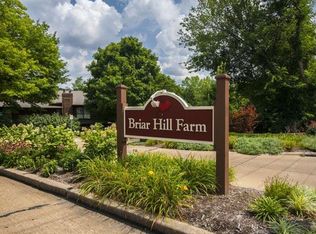
Discover refined, effortless living in this beautifully appointed residence, ideally situated within an inviting, tree-lined community offering an exceptional blend of comfort, elegance, and convenience. From the moment you arrive, manicured garden beds and a secure entry create a welcoming first impression.
Step inside to a spacious, open-concept interior filled with abundant natural light and thoughtfully designed living spaces. The inviting living room is anchored by a handsome brick fireplace, creating a warm and sophisticated focal point. The door opens to a private deck, providing the perfect setting for morning coffee, evening cocktails, or effortless outdoor entertaining.
The luxurious primary suite is designed as a private retreat, featuring a generous walk-in closet with built-in organizers and a beautifully appointed en-suite bath with an oversized walk-in shower. The spacious second & third bedrooms offer exceptional storage and are conveniently located across from the additional full bath.
The well-designed kitchen offers a functional layout with a convenient pass-through window overlooking the dining area, creating an easy flow for entertaining and everyday living. A private laundry room with a full size washer & dryer adds to the home's thoughtful functionality.
Additional highlights include an attached two-car garage and secure storage area, providing both convenience and peace of mind. Residents enjoy an array of desirable community amenities, including a sparkling swimming pool, tennis courts, and clubhouse, all surrounded by beautifully landscaped, walkable grounds.
Perfectly positioned near West County Mall, area schools, Des Peres Park, premier shopping, dining, hospitals, and everyday conveniences, this exceptional residence offers a sophisticated lifestyle in an enviable location. Beautifully presented and move-in ready, this is an opportunity to enjoy elevated, carefree living in a truly special setting
Active
Listed by: Keller Williams Realty St. Louis • Susan J Raimondo • 314-910-2057
Price cut: $11.9K (9/20)
$298,000
1968 Meadowtree Ln APT 5, Saint Louis, MO 63122
3beds
1,582sqft
Condominium
Built in 1981
-- sqft lot
$-- Zestimate®
$188/sqft
$384/mo HOA
What's special
Handsome brick fireplaceTennis courtsInviting tree-lined communitySparkling swimming poolAttached two-car garageExceptional storageLuxurious primary suite
- 46 days
- 1,038
- 42
Zillow last checked:
Listing updated:
Listed by:
Susan J Raimondo 314-910-2057,
Keller Williams Realty St. Louis
Source: MARIS,MLS#: 26056808 Originating MLS: St. Louis Association of REALTORS
Originating MLS: St. Louis Association of REALTORSFacts & features
Interior
Bedrooms & bathrooms
- Bedrooms: 3
- Bathrooms: 2
- Full bathrooms: 2
- Main level bathrooms: 2
- Main level bedrooms: 3
Primary bedroom
- Features: Floor Covering: Wood
- Level: Main
- Area: 235.98
- Dimensions: 13.8x17.1
Bedroom 2
- Features: Floor Covering: Carpeting
- Level: Main
- Area: 144.9
- Dimensions: 11.5x12.6
Bedroom 3
- Features: Floor Covering: Wood
- Level: Main
- Area: 138.6
- Dimensions: 11x12.6
Dining room
- Features: Floor Covering: Wood
- Level: Main
- Area: 111.14
- Dimensions: 9.11x12.2
Kitchen
- Features: Floor Covering: Wood
- Level: Main
- Area: 119.18
- Dimensions: 10.1x11.8
Living room
- Features: Floor Covering: Wood
- Level: Main
- Area: 265.27
- Dimensions: 14.11x18.8
Heating
- Forced Air, Natural Gas
Cooling
- Ceiling Fan(s), Central Air, Electric
Appliances
- Included: Dishwasher, Disposal, Microwave, Electric Oven, Electric Range, Refrigerator
- Laundry: In Unit
Features
- Eat-in Kitchen, Open Floorplan, Pantry, Separate Dining, Walk-In Closet(s)
- Flooring: Carpet, Ceramic Tile, Hardwood
- Basement: Concrete
- Number of fireplaces: 1
- Fireplace features: Family Room
Interior area
- Total structure area: 1,582
- Total interior livable area: 1,582 sqft
- Finished area above ground: 1,582
Video & virtual tour
Property
Parking
- Total spaces: 2
- Parking features: Additional Parking, Basement, Garage, RV Access/Parking
- Attached garage spaces: 2
Features
- Levels: Two
- Patio & porch: Deck
- Pool features: In Ground, Outdoor Pool
Lot
- Size: 5,052 Square Feet
- Features: Few Trees, Level
Details
- Parcel number: 23O641983
- Special conditions: Listing As Is,Standard
Construction
Type & style
- Home type: Condo
- Architectural style: Traditional
- Property subtype: Condominium
Materials
- Brick, Wood Siding
- Foundation: Concrete Perimeter
Condition
- Year built: 1981
Utilities & green energy
- Electric: Single Phase
- Sewer: Public Sewer
- Water: Public
- Utilities for property: Electricity Connected, Natural Gas Connected, Sewer Connected, Water Connected
Community & HOA
Community
- Features: Clubhouse, Pool, Tennis Court(s)
- Subdivision: Briar Hill Farm Ii Condo T
HOA
- Has HOA: Yes
- Amenities included: Association Management, Pool, Tennis Court(s)
- Services included: Clubhouse, Maintenance Grounds, Maintenance Parking/Roads, Common Area Maintenance, Pool Maintenance, Pool, Snow Removal, Trash
- HOA fee: $384 monthly
- HOA name: Briar Hill Farm
Location
- Region: Saint Louis
Financial & listing details
- Price per square foot: $188/sqft
- Tax assessed value: $275,200
- Annual tax amount: $2,938
- Date on market: 9/9/2026
- Cumulative days on market: 46 days
- Listing terms: Cash,Conventional
- Ownership: Private
- Electric utility on property: Yes
Estimated market value
Not available
Estimated sales range
Not available
Not available
Price history
| Date | Event | Price |
|---|---|---|
| 9/20/2026 | Price change | $298,000-3.8%$188/sqft |
Source:  MARIS #26056808 Report a problem MARIS #26056808 Report a problem | ||
| 9/9/2026 | Listed for sale | $309,900+47.6%$196/sqft |
Source: MARIS #26056808 Report a problem | ||
| 7/16/2018 | Sold | -- |
Source: MARIS #18031279 Report a problem | ||
| 7/16/2018 | Listed for sale | $210,000$133/sqft |
Source: Coldwell Banker Gundaker #18031279 Report a problem | ||
| 7/16/2018 | Pending sale | $210,000$133/sqft |
Source: Coldwell Banker Gundaker - Town & Country #18031279 Report a problem | ||
| 6/5/2018 | Price change | $210,000+5%$133/sqft |
Source: Coldwell Banker Gundaker - Town & Country #18031279 Report a problem | ||
| 5/24/2018 | Pending sale | $200,000$126/sqft |
Source: Coldwell Banker Gundaker - Town & Country #18031279 Report a problem | ||
| 4/20/2018 | Listed for sale | $200,000$126/sqft |
Source: Coldwell Banker Gundaker #18031279 Report a problem | ||
| 8/29/2008 | Sold | -- |
Source: Public Record Report a problem | ||
| 10/19/2006 | Sold | -- |
Source: Public Record Report a problem | ||
Public tax history
| Year | Property taxes | Tax assessment |
|---|---|---|
| 2025 | $2,938 -1% | $52,290 +9.6% |
| 2024 | $2,968 +1.6% | $47,690 |
| 2023 | $2,922 +15.9% | $47,690 +24.2% |
| 2022 | $2,521 +1.3% | $38,400 |
| 2021 | $2,488 +2.4% | $38,400 +6.5% |
| 2020 | $2,430 +5.7% | $36,060 |
| 2019 | $2,300 | $36,060 +20% |
| 2018 | $2,300 | $30,040 |
| 2017 | $2,300 +0.1% | $30,040 +12.4% |
| 2016 | $2,296 +13.3% | $26,730 |
| 2015 | $2,027 | $26,730 +6.9% |
| 2014 | $2,027 +5.1% | $25,010 |
| 2013 | $1,929 | $25,010 -8.3% |
| 2012 | -- | $27,270 |
| 2011 | -- | $27,270 -9% |
| 2010 | $2,200 +4.4% | $29,970 |
| 2009 | $2,107 -19.1% | $29,970 -20.3% |
| 2008 | $2,606 +36.1% | $37,620 |
| 2007 | $1,914 | $37,620 +33.7% |
| 2006 | $1,914 +4.5% | $28,140 |
| 2005 | $1,832 +5.8% | $28,140 +10.4% |
| 2003 | $1,732 -2.9% | $25,500 |
| 2002 | $1,783 +6.2% | $25,500 |
| 2001 | $1,679 | $25,500 |
Find assessor info on the county website
Monthly payment
Est. payment
Payment breakdown
Explore the cost of this home by adjusting the details. Changes won't be saved.Climate risks
Neighborhood: 63122
Nearby schools
Schools provided by the listing agent
- Elementary: Westchester Elem.
- Middle: North Kirkwood Middle
- High: Kirkwood Sr. High
Source: MARIS. This data may not be complete. We recommend contacting the local school district to confirm school assignments for this home.
- $306,8003 bd2 ba1.5k sqft1968 Meadowtree Ln APT 2, Saint Louis, MO 63122Off Market

- $380,7002 bd2 ba1.5k sqft1968 Meadowtree Ln APT 3, Saint Louis, MO 63122Off Market

- $304,4003 bd2 ba1.5k sqft1968 Meadowtree Ln APT 6, Saint Louis, MO 63122Off Market
- $278,4002 bd2 ba1.5k sqft1968 Meadowtree Ln APT 7, Saint Louis, MO 63122Off Market
Similar homes
- $310,0002 bd2 ba1k sqft336 N Harrison Ave, Saint Louis, MO 63122For Sale

 MLS ID #26038019, Susan Holden, Janet McAfee Inc.. MARIS
 - $189,9002 bd2 ba868 sqft667 S Kirkwood Rd APT 102, Saint Louis, MO 63122For Sale
 MLS ID #26052124, Sally M Harris, Berkshire Hathaway HomeServices Select Properties. MARIS
 - $152,8502 bd2 ba929 sqft1966 Hunting Lake Ct APT 201, Saint Louis, MO 63122For Sale
 MLS ID #26044781, Todd Emms, Elite Properties Realty. MARIS
 - $389,0004 bd2 ba1.7k sqft629 Evans Ave, Saint Louis, MO 63122For Sale
 MLS ID #26001631, Susan Damsgaard Brand, Keller Williams Realty St. Louis. MARIS
 - $240,0003 bd2 ba1.3k sqft716 Woodside Trails Dr APT 204, Ballwin, MO 63021For SaleMLS ID #26062857, Cindy K Schindler, Coldwell Banker Realty - Gundaker West Regional. MARIS
- $255,0003 bd2 ba1.6k sqft14471 Bantry Ln APT 2, Chesterfield, MO 63017For SaleMLS ID #26055835, Peter Lu, EXP Realty, LLC. MARIS
- $353,000-- bd3 ba1.6k sqft1927 Dewitt Ridge Dr, Chesterfield, MO 63017For SaleMLS ID #26067610, Ben Lytle, Opendoor Brokerage LLC. MARIS
- $219,9003 bd3 ba1.4k sqft1503 Whispering Creek Dr, Ballwin, MO 63021For SaleMLS ID #26063955, John A Besmer, Landmark, REALTORS. MARIS
- $309,9003 bd2 ba1.3k sqft4227 Meadowgreen Trails Dr, Saint Louis, MO 63129For SaleMLS ID #26064638, Dana Jones, Platinum Realty of St. Louis. MARIS
- $262,5002 bd2 ba1.7k sqft2335 Manor Grove Dr APT 10, Chesterfield, MO 63017For SaleMLS ID #26055364, Liz Fendler, Paradigm Realty. MARIS
- $186,0003 bd2 ba1.3k sqft1315 Prospect Village Ln APT C, Ballwin, MO 63021For SaleMLS ID #26038305, Justin M Taylor, The Agency. MARIS
- $344,9003 bd3 ba1.8k sqft392 Genoa Dr, Ballwin, MO 63021For SaleMLS ID #26063233, Christina M Strait, Strait Realty. MARIS
- $250,0002 bd2 ba1.4k sqft1121 Claytonbrook Ct, Ballwin, MO 63011For SaleMLS ID #26056565, Teresa G Awalt, RedKey Realty Leaders. MARIS
- $285,0003 bd3 ba1.8k sqft2915 Mid Course Dr, Saint Louis, MO 63125For SaleMLS ID #26053312, Jim Manning, Three Doors LLC. MARIS
- $279,9003 bd2 ba1.7k sqft4468 McPherson Ave #4A, Saint Louis, MO 63108For SaleMLS ID #26056574, Dawn M Brandt, Coldwell Banker Realty - Gundaker. MARIS
- $325,0003 bd3 ba2.2k sqft250 S Brentwood Blvd APT 1F, Saint Louis, MO 63105For SaleMLS ID #26017011, Sabrina Robb, Compass Realty Group. MARIS
- $182,0002 bd2 ba1.2k sqft916 Claytonbrook Dr APT 1, Ballwin, MO 63011For SaleMLS ID #26067821, Sagar Swan, Coldwell Banker Realty - Gundaker. MARIS
- $219,0003 bd4 ba1.3k sqft12310 Rossridge Ct, Saint Louis, MO 63146For SaleMLS ID #26052367, Alison Webb, Platinum Realty of St. Louis. MARIS
- $280,0003 bd2 ba900 sqft12014 Renaissance Dr, Maryland Heights, MO 63043For SaleMLS ID #26055394, Suzanne Abbott, Coldwell Banker Premier Group. MARIS
- $365,0003 bd2 ba1.2k sqft1117 Grenadier Ln, Ballwin, MO 63021For SaleMLS ID #26062568, Bill F Hemrick, Hemrick Realty, L.L.C.. MARIS
