Welcome to this beautiful 3-bedroom/2-bath condo in the desirable Manors of Broadmoor! Located on the second floor, this end unit offers comfortable, easy living with an in-unit washer and dryer, two storage spaces and two garage parking spaces. Step inside to an inviting open floor plan featuring a spacious living room with a gas fireplace and access to your private deck the perfect spot to enjoy your morning coffee or unwind. The generously sized dining room flows seamlessly into the kitchen, creating an ideal space for everyday living and entertaining.Down the hall, the spacious primary suite features a large walk-in closet and private full bath. Two additional generously sized bedrooms and a full hall bath provide flexibility for guests, a home office, workout space or den. Enjoy the convenience of a secure building with elevator access, along with a welcoming community featuring Friday happy hours and an impressive array of amenities, including a swimming pool, clubhouse, tennis courts, pickleball courts and guest parking. Conveniently located near shopping, restaurants and highway access. This condo offers the perfect combination of comfort, convenience and community. Enjoy easy, low-maintenance living at its best!
Active
Listed by: Compass Realty Group • Michelle Gegg • 314-717-1170
$245,000
2335 Manor Grove Dr APT 11, Chesterfield, MO 63017
3beds
1,735sqft
Condominium, Apartment
Built in 1979
-- sqft lot
$-- Zestimate®
$141/sqft
$810/mo HOA
What's special
Swimming poolTennis courtsPickleball courtsGuest parkingTwo storage spacesSpacious primary suiteFull hall bath
- 11 days
- 337
- 19
Likely to sell faster than
Zillow last checked:
Listing updated:
Listed by:
Michelle Gegg 314-717-1170,
Compass Realty Group
Source: MARIS,MLS#: 26060541 Originating MLS: St. Louis Association of REALTORS
Facts & features
Interior
Bedrooms & bathrooms
- Bedrooms: 3
- Bathrooms: 2
- Full bathrooms: 2
- Main level bathrooms: 2
- Main level bedrooms: 3
Heating
- Forced Air
Cooling
- Central Air
Appliances
- Laundry: In Unit
Features
- Has basement: No
- Number of fireplaces: 1
- Fireplace features: Gas, Living Room
Interior area
- Total structure area: 1,735
- Total interior livable area: 1,735 sqft
- Finished area above ground: 1,735
Property
Parking
- Total spaces: 2
- Parking features: Garage
- Garage spaces: 2
Features
- Levels: One
- Has view: Yes
- View description: Trees/Woods
Lot
- Size: 3,789 Square Feet
- Features: Adjoins Common Ground
Details
- Parcel number: 20R110717
- Special conditions: Standard
Construction
Type & style
- Home type: Condo
- Architectural style: Apartment Style
- Property subtype: Condominium, Apartment
Materials
- Brick, Vinyl Siding
Condition
- Year built: 1979
Utilities & green energy
- Electric: Other
- Sewer: Public Sewer
- Water: Public
- Utilities for property: Cable Available
Community & HOA
Community
- Security: Secured Garage/Parking
- Subdivision: Manors Of Broadmoor Condo Apartmen
HOA
- Has HOA: Yes
- Amenities included: Clubhouse, Pool, Tennis Court(s)
- Services included: Insurance, Maintenance Grounds, Common Area Maintenance, Pool Maintenance, Pool, Sewer, Trash, Water
- HOA fee: $810 monthly
- HOA name: Manors Of Broadmoor
Location
- Region: Chesterfield
Financial & listing details
- Price per square foot: $141/sqft
- Tax assessed value: $258,100
- Annual tax amount: $2,561
- Date on market: 10/23/2026
- Cumulative days on market: 11 days
- Listing terms: Cash,Conventional,VA Loan
Estimated market value
Not available
Estimated sales range
Not available
Not available
Price history
| Date | Event | Price |
|---|---|---|
| 10/23/2026 | Listed for sale | $245,000+96%$141/sqft |
Source:  MARIS #26060541 Report a problem | ||
| 5/16/2013 | Sold | -- |
Source: MARIS #13017384 Report a problem | ||
| 4/5/2013 | Listed for sale | $125,000$72/sqft |
Source: Weichert, Realtors-Ellsworth & Assocaites #13017384 Report a problem | ||
| 3/4/2013 | Sold | -- |
Source: Public Record Report a problem | ||
Public tax history
| Year | Property taxes | Tax assessment |
|---|---|---|
| 2025 | $2,561 +0.1% | $49,040 +23.4% |
| 2024 | $2,558 +1.4% | $39,750 |
| 2023 | $2,522 +7.1% | $39,750 +17.8% |
| 2022 | $2,354 +0.6% | $33,730 |
| 2021 | $2,341 -3% | $33,730 +2.3% |
| 2020 | $2,414 +30% | $32,970 |
| 2019 | $1,858 | $32,970 +38.5% |
| 2018 | $1,858 | $23,810 |
| 2017 | $1,858 +3% | $23,810 +1.1% |
| 2016 | $1,804 -3.8% | $23,560 |
| 2015 | $1,877 | $23,560 -22.6% |
| 2014 | $1,877 -21.3% | $30,420 |
| 2013 | $2,383 | $30,420 -4.3% |
| 2012 | -- | $31,800 |
| 2011 | -- | $31,800 -16.2% |
| 2010 | $2,613 +4.5% | $37,960 |
| 2009 | $2,500 +18.3% | $37,960 +12.9% |
| 2008 | $2,113 +0.8% | $33,630 |
| 2007 | $2,096 | $33,630 +6.1% |
| 2006 | $2,096 -0.1% | $31,710 |
| 2005 | $2,098 +17.3% | $31,710 +19.3% |
| 2003 | $1,789 +1.4% | $26,580 +1.5% |
| 2002 | $1,763 +14.3% | $26,180 |
| 2001 | $1,542 | $26,180 |
Find assessor info on the county website
Monthly payment
Est. payment
Payment breakdown
Explore the cost of this home by adjusting the details. Changes won't be saved.Climate risks
Neighborhood: 63017
Nearby schools
Schools provided by the listing agent
- Elementary: Claymont Elem.
- Middle: West Middle
- High: Parkway West High
Source: MARIS. This data may not be complete. We recommend contacting the local school district to confirm school assignments for this home.

Similar homes
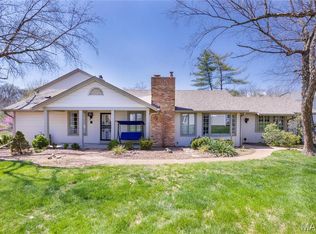
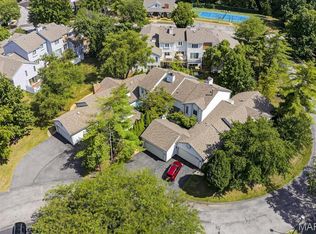
- $262,5002 bd2 ba1.7k sqft2335 Manor Grove Dr APT 10, Chesterfield, MO 63017For Sale

 MLS ID #26055364, Liz Fendler, Paradigm Realty. MARIS
- $255,0003 bd2 ba1.6k sqft14471 Bantry Ln APT 2, Chesterfield, MO 63017For Sale
 MLS ID #26055835, Peter Lu, EXP Realty, LLC. MARIS
- $240,0003 bd2 ba1.3k sqft716 Woodside Trails Dr APT 204, Ballwin, MO 63021For Sale
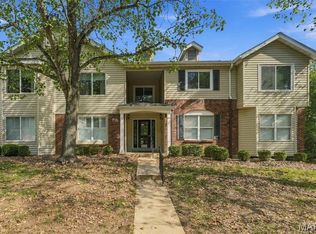 MLS ID #26062857, Cindy K Schindler, Coldwell Banker Realty - Gundaker West Regional. MARIS
- $205,0002 bd2 ba1.2k sqft1521 Hedgeford Dr APT 16, Chesterfield, MO 63017For Sale
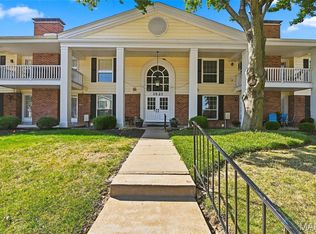 MLS ID #26058491, Rhonda S Overberg, RE/MAX Best Choice St. Louis. MARIS
- $215,0002 bd3 ba1.5k sqft13419 Forestlac Dr, Saint Louis, MO 63141For SaleMLS ID #26068443, Kim J Cameron, RE/MAX Results. MARIS
- $225,0002 bd3 ba1.9k sqft1300 Big Bend Crossing Dr, Valley Park, MO 63088For SaleMLS ID #26069412, Joe W Hostman, RE/MAX Results. MARIS
- $169,9992 bd2 ba976 sqft1511 Hampton Hall Dr APT 18, Chesterfield, MO 63017For SaleMLS ID #26056158, Connor P Kapp, Coldwell Banker Realty - Gundaker West Regional. MARIS
- $179,9002 bd2 ba976 sqft1511, Chesterfield, MO 63017For SaleMLS ID #26039046, Vennessa Mastroianni, Realty Masters, STL. MARIS
- $353,000-- bd3 ba1.6k sqft1927 Dewitt Ridge Dr, Chesterfield, MO 63017For SaleMLS ID #26067610, Ben Lytle, Opendoor Brokerage LLC. MARIS
- $345,0003 bd2 ba2.3k sqft14308 E Conway Meadows Ct #201, Chesterfield, MO 63017For SaleMLS ID #26035711, Shell Svoboda, Compass Realty Group. MARIS
- $219,9003 bd3 ba1.4k sqft1503 Whispering Creek Dr, Ballwin, MO 63021For SaleMLS ID #26063955, John A Besmer, Landmark, REALTORS. MARIS
- $219,9003 bd3 ba1.5k sqft2308 Driftwood Pl, Saint Louis, MO 63146For SaleMLS ID #26065187, Kathy Helbig, EXP Realty, LLC. MARIS
- $255,0002 bd3 ba1.4k sqft308 Kehrs Mill Bend Ct, Ballwin, MO 63011For SaleMLS ID #26040827, Bobby Schroeder, Keller Williams Chesterfield. MARIS
- $200,0002 bd3 ba1.6k sqft2372 Hidden Meadow Ln, Ballwin, MO 63021For SaleMLS ID #26062889, Tracy L Nuelle, Coldwell Banker Realty - Gundaker. MARIS
- $210,0003 bd2 ba1.7k sqft514 Coeur De Royale Dr APT 101, Saint Louis, MO 63141For SaleMLS ID #26047929, Michael C Luntz, Nettwork Global. MARIS
- $239,9003 bd3 ba1.9k sqft900 S Hanley Rd APT 1D, Saint Louis, MO 63105For SaleMLS ID #26050846, Leanne Setien, Coldwell Banker Realty - Gundaker. MARIS
- $184,9002 bd2 ba1.2k sqft917 Claytonbrook Dr APT 1, Ballwin, MO 63011For SaleMLS ID #26045478, Erica L Timko, Keller Williams Realty St. Louis. MARIS
- $249,9003 bd3 ba1.5k sqft1927 Bennington Common Dr, Saint Louis, MO 63146For SaleMLS ID #26042093, Mark R Zajac, AMC Realty Group, LLC. MARIS
- $237,9002 bd2 ba1.3k sqft13115 Mill Crossing Ct APT 205, Saint Louis, MO 63141For SaleMLS ID #26034992, Doug Doggendorf, Gateway Real Estate. MARIS
- $179,0003 bd2 ba1.3k sqft1315 Prospect Village Ln APT C, Ballwin, MO 63021For SaleMLS ID #26038305, Justin M Taylor, The Agency. MARIS
