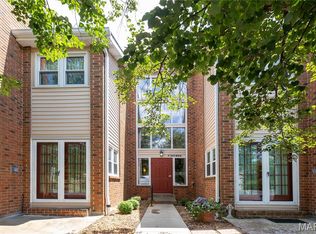
Your peaceful Ballwin retreat awaits! Tucked away in the desirable Hickory Sound community, this beautifully maintained end-unit, corner townhome offers exceptional privacy with expansive common ground just beyond your backyard. Combining spacious living, timeless finishes, and outstanding community amenities, this is a home you'll love coming back to. Step inside through the impressive two-story entry foyer, where warm wood tones and an inviting floor plan immediately make you feel at home. The cozy living room is centered around a charming gas log fireplace, creating the perfect space to relax or entertain. The adjoining dining area features updated lighting, while the beautifully appointed kitchen boasts granite countertops, a coordinating backsplash, newer stainless steel appliances, and abundant cabinetry for all your culinary needs. Upstairs, you'll find two generously sized bedrooms and two full bathrooms, including a spacious primary suite designed for comfort and relaxation. Thoughtful updates include new granite-topped vanities in the main-level powder room and the upstairs guest bathroom, giving both spaces a fresh, modern feel. The unfinished lower level offers endless possibilities with ample storage space, a cedar closet for seasonal clothing storage, and the opportunity to finish the space to suit your lifestyle—whether you envision a recreation room, home office, fitness area, or additional living space. Step outside and enjoy the peaceful setting overlooking the large common ground, perfect for relaxing or taking in the surrounding greenery. Hickory Sound residents enjoy fantastic amenities including a serene lake, swimming pool, tennis and basketball courts, clubhouse, picnic areas, and scenic walking trails. Conveniently located just minutes from shopping, restaurants, parks, hospitals, and major highways, this exceptional townhome offers the perfect combination of comfort, convenience, and low-maintenance living. Don't miss your opportunity to make this beautiful Ballwin home your own!
Active
Listed by: Coldwell Banker Realty - Gundaker West Regional • Danni L Hauer Lowenstein • 314-280-4099
Price cut: $7K (8/27)
$267,900
1316 Holgate Dr Unit F1, Ballwin, MO 63021
2beds
1,254sqft
Townhouse
Built in 1985
4,569 Square Feet Lot
$-- Zestimate®
$214/sqft
$400/mo HOA
What's special
Serene lakeSwimming poolCharming gas log fireplaceTennis and basketball courtsGranite countertopsPicnic areasAmple storage space
- 48 days
- 493
- 5
Zillow last checked:
Listing updated:
Listed by:
Danni L Hauer Lowenstein 314-280-4099,
Coldwell Banker Realty - Gundaker West Regional
Source: MARIS,MLS#: 26044436 Originating MLS: St. Louis Association of REALTORS
Originating MLS: St. Louis Association of REALTORSFacts & features
Interior
Bedrooms & bathrooms
- Bedrooms: 2
- Bathrooms: 3
- Full bathrooms: 2
- 1/2 bathrooms: 1
- Main level bathrooms: 1
Primary bedroom
- Features: Floor Covering: Carpeting
- Level: Second
Bedroom 2
- Features: Floor Covering: Carpeting
- Level: Second
Breakfast room
- Features: Floor Covering: Other
- Level: Main
Dining room
- Features: Floor Covering: Carpeting
- Level: Main
Kitchen
- Features: Floor Covering: Other
- Level: Main
Living room
- Features: Floor Covering: Carpeting
- Level: Main
Heating
- Forced Air, Natural Gas
Cooling
- Ceiling Fan(s), Central Air, Electric
Appliances
- Included: Stainless Steel Appliance(s), Dishwasher, Dryer, Microwave, Built-In Gas Range, Refrigerator, Washer
- Laundry: In Basement
Features
- Breakfast Bar, Breakfast Room, Granite Counters, High Speed Internet, Lever Faucets, Separate Dining, Storage, Two Story Entrance Foyer
- Flooring: Carpet, Linoleum
- Doors: Panel Door(s)
- Basement: Full,Storage Space,Sump Pump,Unfinished
- Number of fireplaces: 1
- Fireplace features: Gas Log, Living Room
Interior area
- Total structure area: 1,254
- Total interior livable area: 1,254 sqft
- Finished area above ground: 1,254
Video & virtual tour
Property
Parking
- Total spaces: 2
- Parking features: Garage, Garage Door Opener, Garage Faces Front
- Attached garage spaces: 2
Features
- Levels: Two
- Exterior features: Other, Uncovered Courtyard
- Pool features: Community, Outdoor Pool
Lot
- Size: 4,569 Square Feet
- Features: Adjoins Common Ground, Adjoins Open Ground, Corner Lot, Landscaped, Level, Near Public Transit
Details
- Parcel number: 24Q210775
- Special conditions: Standard
Construction
Type & style
- Home type: Townhouse
- Architectural style: Traditional
- Property subtype: Townhouse
- Attached to another structure: Yes
Materials
- Brick, Concrete, Vinyl Siding
- Foundation: Concrete Perimeter
- Roof: Architectural Shingle
Condition
- Year built: 1985
Utilities & green energy
- Electric: Ameren
- Sewer: Public Sewer
- Water: Public
- Utilities for property: Cable Available, Electricity Connected, Natural Gas Connected, Sewer Connected
Community & HOA
Community
- Features: Clubhouse, Lake, Pool, Street Lights, Tennis Court(s)
- Security: Smoke Detector(s)
- Subdivision: Hickory Sound Condo I Ph I
HOA
- Has HOA: Yes
- Amenities included: Basketball Court, Clubhouse, Common Ground, Lake, Outside Management, Picnic Area, Pool, Tennis Court(s), Trail(s)
- Services included: Clubhouse, Insurance, Maintenance Grounds, Maintenance Parking/Roads, Pool, Sewer, Snow Removal, Trash, Water
- HOA fee: $400 monthly
- HOA name: Hickory Sound
Location
- Region: Ballwin
Financial & listing details
- Price per square foot: $214/sqft
- Tax assessed value: $210,100
- Annual tax amount: $3,027
- Date on market: 7/15/2026
- Cumulative days on market: 48 days
- Listing terms: Cash,Conventional
- Ownership: Private
- Electric utility on property: Yes
- Road surface type: Asphalt
Estimated market value
Not available
Estimated sales range
Not available
Not available
Price history
| Date | Event | Price |
|---|---|---|
| 8/27/2026 | Price change | $267,900-2.5%$214/sqft |
Source:  MARIS #26044436 Report a problem MARIS #26044436 Report a problem | ||
| 7/27/2026 | Price change | $274,900-1.8%$219/sqft |
Source: MARIS #26044436 Report a problem | ||
| 7/15/2026 | Listed for sale | $279,900$223/sqft |
Source: MARIS #26044436 Report a problem | ||
Public tax history
| Year | Property taxes | Tax assessment |
|---|---|---|
| 2025 | $3,027 +9.5% | $39,920 +15.8% |
| 2024 | $2,764 +0.8% | $34,470 |
| 2023 | $2,743 +9.2% | $34,470 +20.9% |
| 2022 | $2,511 +0.4% | $28,520 |
| 2021 | $2,501 +0.6% | $28,520 +5.4% |
| 2020 | $2,486 +15% | $27,070 |
| 2019 | $2,161 | $27,070 +12.8% |
| 2018 | $2,161 | $23,990 |
| 2017 | $2,161 +0.7% | $23,990 +4.7% |
| 2016 | $2,147 -1.5% | $22,920 |
| 2015 | $2,179 | $22,920 +2.4% |
| 2014 | $2,179 +2% | $22,380 |
| 2013 | $2,136 | $22,380 -8.8% |
| 2012 | -- | $24,530 |
| 2011 | -- | $24,530 -7.9% |
| 2010 | $2,163 +4.7% | $26,630 |
| 2009 | $2,066 -7.5% | $26,630 -12.2% |
| 2008 | $2,232 +12.9% | $30,320 |
| 2007 | $1,978 | $30,320 +21.8% |
| 2006 | $1,978 -3.1% | $24,890 |
| 2005 | $2,041 | $24,890 +28.4% |
| 2003 | -- | $19,380 +7% |
| 2002 | $1,524 +29.3% | $18,120 |
| 2001 | $1,179 | $18,120 |
Find assessor info on the county website
Monthly payment
Est. payment
Payment breakdown
Explore the cost of this home by adjusting the details. Changes won't be saved.Climate risks
Neighborhood: 63021
Nearby schools
Schools provided by the listing agent
- Elementary: Valley Park Elem.
- Middle: Valley Park Middle
- High: Valley Park Sr. High
Source: MARIS. This data may not be complete. We recommend contacting the local school district to confirm school assignments for this home.
Similar homes
- $270,0002 bd3 ba1.4k sqft1429 Tahoe Valley Ct, Ballwin, MO 63021For Sale

 MLS ID #26046033, Connie Eads, Keller Williams Realty St. Louis. MARIS
 - $255,0003 bd3 ba1.6k sqft1004 Pocono Trl, Ballwin, MO 63021For Sale
 MLS ID #26029896, Danni L Hauer Lowenstein, Coldwell Banker Realty - Gundaker West Regional. MARIS
 - $250,0002 bd2 ba1.4k sqftBirnamwood, Ballwin, MO 63021For Sale
 MLS ID #26054990, Rob E Niemira, Platinum Realty of St. Louis. MARIS
 - $224,9003 bd3 ba1.2k sqft1450 Whispering Creek Dr, Ballwin, MO 63021For Sale
 MLS ID #26054924, Marie A Powers, Keller Williams Realty West. MARIS
 - $249,0003 bd3 ba1.4k sqft1632 Whispering Creek Dr, Ballwin, MO 63021For SaleMLS ID #26043318, Sarah E Scheu, RE/MAX Results. MARIS
- $274,9002 bd3 ba1.1k sqft1222 Meramec Heights Dr, Ballwin, MO 63021For SaleMLS ID #26051080, John J Hogan, Equity Missouri LLC. MARIS
- $229,0003 bd3 ba1.7k sqft230 Braeshire Dr APT E, Ballwin, MO 63021For SaleMLS ID #26055464, Zafer Syed, RE/MAX Results. MARIS
- $259,0003 bd3 ba1.3k sqft13322 Hiddendale Ln, Ballwin, MO 63021For SaleMLS ID #26046366, Shirisha Mandala, Worth Clark Realty. MARIS
- $259,0002 bd2 ba1.4k sqft195 Rutherglen Dr, Valley Park, MO 63088For SaleMLS ID #26053926, Belinda K Rhoads, RedKey Realty Leaders. MARIS
- $229,5002 bd2 ba964 sqft918 Hanna Place Ct APT F, Ballwin, MO 63021For SaleMLS ID #26051778, Felicia Krueger, RE/MAX Integrity. MARIS
- $225,0003 bd3 ba1.3k sqft1503 Whispering Creek Dr, Ballwin, MO 63021For SaleMLS ID #26013058, Julie Kandlbinder, Keller Williams Realty St. Louis. MARIS
- $165,0002 bd2 ba1k sqft1319 Holgate Dr Unit C, Ballwin, MO 63021For SaleMLS ID #26050380, Jerry House, RE/MAX Results. MARIS
- $176,0002 bd2 ba1k sqft1332 Holgate Dr Unit G3, Ballwin, MO 63021For SaleMLS ID #26046801, Durga Bolisetti, Envision Realty. MARIS
- $180,0002 bd3 ba1.1k sqft2344 Hidden Meadow Ln, Ballwin, MO 63021For SaleMLS ID #26046692, Marti L Poe, Coldwell Banker Premier Group. MARIS
- $185,0002 bd2 ba1k sqft1323 Holgate Dr Unit B, Ballwin, MO 63021For SaleMLS ID #26049970, Julia A Schneider, Coldwell Banker Premier Group. MARIS
- $168,0002 bd2 ba1k sqft1034 Alpine Ridge Dr Unit G6, Ballwin, MO 63021For SaleMLS ID #26045896, Ross E Belt, Keller Williams Realty St. Louis. MARIS
- $169,9002 bd2 ba1k sqft1034 Alpine Ridge Dr Unit G5, Ballwin, MO 63021For SaleMLS ID #26020429, Darko Mruckovski, Realty Executives of St. Louis. MARIS
- $225,0003 bd3 ba1.3k sqft280 Carmel Woods Dr, Ballwin, MO 63021For SaleMLS ID #26050472, Yvonne L O'Neill, Elevate Realty, LLC. MARIS
