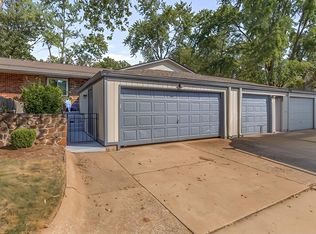
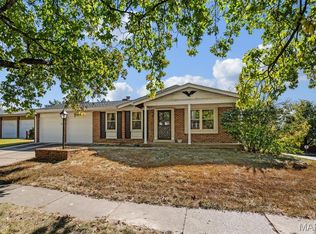
Move-in-ready 3-bedroom, 2-bath ranch condo with a finished walkout lower level in the desirable Big Bend Woods subdivision. The home features new carpeting and fresh paint throughout. The main level offers a spacious living room and dining room, an eat-in kitchen with electric range, built-in dishwasher and pantry, plus a primary bedroom with two closets featuring organizers, a full bathroom and second bedroom. The walkout lower level expands the living space with a warm family room highlighted by a wood-burning fireplace and new exterior doors leading to the patio and backyard. This level also includes the third bedroom and second full bathroom, creating flexible space that could serve as a private suite. A versatile bonus room is ideal for an office, exercise room, playroom or additional sleeping area, while an unfinished storage room adds convenience. A two-car garage is a few steps from the front door. The City of Manchester Schroeder Park and Aquatic Center, completed City of Manchester occupancy inspection, and convenient location near main roads, shopping, restaurants and highway access complete this exceptional opportunity.
Active
Listed by: Coldwell Banker Realty - Gundaker • Sally R DeFriese • 314-330-6663
$239,500
987 Barbizon Dr, Ballwin, MO 63021
3beds
1,762sqft
Condominium
Built in 1974
-- sqft lot
$-- Zestimate®
$136/sqft
$350/mo HOA
What's special
Patio and backyardFinished walkout lower level
- 11 days
- 609
- 37
Zillow last checked:
Listing updated:
Listed by:
Sally R DeFriese 314-330-6663,
Coldwell Banker Realty - Gundaker
Source: MARIS,MLS#: 26062898 Originating MLS: St. Louis Association of REALTORS
Originating MLS: St. Louis Association of REALTORSFacts & features
Interior
Bedrooms & bathrooms
- Bedrooms: 3
- Bathrooms: 2
- Full bathrooms: 2
- Main level bathrooms: 1
- Main level bedrooms: 2
Primary bedroom
- Features: Floor Covering: Carpeting
- Level: Main
- Area: 182
- Dimensions: 14x13
Bedroom 2
- Features: Floor Covering: Carpeting
- Level: Main
- Area: 121
- Dimensions: 11x11
Bedroom 3
- Features: Floor Covering: Carpeting
- Level: Lower
- Area: 144
- Dimensions: 12x12
Dining room
- Features: Floor Covering: Carpeting
- Level: Main
- Area: 140
- Dimensions: 10x14
Family room
- Features: Floor Covering: Carpeting
- Level: Lower
- Area: 364
- Dimensions: 28x13
Kitchen
- Features: Floor Covering: Laminate
- Level: Main
- Area: 121
- Dimensions: 11x11
Living room
- Features: Floor Covering: Carpeting
- Level: Main
- Area: 252
- Dimensions: 18x14
Other
- Features: Floor Covering: Carpeting
- Level: Lower
- Area: 110
- Dimensions: 11x10
Heating
- Forced Air, Natural Gas
Cooling
- Central Air, Electric
Appliances
- Included: Dishwasher, Electric Range, Gas Water Heater
- Laundry: In Basement, Electric Dryer Hookup
Features
- Dining/Living Room Combo, Eat-in Kitchen, Entrance Foyer, High Speed Internet, Pantry
- Flooring: Carpet, Laminate
- Windows: Insulated Windows, Tilt-In Windows, Window Treatments
- Basement: Concrete,Full,Sleeping Area,Storage Space,Walk-Out Access
- Number of fireplaces: 1
- Fireplace features: Family Room, Wood Burning
Interior area
- Total structure area: 1,762
- Total interior livable area: 1,762 sqft
- Finished area above ground: 1,102
- Finished area below ground: 660
Property
Parking
- Total spaces: 2
- Parking features: Garage Door Opener
- Attached garage spaces: 2
Features
- Levels: One
- Patio & porch: Front Porch, Patio
Lot
- Size: 5,793 Square Feet
- Features: Back Yard
Details
- Parcel number: 24Q120300
- Special conditions: Standard
Construction
Type & style
- Home type: Condo
- Architectural style: Ranch
- Property subtype: Condominium
Materials
- Brick Veneer, Frame
- Roof: Architectural Shingle
Condition
- Year built: 1974
Utilities & green energy
- Electric: Ameren
- Sewer: Public Sewer
- Water: Public
Community & HOA
Community
- Subdivision: Big Bend Woods Condo 7b Bldg
HOA
- Has HOA: Yes
- Amenities included: Association Management
- Services included: Insurance, Common Area Maintenance, Exterior Maintenance, Roof
- HOA fee: $350 monthly
- HOA name: AAS Community Management
Location
- Region: Ballwin
Financial & listing details
- Price per square foot: $136/sqft
- Tax assessed value: $224,800
- Annual tax amount: $2,787
- Date on market: 10/2/2026
- Listing terms: Cash,Conventional
Estimated market value
Not available
Estimated sales range
Not available
Not available
Price history
| Date | Event | Price |
|---|---|---|
| 10/2/2026 | Listed for sale | $239,500$136/sqft |
Source:  MARIS #26062898 Report a problem MARIS #26062898 Report a problem | ||
Public tax history
| Year | Property taxes | Tax assessment |
|---|---|---|
| 2025 | $2,787 +3.8% | $42,720 +9.7% |
| 2024 | $2,685 -0.8% | $38,950 |
| 2023 | $2,708 +10.3% | $38,950 +20.2% |
| 2022 | $2,455 +0.6% | $32,400 |
| 2021 | $2,441 +3.8% | $32,400 +8.5% |
| 2020 | $2,352 +12.4% | $29,870 |
| 2019 | $2,093 | $29,870 +18.8% |
| 2018 | $2,093 | $25,140 |
| 2017 | $2,093 +4.3% | $25,140 +0.5% |
| 2016 | $2,006 -6.5% | $25,010 |
| 2015 | $2,145 | $25,010 +0.9% |
| 2014 | $2,145 +7.4% | $24,780 |
| 2013 | $1,997 | $24,780 -3.2% |
| 2012 | -- | $25,590 |
| 2011 | -- | $25,590 -6% |
| 2010 | $1,903 +6.9% | $27,210 |
| 2009 | $1,780 -7% | $27,210 -7.9% |
| 2008 | $1,913 +6.2% | $29,560 |
| 2007 | $1,801 | $29,560 +9.6% |
| 2006 | $1,801 -1.6% | $26,980 |
| 2005 | $1,830 | $26,980 +23.8% |
| 2003 | -- | $21,800 +1.6% |
| 2002 | $1,452 +29.9% | $21,450 |
| 2001 | $1,118 | $21,450 |
Find assessor info on the county website
Monthly payment
Est. payment
Payment breakdown
Explore the cost of this home by adjusting the details. Changes won't be saved.Climate risks
Neighborhood: 63021
Nearby schools
Schools provided by the listing agent
- Elementary: Wren Hollow Elem.
- Middle: Southwest Middle
- High: Parkway South High
Source: MARIS. This data may not be complete. We recommend contacting the local school district to confirm school assignments for this home.
Similar homes
- $266,0003 bd3 ba1.8k sqft979 Conestoga Dr, Ballwin, MO 63021For Sale

 MLS ID #26061142, Thomas C Wood, GFW Properties, LLC. MARIS
 - $222,0002 bd2 ba1.3k sqft873 Delmonico Dr, Ballwin, MO 63021For Sale
 MLS ID #26062774, LaVicki Foxwell - Hart, Coldwell Banker Realty - Gundaker. MARIS
 - $235,0003 bd2 ba1.4k sqft900 Queensbridge Rd, Ballwin, MO 63021For Sale
 MLS ID #26065449, Vennessa Mastroianni, Realty Masters, STL. MARIS
 - $--3 bd3 ba1.4k sqft1611 Whispering Creek Dr, Ballwin, MO 63021AuctionAuction.com 2
- $240,0003 bd2 ba1.3k sqft716 Woodside Trails Dr APT 204, Ballwin, MO 63021For SaleMLS ID #26062857, Cindy K Schindler, Coldwell Banker Realty - Gundaker West Regional. MARIS
- $222,9003 bd3 ba1.4k sqft1503 Whispering Creek Dr, Ballwin, MO 63021For SaleMLS ID #26063955, John A Besmer, Landmark, REALTORS. MARIS
- $250,0003 bd2 ba1.7k sqft371 Palermo Dr, Ballwin, MO 63021For SaleMLS ID #26058480, David Nations, Keller Williams Realty St. Louis. MARIS
- $229,5002 bd2 ba964 sqft918 Hanna Place Ct APT F, Ballwin, MO 63021For SaleMLS ID #26051778, Felicia Krueger, RE/MAX Integrity. MARIS
- $239,9003 bd2 ba1.4k sqft151 Cascade Terrace Dr, Ballwin, MO 63021For SaleMLS ID #26060775, Carolyn C Carpenter-Hawkins, Key Cornerstone Realty. MARIS
- $144,9002 bd2 ba1k sqft1300 Holgate Dr Unit G6, Ballwin, MO 63021For SaleMLS ID #26055883, Ellen G Simpson, Compass Realty Group. MARIS
- $267,5002 bd3 ba1.1k sqft1222 Meramec Heights Dr, Ballwin, MO 63021For SaleMLS ID #26051080, John J Hogan, Equity Missouri LLC. MARIS
- $175,0002 bd2 ba1k sqft1445 Whispering Creek Dr APT E, Ballwin, MO 63021For SaleMLS ID #26065783, Cameron M Copeland, Worth Clark Realty. MARIS
- $229,9003 bd3 ba1.3k sqft1603 Whispering Creek Dr, Ballwin, MO 63021For SaleMLS ID #26053628, Wade W Weistreich, Keller Williams Chesterfield. MARIS
- $215,0003 bd3 ba1.7k sqft230 Braeshire Dr APT E, Ballwin, MO 63021For SaleMLS ID #26055464, Zafer Syed, RE/MAX Results. MARIS
- $269,9003 bd3 ba2.2k sqft640 Painted Vista Dr, Ballwin, MO 63021For SaleMLS ID #26039437, Donna M Andres, EXP Realty, LLC. MARIS
- $270,0003 bd1 ba1.5k sqft257 Joyce Ct, Ballwin, MO 63021For SaleMLS ID #26058510, Tracey L Biggs, Robeck Realty West. MARIS
- $269,9002 bd2 ba1.1k sqft550 Spring Glen Dr, Ballwin, MO 63021For SaleMLS ID #26062211, Margie A Thompson, Coldwell Banker Realty - Gundaker. MARIS
- $223,8003 bd3 ba1.2k sqft1450 Whispering Creek Dr, Ballwin, MO 63021For SaleMLS ID #26054924, Marie A Powers, Keller Williams Realty West. MARIS
