BACK UP FOR SALE NOT FAULT OF SELLER. Nicely updated ranch tucked into a cul-de-sac with extra parking for that boat ,camper or extra car, minutes to all Ballwin has to offer right here! This 1500 sq. ft. home has been updated with new bathroom/laundry room, flooring, paint, electric panel, big eat-in kitchen, oversized garage w service door, newer windows, and best of all around back is a large family room w gas stove for those cozy nights and holidays, with a bay window and leads to generous patio overlooking mature trees for privacy in this fenced larger lot. There is an extra closet off kitchen for coats, jackets, boots, keeps the clutter away! Lots of cabinets in good sized kitchen with all appliances to stay. There are 2 good sized sheds for hobbies, extras and more. The front of this home has a covered inviting porch overlooking generous yard, this is a quiet, peaceful, inviting home that has been well loved for many years. Ballwin occupancy is done, this is minutes to Castlewood State Park, I-44, Manchester Rd., all the conveniences here with privacy when you get home no steps here, walk right on inside. You will feel right at home here with the fenced cul-de-sac yard, nice plantings , patio, its so private! September 22 first day of FALL come see your new home. Some plantings that were his Moms in front will be removed. Its a beauty!
Active
Listed by: Robeck Realty West • Tracey L Biggs • 636-451-5255
Price cut: $5K (10/15)
$265,000
257 Joyce Ct, Ballwin, MO 63021
3beds
1,524sqft
Single Family Residence
Built in 1959
0.39 Acres Lot
$261,700 Zestimate®
$174/sqft
$-- HOA
What's special
Fenced cul-de-sac yardTucked into a cul-de-sacFenced larger lotNicely updated ranchBig eat-in kitchenBay windowNewer windows
- 28 days
- 3,396
- 342
Zillow last checked:
Listing updated:
Listed by:
Tracey L Biggs 636-451-5255,
Robeck Realty West
Source: MARIS,MLS#: 26058510 Originating MLS: Franklin County Board of REALTORS
Originating MLS: Franklin County Board of REALTORSFacts & features
Interior
Bedrooms & bathrooms
- Bedrooms: 3
- Bathrooms: 1
- Full bathrooms: 1
- Main level bathrooms: 1
- Main level bedrooms: 3
Primary bedroom
- Features: Floor Covering: Carpeting
- Level: Main
- Area: 117
- Dimensions: 9x13
Bedroom 2
- Features: Floor Covering: Carpeting
- Level: Main
- Area: 117
- Dimensions: 9x13
Bedroom 3
- Features: Floor Covering: Carpeting
- Level: Main
- Area: 81
- Dimensions: 9x9
Family room
- Features: Floor Covering: Carpeting
- Level: Main
- Area: 414
- Dimensions: 23x18
Kitchen
- Features: Floor Covering: Ceramic Tile
- Level: Main
- Area: 180
- Dimensions: 15x12
Laundry
- Features: Floor Covering: Ceramic Tile
- Level: Main
- Area: 44
- Dimensions: 11x4
Living room
- Features: Floor Covering: Laminate
- Level: Main
- Area: 180
- Dimensions: 15x12
Heating
- Forced Air
Cooling
- Central Air
Appliances
- Included: Dishwasher, Range, Refrigerator
- Laundry: In Bathroom, Laundry Closet, Laundry Room, Main Level, Washer Hookup
Features
- Flooring: Carpet, Ceramic Tile, Laminate
- Windows: Bay Window(s)
- Basement: None
- Number of fireplaces: 1
- Fireplace features: Free Standing, Gas, Gas Log, Glass Doors, Great Room
Interior area
- Total structure area: 1,524
- Total interior livable area: 1,524 sqft
- Finished area above ground: 1,524
Property
Parking
- Total spaces: 4
- Parking features: Concrete, Driveway, Garage
- Attached garage spaces: 1
- Has uncovered spaces: Yes
Accessibility
- Accessibility features: Central Living Area
Features
- Levels: One
- Patio & porch: Patio
- Exterior features: Lighting, No Step Entry, Private Yard, Storage
- Fencing: Chain Link
Lot
- Size: 0.39 Acres
- Features: Back Yard, Level
Details
- Additional structures: Shed(s)
- Parcel number: 23S320253
- Special conditions: Standard
Construction
Type & style
- Home type: SingleFamily
- Architectural style: Ranch
- Property subtype: Single Family Residence
Materials
- Brick Veneer, Vinyl Siding
- Foundation: Slab
Condition
- Updated/Remodeled
- New construction: No
- Year built: 1959
Utilities & green energy
- Electric: Other
- Sewer: Public Sewer
- Water: Public
- Utilities for property: Electricity Connected, Sewer Connected, Water Connected
Community & HOA
Community
- Features: Curbs, Fitness Center, Street Lights
- Subdivision: Ries Heights
HOA
- Has HOA: No
Location
- Region: Ballwin
Financial & listing details
- Price per square foot: $174/sqft
- Tax assessed value: $226,000
- Annual tax amount: $2,786
- Date on market: 9/18/2026
- Cumulative days on market: 28 days
- Listing terms: Cash,Conventional,FHA,VA Loan
- Ownership: Private
- Electric utility on property: Yes
- Road surface type: Concrete
Estimated market value
$261,700
$249,000 - $275,000
$1,984/mo
Price history
| Date | Event | Price |
|---|---|---|
| 10/15/2026 | Price change | $265,000-1.9%$174/sqft |
Source:  MARIS #26058510 Report a problem MARIS #26058510 Report a problem | ||
| 10/6/2026 | Listed for sale | $270,000$177/sqft |
Source: MARIS #26058510 Report a problem | ||
| 9/27/2026 | Contingent | $270,000$177/sqft |
Source: MARIS #26058510 Report a problem | ||
| 9/18/2026 | Listed for sale | $270,000$177/sqft |
Source: MARIS #26058510 Report a problem | ||
Public tax history
| Year | Property taxes | Tax assessment |
|---|---|---|
| 2025 | $2,786 -0.1% | $42,940 +8.2% |
| 2024 | $2,787 +0.1% | $39,680 |
| 2023 | $2,785 +9.7% | $39,680 +18.2% |
| 2022 | $2,538 +0.7% | $33,560 |
| 2021 | $2,520 +2% | $33,560 +7% |
| 2020 | $2,470 +13.6% | $31,350 |
| 2019 | $2,173 | $31,350 +21.2% |
| 2018 | $2,173 | $25,870 |
| 2017 | $2,173 +2.4% | $25,870 +2.5% |
| 2016 | $2,122 -1.4% | $25,230 |
| 2015 | $2,152 | $25,230 +14.3% |
| 2014 | $2,152 +13.6% | $22,080 |
| 2013 | $1,895 | $22,080 -13.4% |
| 2012 | -- | $25,510 |
| 2011 | -- | $25,510 -0.6% |
| 2010 | $1,941 +5.7% | $25,670 |
| 2009 | $1,836 -9.9% | $25,670 -11.1% |
| 2008 | $2,039 +13.5% | $28,880 |
| 2007 | $1,796 | $28,880 +22.4% |
| 2006 | $1,796 -0.9% | $23,600 |
| 2005 | $1,812 +27.6% | $23,600 +19% |
| 2003 | $1,420 +0.8% | $19,840 +9.2% |
| 2002 | $1,410 +6.9% | $18,170 |
| 2001 | $1,319 | $18,170 |
Find assessor info on the county website
Monthly payment
Est. payment
Payment breakdown
Explore the cost of this home by adjusting the details. Changes won't be saved.Climate risks
Neighborhood: 63021
Nearby schools
Schools provided by the listing agent
- Elementary: Ballwin Elem.
- Middle: Selvidge Middle
- High: Marquette Sr. High
Source: MARIS. This data may not be complete. We recommend contacting the local school district to confirm school assignments for this home.
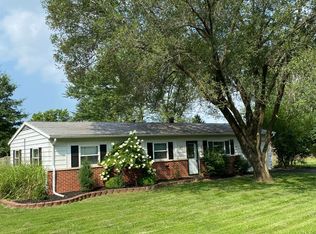
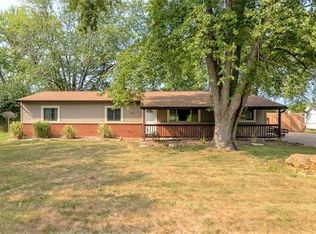
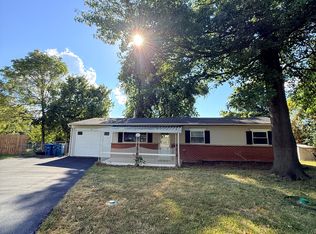
Similar homes
- $--4 bd2 ba1.8k sqft323 Rasch Ct, Ballwin, MO 63021Auction
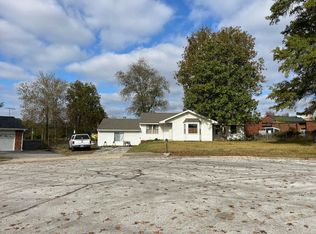 Auction.com 2
 - $314,9003 bd2 ba1.4k sqft372 Messina Dr, Ballwin, MO 63021For Sale
 MLS ID #26065501, Sidney P Florence, Main Key Realty LLC. MARIS
 - $250,0003 bd2 ba1.7k sqft371 Palermo Dr, Ballwin, MO 63021For Sale
 MLS ID #26058480, David Nations, Keller Williams Realty St. Louis. MARIS
 - $330,0003 bd2 ba2k sqft421 Talbert Ct, Ballwin, MO 63021For Sale
 MLS ID #26065648, Kelley B Runzi, K. C. Bailey Realty. MARIS
 - $266,0003 bd3 ba1.8k sqft979 Conestoga Dr, Ballwin, MO 63021For SaleMLS ID #26061142, Thomas C Wood, GFW Properties, LLC. MARIS
- $349,9004 bd3 ba1.8k sqft348 Parma Dr, Ballwin, MO 63021For SaleMLS ID #26065865, Robyn L Johnson, Premier Real Estate Pros. MARIS
- $240,0003 bd2 ba1.3k sqft716 Woodside Trails Dr APT 204, Ballwin, MO 63021For SaleMLS ID #26062857, Cindy K Schindler, Coldwell Banker Realty - Gundaker West Regional. MARIS
- $269,9002 bd2 ba1.1k sqft550 Spring Glen Dr, Ballwin, MO 63021For SaleMLS ID #26062211, Margie A Thompson, Coldwell Banker Realty - Gundaker. MARIS
- $344,9003 bd3 ba1.8k sqft392 Genoa Dr, Ballwin, MO 63021For SaleMLS ID #26063233, Christina M Strait, Strait Realty. MARIS
- $339,0003 bd2 ba1.7k sqft738 Village Wood Ct, Ballwin, MO 63021For SaleMLS ID #26064945, Debbie J Williams, ReeceNichols Real Estate. MARIS
- $324,9003 bd2 ba1.7k sqft742 Agean Way, Ballwin, MO 63011For SaleMLS ID #26064109, Justin M Taylor, The Agency. MARIS
- $350,0001 bd1 ba909 sqft511 Ries Rd, Ballwin, MO 63021For SaleMLS ID #26066321, Jonathan L Miller, Compass Realty Group. MARIS
- $239,9003 bd2 ba1.4k sqft151 Cascade Terrace Dr, Ballwin, MO 63021For SaleMLS ID #26060775, Carolyn C Carpenter-Hawkins, Key Cornerstone Realty. MARIS
- $310,0003 bd1 ba1.2k sqft262 W Skyline Dr, Ballwin, MO 63011For SaleMLS ID #26054359, Bryan Vancil, Vancil Brothers Realty. MARIS
- $239,5003 bd2 ba1.7k sqft987 Barbizon Dr, Ballwin, MO 63021For SaleMLS ID #26062898, Sally R DeFriese, Coldwell Banker Realty - Gundaker. MARIS
- $269,9003 bd3 ba2.2k sqft640 Painted Vista Dr, Ballwin, MO 63021For SaleMLS ID #26039437, Donna M Andres, EXP Realty, LLC. MARIS
- $267,5002 bd3 ba1.1k sqft1222 Meramec Heights Dr, Ballwin, MO 63021For SaleMLS ID #26051080, John J Hogan, Equity Missouri LLC. MARIS
