Stunning end-unit condo in Big Bend Woods! This light-filled home offers 1,800 square feet of living space with 3 bedrooms and 2.5 baths, and it has been thoughtfully updated from top to bottom.
The chef's kitchen is a showstopper, with 42" custom white shaker cabinets, marble-look countertops, a full pantry, stainless steel appliances, and under-cabinet lighting. It flows into an open-concept living and dining area that is perfect for entertaining. East- and west-facing windows on the main level bring in stunning sunrises and sunsets. New dark hardwood floors run throughout the main level.
Upstairs, the primary suite features a walk-in closet and a refreshed bath. A second spacious bedroom shares an updated bath with porcelain tile floors, and spa-like vanities. New Frieze carpet adds comfort on the upper and lower levels.
The finished lower level offers a beautifully appointed family room with a cozy wood-burning fireplace and a third bedroom, ideal for guests, a home office, or a media space. Step outside to the spacious, newer lower patio, and enjoy the newer cedar fence (stained and installed within the last two years) surrounding the backyard.
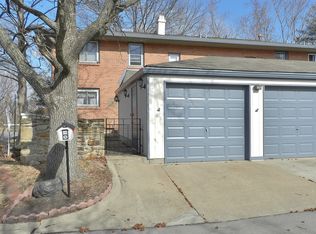
Peace of mind comes standard: the unit has been freshly painted, the condo complex installed a new roof within the last two years, and all older electrical has been remediated and brought up to code. Additional highlights include a two-car garage, newer windows, a newer patio door, and newer A/C. Don't miss this exceptional, move-in-ready home!
Active
Listed by: GFW Properties, LLC • Thomas C Wood • 636-579-0388
$266,000
979 Conestoga Dr, Ballwin, MO 63021
3beds
1,800sqft
Condominium
Built in 1972
-- sqft lot
$-- Zestimate®
$148/sqft
$350/mo HOA
What's special
Cozy wood-burning fireplaceTwo-car garageLight-filled homeNew frieze carpetPrimary suiteStainless steel appliancesSecond spacious bedroom
- 1 day
- 132
- 9
Zillow last checked:
Listing updated:
Listed by:
Thomas C Wood 636-579-0388,
GFW Properties, LLC
Source: MARIS,MLS#: 26061142 Originating MLS: St. Louis Association of REALTORS
Originating MLS: St. Louis Association of REALTORSFacts & features
Interior
Bedrooms & bathrooms
- Bedrooms: 3
- Bathrooms: 3
- Full bathrooms: 2
- 1/2 bathrooms: 1
- Main level bathrooms: 1
Heating
- Has Heating (Unspecified Type)
Cooling
- Central Air
Features
- Basement: Partially Finished,Full,Sleeping Area
- Number of fireplaces: 1
- Fireplace features: Basement, Recreation Room, Wood Burning
Interior area
- Total structure area: 1,800
- Total interior livable area: 1,800 sqft
- Finished area above ground: 1,280
Property
Parking
- Total spaces: 2
- Parking features: Garage
- Garage spaces: 2
Features
- Levels: Multi/Split
Lot
- Size: 5,575 Square Feet
- Features: Corner Lot
Details
- Parcel number: 24Q140494
- Special conditions: Standard
Construction
Type & style
- Home type: Condo
- Architectural style: Traditional
- Property subtype: Condominium
Materials
- Brick
Condition
- Year built: 1972
Utilities & green energy
- Electric: Ameren
- Sewer: Public Sewer
- Water: Public
- Utilities for property: Cable Available
Community & HOA
Community
- Subdivision: Big Bend Woods 6 Condo
HOA
- Has HOA: Yes
- Amenities included: Association Management
- Services included: Insurance, Maintenance Grounds, Common Area Maintenance, Exterior Maintenance, Roof, Snow Removal
- HOA fee: $350 monthly
- HOA name: Big Bend Woods Condominium
Location
- Region: Ballwin
Financial & listing details
- Price per square foot: $148/sqft
- Tax assessed value: $269,300
- Annual tax amount: $3,329
- Date on market: 10/13/2026
- Listing terms: Cash,Conventional
Estimated market value
Not available
Estimated sales range
Not available
Not available
Price history
| Date | Event | Price |
|---|---|---|
| 10/13/2026 | Listed for sale | $266,000+40.7%$148/sqft |
Source:  MARIS #26061142 Report a problem MARIS #26061142 Report a problem | ||
| 9/3/2024 | Sold | -- |
Source: Public Record Report a problem | ||
| 1/5/2018 | Sold | -- |
Source: MARIS #17091515 Report a problem | ||
| 11/30/2017 | Pending sale | $189,000$105/sqft |
Source: Newcastle Real Estate LLC #17091515 Report a problem | ||
| 11/27/2017 | Listed for sale | $189,000$105/sqft |
Source: Newcastle Real Estate LLC #17091515 Report a problem | ||
Public tax history
| Year | Property taxes | Tax assessment |
|---|---|---|
| 2025 | $3,329 +9% | $51,170 +15.2% |
| 2024 | $3,055 -0.9% | $44,410 |
| 2023 | $3,081 +11% | $44,410 +21% |
| 2022 | $2,774 +0.6% | $36,710 |
| 2021 | $2,759 +3.6% | $36,710 +8.3% |
| 2020 | $2,662 +23.2% | $33,900 |
| 2019 | $2,161 | $33,900 +30.5% |
| 2018 | $2,161 | $25,970 |
| 2017 | $2,161 +4.3% | $25,970 +0.3% |
| 2016 | $2,071 -6.6% | $25,880 |
| 2015 | $2,218 | $25,880 +5.4% |
| 2014 | $2,218 +12.1% | $24,550 |
| 2013 | $1,979 | $24,550 +0.3% |
| 2012 | -- | $24,470 |
| 2011 | -- | $24,470 -2.4% |
| 2010 | $1,754 +6.9% | $25,080 |
| 2009 | $1,640 -15% | $25,080 -15.9% |
| 2008 | $1,931 +21.6% | $29,830 |
| 2007 | $1,588 | $29,830 +25.4% |
| 2006 | $1,588 -1.6% | $23,790 |
| 2005 | $1,614 | $23,790 +13.2% |
| 2003 | -- | $21,020 +5.9% |
| 2002 | $1,346 +16.5% | $19,840 |
| 2001 | $1,155 | $19,840 |
Find assessor info on the county website
Monthly payment
Est. payment
Payment breakdown
Explore the cost of this home by adjusting the details. Changes won't be saved.Climate risks
Neighborhood: 63021
Nearby schools
Schools provided by the listing agent
- Elementary: Wren Hollow Elem.
- Middle: Southwest Middle
- High: Parkway South High
Source: MARIS. This data may not be complete. We recommend contacting the local school district to confirm school assignments for this home.
Similar homes
- $222,0002 bd2 ba1.3k sqft873 Delmonico Dr, Ballwin, MO 63021For Sale

 MLS ID #26062774, LaVicki Foxwell - Hart, Coldwell Banker Realty - Gundaker. MARIS
 - $239,5003 bd2 ba1.7k sqft987 Barbizon Dr, Ballwin, MO 63021For Sale
 MLS ID #26062898, Sally R DeFriese, Coldwell Banker Realty - Gundaker. MARIS
 - $235,0003 bd2 ba1.4k sqft900 Queensbridge Rd, Ballwin, MO 63021For Sale
 MLS ID #26065449, Vennessa Mastroianni, Realty Masters, STL. MARIS
 - $--3 bd3 ba1.4k sqft1611 Whispering Creek Dr, Ballwin, MO 63021AuctionAuction.com 2
- $222,9003 bd3 ba1.4k sqft1503 Whispering Creek Dr, Ballwin, MO 63021For SaleMLS ID #26063955, John A Besmer, Landmark, REALTORS. MARIS
- $250,0003 bd2 ba1.7k sqft371 Palermo Dr, Ballwin, MO 63021For SaleMLS ID #26058480, David Nations, Keller Williams Realty St. Louis. MARIS
- $267,5002 bd3 ba1.1k sqft1222 Meramec Heights Dr, Ballwin, MO 63021For SaleMLS ID #26051080, John J Hogan, Equity Missouri LLC. MARIS
- $240,0003 bd2 ba1.3k sqft716 Woodside Trails Dr APT 204, Ballwin, MO 63021For SaleMLS ID #26062857, Cindy K Schindler, Coldwell Banker Realty - Gundaker West Regional. MARIS
- $229,5002 bd2 ba964 sqft918 Hanna Place Ct APT F, Ballwin, MO 63021For SaleMLS ID #26051778, Felicia Krueger, RE/MAX Integrity. MARIS
- $330,0003 bd2 ba2k sqft421 Talbert Ct, Ballwin, MO 63021For SaleMLS ID #26065648, Kelley B Runzi, K. C. Bailey Realty. MARIS
- $269,9003 bd3 ba2.2k sqft640 Painted Vista Dr, Ballwin, MO 63021For SaleMLS ID #26039437, Donna M Andres, EXP Realty, LLC. MARIS
- $270,0002 bd3 ba1.4k sqft1429 Tahoe Valley Ct, Ballwin, MO 63021For SaleMLS ID #26046033, Connie Eads, Realty One Group Trifecta. MARIS
- $175,0002 bd2 ba1k sqft1445 Whispering Creek Dr APT E, Ballwin, MO 63021For SaleMLS ID #26065783, Cameron M Copeland, Worth Clark Realty. MARIS
- $144,9002 bd2 ba1k sqft1300 Holgate Dr Unit G6, Ballwin, MO 63021For SaleMLS ID #26055883, Ellen G Simpson, Compass Realty Group. MARIS
- $267,9002 bd3 ba1.2k sqft1316 Holgate Dr Unit F1, Ballwin, MO 63021For SaleMLS ID #26044436, Danni L Hauer Lowenstein, Coldwell Banker Realty - Gundaker West Regional. MARIS
- $269,9002 bd2 ba1.1k sqft550 Spring Glen Dr, Ballwin, MO 63021For SaleMLS ID #26062211, Margie A Thompson, Coldwell Banker Realty - Gundaker. MARIS
- $270,0003 bd1 ba1.5k sqft257 Joyce Ct, Ballwin, MO 63021For SaleMLS ID #26058510, Tracey L Biggs, Robeck Realty West. MARIS
- $395,0003 bd3 ba2.4k sqft1675 Country Hill Ln, Ballwin, MO 63021For SaleMLS ID #26065846, Kim A Anderson, Berkshire Hathaway HomeServices Select Properties. MARIS
- $295,0002 bd3 ba1.4k sqft1021 Alpine Ridge Dr, Ballwin, MO 63021For SaleMLS ID #26059378, Elena Pappas Kratz, Coldwell Banker Realty - Gundaker. MARIS
