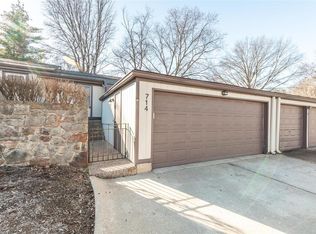
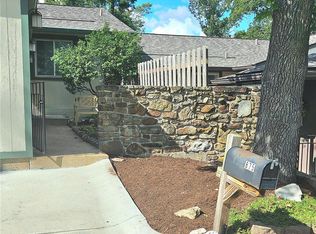
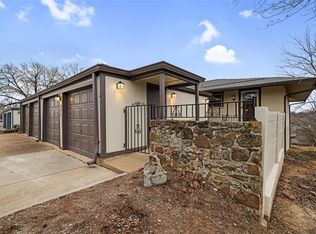
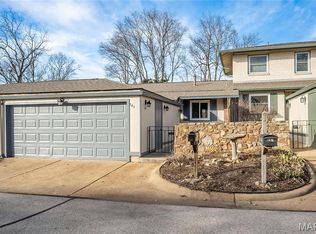
Welcome to 873 Delmonico Dr., a beautifully maintained condo in sought after Big Bend Woods subdivision. Situated in the highly regarded Parkway School District, this move-in ready residence features an open floor plan enhanced by gleaming hardwood floors, updated bathrooms and fresh paint throughout. The inviting great room offers a cozy wood-burning fireplace with custom shelving, creating the perfect space for relaxing or entertaining. The galley-style kitchen boasts granite countertops, stainless steel appliances and ample workspace for everyday living. Enjoy the quaint private courtyard entrance and 2 car garage. The shaded backyard features a spacious deck, a patio and charming rock garden. Ideally located near shopping, dining, parks, and major highways, this condo offers comfort, style, privacy and convenience!
Active
Listed by: Coldwell Banker Realty - Gundaker • LaVicki Foxwell - Hart • 314-614-9293
$222,000
873 Delmonico Dr, Ballwin, MO 63021
2beds
1,385sqft
Condominium
Built in 1972
-- sqft lot
$-- Zestimate®
$160/sqft
$350/mo HOA
What's special
Shaded backyardGranite countertopsFresh paint throughoutUpdated bathroomsOpen floor planGalley-style kitchenCharming rock garden
- 2 days
- 266
- 23
Zillow last checked:
Listing updated:
Listed by:
LaVicki Foxwell - Hart 314-614-9293,
Coldwell Banker Realty - Gundaker
Source: MARIS,MLS#: 26062774 Originating MLS: St. Louis Association of REALTORS
Originating MLS: St. Louis Association of REALTORSFacts & features
Interior
Bedrooms & bathrooms
- Bedrooms: 2
- Bathrooms: 2
- Full bathrooms: 2
- Main level bathrooms: 1
Bedroom
- Features: Floor Covering: Carpeting
- Level: Lower
Bedroom 2
- Features: Floor Covering: Carpeting
- Level: Lower
Dining room
- Features: Floor Covering: Wood
- Level: Main
Great room
- Features: Floor Covering: Wood
- Level: Main
Kitchen
- Features: Floor Covering: Wood
- Level: Main
Heating
- Forced Air
Cooling
- Central Air
Appliances
- Included: Gas Cooktop, Dishwasher, ENERGY STAR Qualified Dishwasher, Built-In Gas Oven, Gas Water Heater
Features
- Flooring: Carpet, Hardwood
- Doors: French Doors
- Basement: Finished,Sleeping Area,Walk-Out Access
- Number of fireplaces: 1
- Fireplace features: Great Room, Wood Burning
Interior area
- Total structure area: 1,385
- Total interior livable area: 1,385 sqft
- Finished area above ground: 870
Property
Parking
- Total spaces: 2
- Parking features: Garage, Garage Door Opener
- Attached garage spaces: 2
Features
- Levels: Two
- Patio & porch: Deck, Patio
- Exterior features: Courtyard, No Step Entry, Private Entrance
- Fencing: Back Yard
Lot
- Size: 5,619 Square Feet
- Features: Back Yard, Level
Details
- Parcel number: 24Q140430
- Special conditions: Standard
Construction
Type & style
- Home type: Condo
- Architectural style: Traditional
- Property subtype: Condominium
- Attached to another structure: Yes
Materials
- Frame
Condition
- Year built: 1972
Utilities & green energy
- Electric: Ameren
- Sewer: Public Sewer
- Water: Public
- Utilities for property: Cable Available, Electricity Available, Electricity Connected, Natural Gas Connected, Sewer Connected
Community & HOA
Community
- Subdivision: Big Bend Woods 6
HOA
- Has HOA: Yes
- Amenities included: Common Ground
- Services included: Maintenance Grounds, Common Area Maintenance, Roof, Snow Removal
- HOA fee: $350 monthly
- HOA name: Community Management INC
Location
- Region: Ballwin
Financial & listing details
- Price per square foot: $160/sqft
- Tax assessed value: $201,700
- Annual tax amount: $2,505
- Date on market: 10/12/2026
- Listing terms: Cash,Conventional
- Electric utility on property: Yes
Estimated market value
Not available
Estimated sales range
Not available
Not available
Price history
| Date | Event | Price |
|---|---|---|
| 10/12/2026 | Listed for sale | $222,000+34.6%$160/sqft |
Source:  MARIS #26062774 Report a problem MARIS #26062774 Report a problem | ||
| 9/2/2020 | Sold | -- |
Source: MARIS #20041590 Report a problem | ||
| 7/27/2020 | Pending sale | $164,900$119/sqft |
Source: Lou Realty Group #20041590 Report a problem | ||
| 7/17/2020 | Listed for sale | $164,900$119/sqft |
Source: Lou Realty Group #20041590 Report a problem | ||
| 7/13/2020 | Pending sale | $164,900$119/sqft |
Source: Lou Realty Group #20041590 Report a problem | ||
| 6/16/2020 | Listed for sale | $164,900$119/sqft |
Source: Lou Realty Group #20041590 Report a problem | ||
| 10/23/2001 | Sold | -- |
Source: Public Record Report a problem | ||
Public tax history
| Year | Property taxes | Tax assessment |
|---|---|---|
| 2025 | $2,505 +12.1% | $38,320 +18.6% |
| 2024 | $2,235 -0.8% | $32,300 |
| 2023 | $2,254 +5.1% | $32,300 +14.5% |
| 2022 | $2,144 +0.6% | $28,220 |
| 2021 | $2,132 +1.6% | $28,220 +6.2% |
| 2020 | $2,098 +16.9% | $26,580 |
| 2019 | $1,794 | $26,580 +23.6% |
| 2018 | $1,794 | $21,510 |
| 2017 | $1,794 +4.3% | $21,510 +2.3% |
| 2016 | $1,720 -4.8% | $21,030 |
| 2015 | $1,808 | $21,030 -11.7% |
| 2014 | $1,808 -5.9% | $23,810 |
| 2013 | $1,920 | $23,810 -1.3% |
| 2012 | -- | $24,130 |
| 2011 | -- | $24,130 -8.3% |
| 2010 | $1,839 +6.9% | $26,300 |
| 2009 | $1,720 -7.4% | $26,300 -8.4% |
| 2008 | $1,858 +14.5% | $28,710 |
| 2007 | $1,624 | $28,710 +18.1% |
| 2006 | $1,624 -1.6% | $24,320 |
| 2005 | $1,650 | $24,320 +25.6% |
| 2003 | -- | $19,370 +2.7% |
| 2002 | $1,280 +33.6% | $18,860 |
| 2001 | $958 | $18,860 |
Find assessor info on the county website
Monthly payment
Est. payment
Payment breakdown
Explore the cost of this home by adjusting the details. Changes won't be saved.Climate risks
Neighborhood: 63021
Nearby schools
Schools provided by the listing agent
- Elementary: Wren Hollow Elem.
- Middle: Southwest Middle
- High: Parkway South High
Source: MARIS. This data may not be complete. We recommend contacting the local school district to confirm school assignments for this home.
Similar homes
- $266,0003 bd3 ba1.8k sqft979 Conestoga Dr, Ballwin, MO 63021For Sale

 MLS ID #26061142, Thomas C Wood, GFW Properties, LLC. MARIS
 - $235,0003 bd2 ba1.4k sqft900 Queensbridge Rd, Ballwin, MO 63021For Sale
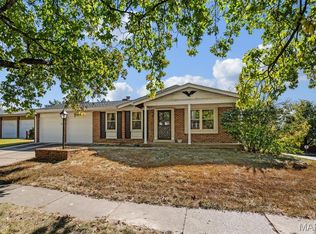 MLS ID #26065449, Vennessa Mastroianni, Realty Masters, STL. MARIS
 - $239,5003 bd2 ba1.7k sqft987 Barbizon Dr, Ballwin, MO 63021For Sale
 MLS ID #26062898, Sally R DeFriese, Coldwell Banker Realty - Gundaker. MARIS
 - $222,9003 bd3 ba1.4k sqft1503 Whispering Creek Dr, Ballwin, MO 63021For Sale
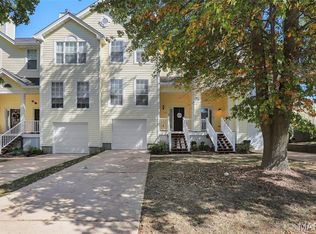 MLS ID #26063955, John A Besmer, Landmark, REALTORS. MARIS
 - $175,0002 bd2 ba1k sqft1445 Whispering Creek Dr APT E, Ballwin, MO 63021For SaleMLS ID #26065783, Cameron M Copeland, Worth Clark Realty. MARIS
- $229,5002 bd2 ba964 sqft918 Hanna Place Ct APT F, Ballwin, MO 63021For SaleMLS ID #26051778, Felicia Krueger, RE/MAX Integrity. MARIS
- $240,0003 bd2 ba1.3k sqft716 Woodside Trails Dr APT 204, Ballwin, MO 63021For SaleMLS ID #26062857, Cindy K Schindler, Coldwell Banker Realty - Gundaker West Regional. MARIS
- $144,9002 bd2 ba1k sqft1300 Holgate Dr Unit G6, Ballwin, MO 63021For SaleMLS ID #26055883, Ellen G Simpson, Compass Realty Group. MARIS
- $197,9992 bd2 ba1.1k sqft1508 Whispering Creek Dr APT C, Ballwin, MO 63021For SaleMLS ID #26058533, Matthew E Wood, Wood Brothers Realty. MARIS
- $250,0003 bd2 ba1.7k sqft371 Palermo Dr, Ballwin, MO 63021For SaleMLS ID #26058480, David Nations, Keller Williams Realty St. Louis. MARIS
- $267,5002 bd3 ba1.1k sqft1222 Meramec Heights Dr, Ballwin, MO 63021For SaleMLS ID #26051080, John J Hogan, Equity Missouri LLC. MARIS
- $209,0002 bd3 ba1.3k sqft262 Carmel Woods Dr, Ballwin, MO 63021For SaleMLS ID #26060064, Mark C Schatteman, Manor Real Estate. MARIS
- $179,9002 bd2 ba1k sqft1323 Holgate Dr Unit B, Ballwin, MO 63021For SaleMLS ID #26049970, Julia A Schneider, Coldwell Banker Premier Group. MARIS
- $204,9002 bd2 ba838 sqft618 Pine Ridge Trails Ct APT 203, Ballwin, MO 63021For SaleMLS ID #26058387, Joe D Brown, SMPL Realty, LLC. MARIS
- $223,8003 bd3 ba1.2k sqft1450 Whispering Creek Dr, Ballwin, MO 63021For SaleMLS ID #26054924, Marie A Powers, Keller Williams Realty West. MARIS
- $229,9003 bd3 ba1.3k sqft1603 Whispering Creek Dr, Ballwin, MO 63021For SaleMLS ID #26053628, Wade W Weistreich, Keller Williams Chesterfield. MARIS
- $168,0002 bd2 ba1k sqft1034 Alpine Ridge Dr Unit G6, Ballwin, MO 63021For SaleMLS ID #26045896, Ross E Belt, Keller Williams Realty St. Louis. MARIS
