Must See to Appreciate! SPACIOUS open concept with perfect lower level with 3rd bedroom, walk out, and Full Bath, plus Family Room.
Wonderful Townhome in Ballwin 3 Bedroom, 2 Bath, 1 Car garage, plus a finished walk out lower level with bar area! Also featuring: Subdivision Pool, newly painted townhome thru-out, Gas fireplace, new HVAC system, New Pella Sliding door in the lower level, new electrical panel, roof is only 1 year old, new gutters, newer windows within 5 years, and a smart thermostat. Appliances include dishwasher, stove/oven, microwave. The HOA does the lawn maintenance. There are Walking trails, the home is close to Castlewood State Park and the elementary school and minutes from restaurants, stores, and main highways. Additional Guest parking in the subdivision as well. Great backyard with a patio.
Come see for yourself!
Pending
Listed by: Key Cornerstone Realty • Carolyn C Carpenter-Hawkins • 636-219-3133
Price cut: $7K (10/12)
$239,900
151 Cascade Terrace Dr, Ballwin, MO 63021
3beds
1,442sqft
Townhouse, Single Family Residence
Built in 1988
2,178 Square Feet Lot
$-- Zestimate®
$166/sqft
$360/mo HOA
What's special
Gas fireplaceSubdivision poolNew electrical panelNewly painted townhome thru-outSmart thermostatNew hvac systemNew gutters
- 35 days
- 855
- 18
Likely to sell faster than
Zillow last checked:
Listing updated:
Listed by:
Carolyn C Carpenter-Hawkins 636-219-3133,
Key Cornerstone Realty
Source: MARIS,MLS#: 26060775 Originating MLS: St. Charles County Association of REALTORS
Facts & features
Interior
Bedrooms & bathrooms
- Bedrooms: 3
- Bathrooms: 2
- Full bathrooms: 2
- Main level bathrooms: 1
- Main level bedrooms: 2
Bedroom
- Features: Floor Covering: Carpeting
- Level: Main
- Area: 154
- Dimensions: 11x14
Bedroom
- Features: Floor Covering: Carpeting
- Level: Main
- Area: 130
- Dimensions: 10x13
Bedroom
- Features: Floor Covering: Carpeting
- Level: Lower
- Area: 120
- Dimensions: 12x10
Dining room
- Features: Floor Covering: Carpeting
- Level: Main
- Area: 96
- Dimensions: 8x12
Family room
- Features: Floor Covering: Ceramic Tile
- Level: Lower
- Area: 260
- Dimensions: 20x13
Kitchen
- Features: Floor Covering: Ceramic Tile
- Level: Main
- Area: 81
- Dimensions: 9x9
Living room
- Features: Floor Covering: Carpeting
- Level: Main
- Area: 240
- Dimensions: 20x12
Heating
- Forced Air, Hot Water
Cooling
- Central Air, Electric
Appliances
- Included: Stainless Steel Appliance(s), Cooktop, Electric Cooktop, Dishwasher, Disposal, Ice Maker, Plumbed For Ice Maker, Microwave, Oven, Built-In Electric Oven, Electric Oven, Electric Range, Water Heater, Wine Refrigerator
- Laundry: In Basement, Inside, Laundry Room, Lower Level, In Unit
Features
- Bar, Dining/Living Room Combo, Laminate Counters, Lever Faucets, Open Floorplan, Pantry, Recessed Lighting, Smart Thermostat, Tub
- Flooring: Carpet, Ceramic Tile
- Doors: Sliding Doors, Storm Door(s)
- Basement: Finished,Partially Finished,Sleeping Area,Walk-Out Access
- Number of fireplaces: 1
- Fireplace features: Family Room, Gas
Interior area
- Total structure area: 1,442
- Total interior livable area: 1,442 sqft
- Finished area above ground: 842
- Finished area below ground: 600
Property
Parking
- Total spaces: 1
- Parking features: Additional Parking, Attached, Concrete, Driveway, Garage, Garage Door Opener, Garage Faces Front, Guest, Kitchen Level, Lighted
- Attached garage spaces: 1
- Has uncovered spaces: Yes
Features
- Levels: One
- Patio & porch: Front Porch, Patio, Porch
- Exterior features: Lighting, Private Entrance, Rain Gutters
- Pool features: Fenced, In Ground, Outdoor Pool
- Fencing: None
Lot
- Size: 2,178 Square Feet
- Features: Adjoins Common Ground, Back Yard, Front Yard, Landscaped, Level
Details
- Parcel number: 25R431444
- Special conditions: Standard
Construction
Type & style
- Home type: Townhouse
- Architectural style: Patio,Ranch,Traditional
- Property subtype: Townhouse, Single Family Residence
- Attached to another structure: Yes
Materials
- Vinyl Siding
- Foundation: Concrete Perimeter
Condition
- Year built: 1988
Utilities & green energy
- Electric: Ameren
- Sewer: Public Sewer
- Water: Public
- Utilities for property: Cable Available, Electricity Available, Electricity Connected, Natural Gas Available, Natural Gas Connected, Phone Available, Sewer Available, Sewer Connected, Water Available, Water Connected
Community & HOA
Community
- Features: Pool, Trail(s)
- Subdivision: Cascades Two Resub The
HOA
- Has HOA: Yes
- Amenities included: Association Management, Outside Management, Pool, Trail(s)
- Services included: Maintenance Grounds, Common Area Maintenance, Exterior Maintenance, Pool Maintenance, Management, Pool, Roof
- HOA fee: $360 monthly
- HOA name: CPM
Location
- Region: Ballwin
Financial & listing details
- Price per square foot: $166/sqft
- Tax assessed value: $221,200
- Annual tax amount: $2,317
- Date on market: 9/21/2026
- Cumulative days on market: 35 days
- Listing terms: Cash,Conventional,FHA,Private,VA Loan
- Ownership: Private
- Electric utility on property: Yes
Estimated market value
Not available
Estimated sales range
Not available
Not available
Price history
| Date | Event | Price |
|---|---|---|
| 10/19/2026 | Pending sale | $239,900$166/sqft |
Source:  MARIS #26060775 Report a problem | ||
| 10/12/2026 | Price change | $239,900-2.8%$166/sqft |
Source: MARIS #26060775 Report a problem | ||
| 10/5/2026 | Price change | $246,900-1.2%$171/sqft |
Source: MARIS #26060775 Report a problem | ||
| 9/21/2026 | Listed for sale | $250,000+42.9%$173/sqft |
Source: MARIS #26060775 Report a problem | ||
| 8/17/2020 | Sold | -- |
Source: MARIS #20036087 Report a problem | ||
| 6/21/2020 | Pending sale | $175,000$121/sqft |
Source: Keller Williams Realty West #20036087 Report a problem | ||
| 6/17/2020 | Listed for sale | $175,000+16.7%$121/sqft |
Source: Keller Williams Realty West #20036087 Report a problem | ||
| 5/28/2019 | Sold | -- |
Source: MARIS #19026017 Report a problem | ||
| 4/23/2019 | Pending sale | $150,000$104/sqft |
Source: Coldwell Banker Gundaker - Town & Country #19026017 Report a problem | ||
| 4/22/2019 | Listed for sale | $150,000+7.2%$104/sqft |
Source: Coldwell Banker Gundaker #19026017 Report a problem | ||
| 7/5/2014 | Listing removed | $139,900$97/sqft |
Source: Graves Realty #13055757 Report a problem | ||
| 5/29/2014 | Price change | $139,900-3.5%$97/sqft |
Source: Graves Realty #13055757 Report a problem | ||
| 1/23/2014 | Price change | $145,000-1.7%$101/sqft |
Source: Graves Realty #13055757 Report a problem | ||
| 11/17/2013 | Price change | $147,500-1.6%$102/sqft |
Source: Graves Realty #13055757 Report a problem | ||
| 10/5/2013 | Price change | $149,900-3.2%$104/sqft |
Source: Graves Realty #13055757 Report a problem | ||
| 7/17/2013 | Price change | $154,900-2.6%$107/sqft |
Source: RE/MAX GOLD #13013958 Report a problem | ||
| 5/11/2013 | Price change | $158,995-1.2%$110/sqft |
Source: RE/MAX GOLD #13013958 Report a problem | ||
| 4/1/2013 | Listed for sale | $161,000$112/sqft |
Source: RE/MAX GOLD #13013958 Report a problem | ||
| 6/16/2009 | Sold | -- |
Source: Public Record Report a problem | ||
| 12/21/2006 | Sold | -- |
Source: Public Record Report a problem | ||
| 3/24/2003 | Sold | -- |
Source: Public Record Report a problem | ||
Public tax history
| Year | Property taxes | Tax assessment |
|---|---|---|
| 2025 | $2,317 +0.1% | $42,030 +18.3% |
| 2024 | $2,315 +1.4% | $35,530 |
| 2023 | $2,283 +12.8% | $35,530 +24.2% |
| 2022 | $2,024 +0.6% | $28,600 |
| 2021 | $2,013 +9.9% | $28,600 +16.2% |
| 2020 | $1,831 +1.9% | $24,620 |
| 2019 | $1,797 | $24,620 +8.6% |
| 2018 | $1,797 | $22,670 |
| 2017 | $1,797 +2.9% | $22,670 +14.8% |
| 2016 | $1,746 +9.1% | $19,740 |
| 2015 | $1,600 | $19,740 -7.5% |
| 2014 | $1,600 -5.6% | $21,350 |
| 2013 | $1,694 | $21,350 +1.5% |
| 2012 | -- | $21,030 |
| 2011 | -- | $21,030 +0.3% |
| 2010 | $1,436 +4.5% | $20,960 |
| 2009 | $1,374 -10.7% | $20,960 -14.3% |
| 2008 | $1,539 +22.6% | $24,450 |
| 2007 | $1,255 | $24,450 +29% |
| 2006 | $1,255 -0.1% | $18,960 |
| 2005 | $1,256 | $18,960 +15.8% |
| 2003 | -- | $16,380 -3.2% |
| 2002 | $1,151 +23.6% | $16,920 |
| 2001 | $931 | $16,920 |
Find assessor info on the county website
Monthly payment
Est. payment
Payment breakdown
Explore the cost of this home by adjusting the details. Changes won't be saved.Climate risks
Neighborhood: 63021
Nearby schools
Schools provided by the listing agent
- Elementary: Oak Brook Elem.
- Middle: Southwest Middle
- High: Parkway South High
Source: MARIS. This data may not be complete. We recommend contacting the local school district to confirm school assignments for this home.
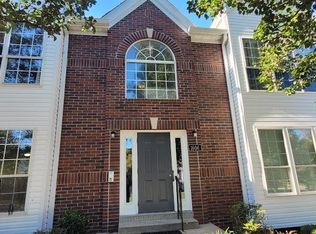
- $197,3003 bd2 ba842 sqft151 Cascade Terrace Dr, St. Louis, MO 63021Off Market
- $206,3002 bd1 ba842 sqft153 Cascade Terrace Dr, Ballwin, MO 63021Off Market
- $213,2002 bd1 ba1.2k sqft149 Cascade Terrace Dr, Ballwin, MO 63021Off Market
- $223,1003 bd2 ba842 sqft155 Cascade Terrace Dr, Ballwin, MO 63021Off Market
Similar homes
- $270,0002 bd3 ba1.4k sqft1429 Tahoe Valley Ct, Ballwin, MO 63021For Sale

 MLS ID #26046033, Connie Eads, Realty One Group Trifecta. MARIS
- $179,9002 bd2 ba911 sqft1606 Forest Springs Ln, Ballwin, MO 63021For Sale
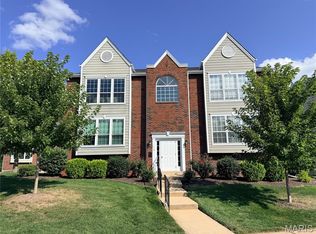
 MLS ID #26067705, David Sieber, Vylla Home. MARIS
- $155,0002 bd2 ba1k sqft1319 Holgate Dr Unit C, Ballwin, MO 63021For Sale
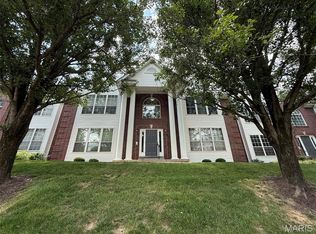
 MLS ID #26050380, Jerry House, RE/MAX Results. MARIS
- $173,9502 bd2 ba914 sqft1610 Forest Springs Ln APT C, Ballwin, MO 63021For Sale
 MLS ID #26042861, Brian J Collins, Hero Realty, LLC. MARIS
- $275,0002 bd3 ba1.2k sqft16561 Carriage View Ct, Grover, MO 63040For SaleMLS ID #26049097, Robert L Biggs, Robert Biggs, REALTORS. MARIS
- $156,9952 bd2 ba1k sqft1111 Pocono Trl Unit A, Ballwin, MO 63021For SaleMLS ID #26022288, Michael J Burgoyne, Real Broker LLC. MARIS
- $234,9002 bd2 ba985 sqft317 Earlsfield Ln, Saint Louis, MO 63125For SaleMLS ID #26068164, Toni Bilicki, Coldwell Banker Realty - Gundaker. MARIS
- $245,0003 bd3 ba1.1k sqft12050 Providence Ln, Maryland Heights, MO 63043For SaleMLS ID #26058762, Deborah A Clenney, RE/MAX Results. MARIS
- $257,9003 bd2 ba1.5k sqft7410 Liberty Ave, Saint Louis, MO 63130For SaleMLS ID #26065464, Destiny S Minor, EXP Realty, LLC. MARIS
- $310,0003 bd4 ba1.3k sqft2023 Kimmy Ln, Arnold, MO 63010For SaleMLS ID #26067745, Niki D Tello, Berkshire Hathaway HomeServices Select Properties. MARIS
- $250,0003 bd2 ba1.3k sqft9091 Patrick Dr, Saint Louis, MO 63114For SaleMLS ID #26060655, Anna Shiao, Saint Louis Real Estate LLC. MARIS
- $239,9003 bd3 ba2k sqft11 Cabanne Townhome Dr, Saint Louis, MO 63112For SaleMLS ID #26038366, Chrisy Smith, Realty Executives of St. Louis. MARIS
- $289,9004 bd2 ba1.3k sqft1382 Premio Dr, Fenton, MO 63026For SaleMLS ID #26039392, Anne M Watkins, Grace Street Realty. MARIS
- $269,0003 bd1 ba1.2k sqft2809 Penbrooke Ln, Saint Charles, MO 63301For SaleMLS ID #26066882, Dawn A Holman, Executive Real Estate. MARIS
- $219,9002 bd1 ba777 sqft109 E Washington Ave APT 1N, Saint Louis, MO 63122For SaleMLS ID #26063195, Stephanie R Morgan, Coldwell Banker Realty - Gundaker. MARIS
- $293,0003 bd2 ba1.1k sqft1052 Deleon Ct, Fenton, MO 63026For SaleMLS ID #26048107, Dianne J Stasa, ReeceNichols Real Estate. MARIS
- $192,8002 bd2 ba1.2k sqft15631 Hedgeford Ct APT 9, Chesterfield, MO 63017For SaleMLS ID #26060386, Gene G Coleman, C4 Realty Group. MARIS
- $246,0002 bd2 ba1.1k sqft6941 Willing St, Barnhart, MO 63012For SaleMLS ID #26057489, Ben Lytle, Opendoor Brokerage LLC. MARIS
- $340,0004 bd2 ba1.6k sqft1721 Vandover Rd, Fenton, MO 63026For SaleMLS ID #26030271, Dianne J Stasa, ReeceNichols Real Estate. MARIS
- $220,0003 bd2 ba1.4k sqft2341 Spencer Ave, Saint Louis, MO 63114For SaleMLS ID #26057622, Nataliya F Ovod, Investors Real Estate Co.. MARIS
