Why wait to build? This move in ready ranch detached villa with a finished LL offers a rare opportunity to move in and enjoy all the benefits of a your yard being taken care of year round along with snow removal on your driveway and sidewalk, including landscaping trimming. This home is like new with 2 bedrooms and 2 full baths on the main level along with a 3rd bedroom and full bath on the lower level. The open floor plan has neutral tones and upgraded finishes throughout—including wood flooring across most of the main level. The kitchen has a large island w/ quartz counters and upgraded appliances along with beautiful lighting. The primary main-level suite has a full bath with a walk in shower and double bowl vanity. The screened porch is off the great room and there is also a patio below for peaceful views. The main floor also includes the laundry room, guest powder room, 2nd bedroom and direct access to the 2-car garage. The finished lower level has 9 foot ceilings with a large family room and a rec room along with a large 3rd bedroom with an egress window as well as a 3rd bathroom. There is still plenty of room for storage. Outdoors, professionally installed landscaping and an irrigation system ensures effortless, low-maintenance living. The home has a monthly fee of $140 and a yearly fee of $840. Located in the top-rated Rockwood School District, this home delivers luxury villa living and no worry when you are traveling because the lawn is always taken care of. No showings until October 25
Active
Listed by: EXP Realty, LLC • Tracy L Ellis • 636-299-3702
Price cut: $24.9K (10/30)
$575,000
17064 Fire Glow Dr, Ballwin, MO 63011
3beds
2,242sqft
Single Family Residence
Built in 2019
5,161 Square Feet Lot
$-- Zestimate®
$256/sqft
$140/mo HOA
What's special
Open floor planBeautiful lightingFinished lower levelUpgraded appliances
- 15 days
- 1,046
- 37
Likely to sell faster than
Zillow last checked:
Listing updated:
Listed by:
Tracy L Ellis 636-299-3702,
EXP Realty, LLC,
Rick A Ellis 636-699-2197,
EXP Realty, LLC
Source: MARIS,MLS#: 26066897 Originating MLS: St. Charles County Association of REALTORS
Facts & features
Interior
Bedrooms & bathrooms
- Bedrooms: 3
- Bathrooms: 3
- Full bathrooms: 3
- Main level bathrooms: 2
- Main level bedrooms: 2
Heating
- Forced Air
Cooling
- Ceiling Fan(s), Central Air, Electric
Appliances
- Included: Gas Cooktop, Dishwasher, ENERGY STAR Qualified Dishwasher, Disposal, Microwave, Free-Standing Gas Range, Gas Water Heater
- Laundry: Main Level
Features
- Breakfast Room, Double Vanity, Kitchen Island, Open Floorplan, Pantry, Shower, Solid Surface Countertop(s), Tub, Walk-In Closet(s)
- Flooring: Carpet, Ceramic Tile, Simulated Wood
- Basement: Concrete,Finished,Full,Sleeping Area
- Has fireplace: No
Interior area
- Total structure area: 2,242
- Total interior livable area: 2,242 sqft
- Finished area above ground: 1,342
- Finished area below ground: 900
Property
Parking
- Total spaces: 2
- Parking features: Garage - Attached
- Attached garage spaces: 2
Features
- Levels: One
- Patio & porch: Covered, Front Porch, Patio, Porch, Screened
- Fencing: None
Lot
- Size: 5,161 Square Feet
- Features: Back Yard, Landscaped, Level, Sprinklers In Front, Sprinklers In Rear
Details
- Parcel number: 23V231572
- Special conditions: Standard
Construction
Type & style
- Home type: SingleFamily
- Architectural style: Ranch,Traditional
- Property subtype: Single Family Residence
- Attached to another structure: Yes
Materials
- Brick, Vinyl Siding
- Roof: Architectural Shingle
Condition
- Year built: 2019
Details
- Builder name: Fischer & Frichtel
Utilities & green energy
- Electric: 220 Volts
- Sewer: Public Sewer
- Water: Public
- Utilities for property: Electricity Connected, Natural Gas Connected, Sewer Connected, Water Connected
Community & HOA
Community
- Features: None
- Subdivision: Villages At Bright Leaf Three The
HOA
- Has HOA: Yes
- Amenities included: Association Management
- Services included: Maintenance Grounds, Common Area Maintenance, Management, Recreational Facilities, Snow Removal
- HOA fee: $140 monthly
- HOA name: Villages At Bright Leaf Three The
Location
- Region: Ballwin
Financial & listing details
- Price per square foot: $256/sqft
- Tax assessed value: $467,600
- Annual tax amount: $6,055
- Date on market: 10/16/2026
- Cumulative days on market: 15 days
- Listing terms: Cash,Conventional,FHA,VA Loan
- Ownership: Private
- Electric utility on property: Yes
Estimated market value
Not available
Estimated sales range
Not available
Not available
Price history
| Date | Event | Price |
|---|---|---|
| 10/30/2026 | Price change | $575,000-4.2%$256/sqft |
Source:  MARIS #26066897 Report a problem | ||
| 10/16/2026 | Listed for sale | $599,900$268/sqft |
Source: MARIS #26066897 Report a problem | ||
| 8/12/2019 | Sold | -- |
Source: MARIS #19025476 Report a problem | ||
Public tax history
| Year | Property taxes | Tax assessment |
|---|---|---|
| 2025 | $6,055 +13.1% | $88,840 +15.4% |
| 2024 | $5,355 +0.1% | $77,010 |
| 2023 | $5,351 -4.7% | $77,010 +2.6% |
| 2022 | $5,613 +0.7% | $75,030 |
| 2021 | $5,571 +163.1% | $75,030 +175.9% |
| 2020 | $2,118 | $27,190 |
Find assessor info on the county website
Monthly payment
Est. payment
Payment breakdown
Explore the cost of this home by adjusting the details. Changes won't be saved.Climate risks
Neighborhood: 63011
Nearby schools
Schools provided by the listing agent
- Elementary: Green Pines Elem.
- Middle: Wildwood Middle
- High: Lafayette Sr. High
Source: MARIS. This data may not be complete. We recommend contacting the local school district to confirm school assignments for this home.
Similar homes
- $625,0004 bd4 ba3k sqft1444 Eagle Ridge Rd, Glencoe, MO 63038For Sale
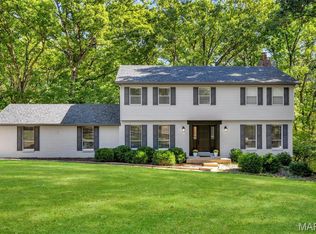
 MLS ID #26065188, Dustin Walsh, Realty Executives Premiere. MARIS
- $399,9003 bd3 ba1.8k sqft2514 S Larksong Dr, Grover, MO 63040New Construction
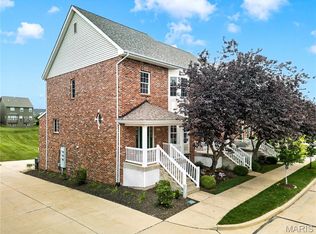 MLS ID #26041490, Tracy L Kelly, Compass Realty Group. MARIS
- $542,5002 bd2 ba1.6k sqft519 Triton Way Dr, Ballwin, MO 63011For Sale
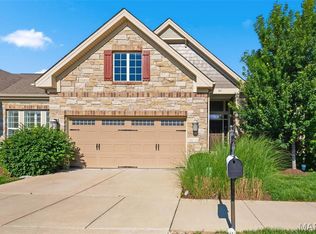 MLS ID #26034177, Chad P Wilson, Keller Williams Realty West. MARIS
- $603,9004 bd3 ba2.9k sqft2 Nottingham At Regal Pnes, Ellisville, MO 63021New Construction
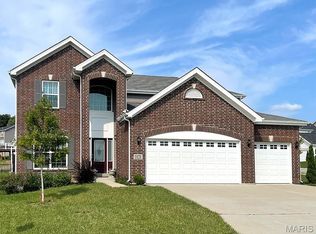 MARIS
- $534,9005 bd4 ba2.3k sqft262 Joyce Ct, Ballwin, MO 63021For SaleMLS ID #26050436, Alyssa M Suntrup, Dielmann Sotheby's International Realty. MARIS
- $580,0004 bd3 ba2.5k sqft268 Kinderhook Dr, Chesterfield, MO 63017For SaleMLS ID #26053721, Gay R Gordon, RedKey Realty Leaders. MARIS
- $615,0003 bd3 ba2.1k sqft213 Kennicott Dr, Cottleville, MO 63304For SaleMLS ID #26060246, Kelly Shaw, Berkshire Hathaway HomeServices Select Properties. MARIS
- $600,0004 bd3 ba2.5k sqft5947 Summerhedge Pl, Saint Louis, MO 63128For SaleMLS ID #26064005, Jordan B Cooper, Exit Elite Realty. MARIS
- $534,9004 bd3 ba2.8k sqft445 Mason Ridge Dr, Saint Charles, MO 63304For SaleMLS ID #26066539, Jennifer R Bommarito, Fox & Riley Real Estate. MARIS
- $569,0003 bd3 ba2.4k sqft656 Moffett Laurel Dr, Lake Saint Louis, MO 63367For SaleMLS ID #26062990, Cindy Behnen, Coldwell Banker Realty - Gundaker. MARIS
- $525,0004 bd3 ba3.1k sqft219 Country Vista Dr, Lake Saint Louis, MO 63367For SaleMLS ID #26067383, Chad P Wilson, Keller Williams Realty West. MARIS
- $574,9393 bd3 ba2.4k sqft102 Dardenne Place Dr, Dardenne Prairie, MO 63368New ConstructionMLS ID #26054884, Kelly A Boehmer, Berkshire Hathaway HomeServices Select Properties. MARIS
- $464,9003 bd3 ba2.2k sqft2487 Windswept Farms Dr, Eureka, MO 63025For SaleMLS ID #26064119, Spencer Argueta, Elevate Realty, LLC. MARIS
- $550,0004 bd4 ba3k sqft113 Carlton Point Dr, Wentzville, MO 63385For SaleMLS ID #26066940, Cheryl L Darnell, Berkshire Hathaway HomeServices Select Properties. MARIS
- $550,0003 bd3 ba2.2k sqft451 E Hwy N, Wentzville, MO 63385For SaleMLS ID #26052590, Eric B Merchant, Trophy Properties & Auction. MARIS
- $485,0003 bd3 ba2.8k sqft2 Tuscany Trace Dr, Saint Charles, MO 63303For SaleMLS ID #26066629, Susan M Brewer, Susan Brewer Service First RE. MARIS
- $465,0005 bd4 ba3.1k sqft39 Upper Bluffs View Ct, Eureka, MO 63025For SaleMLS ID #26063672, Brad E Vancil, Vancil Brothers Realty. MARIS
- $379,9994 bd3 ba2.4k sqft245 Reinke Rd, Ballwin, MO 63021For SaleMLS ID #26062424, Melissa Fields, Coldwell Banker Premier Group. MARIS
- $515,0003 bd3 ba2.4k sqft2460 Country Pointe Ln, Wentzville, MO 63385For SaleMLS ID #26059596, Troy W Robertson, Coldwell Banker Realty - Gundaker. MARIS
- $475,0003 bd3 ba2.2k sqft622 Cruden Bay Ct, Dardenne Prairie, MO 63368For SaleMLS ID #26064878, Regina Jett, Berkshire Hathaway HomeServices Select Properties. MARIS
