Welcome to 356 Windyoak Dr., nestled in a quiet, tree-lined neighborhood within the award-winning Parkway South School District! This beautiful split-foyer home offers over 2,000 square feet of thoughtfully designed living space, blending modern style, comfort, and convenience. With 5 spacious bedrooms and 3 full bathrooms, there is so much to love!
Step inside to a fresh, inviting interior featuring new luxury vinyl plank flooring, a stunning staircase, warm neutral paint tones, beautiful trim and recessed lighting. The main living area is filled with natural light and offers an effortless flow from the dining area to the backyard deck, creating the perfect setting for everyday living and entertaining. The kitchen is sure to impress with custom cabinetry, granite countertops, and stainless steel appliances. All three bathrooms have been tastefully updated, featuring gorgeous tile finishes in the primary bathroom and built-in tub surrounds in the additional two bathrooms.
Head downstairs to discover a cozy lower-level family room, complete with a beautiful brick, wood-burning fireplace—perfect for snuggling up for movie nights or cheering on your favorite team! Just off the family room are two additional bedrooms, offering incredible flexibility for today's lifestyle. Whether you need extra bedrooms, a home office, hobby room, playroom, or guest space, the possibilities are endless. You'll also appreciate the generously sized unfinished room, providing plenty of additional storage.
Step outside to enjoy the lush, fully fenced backyard, complete with a spacious patio and plenty of green space for gardening, pets, and play. Dreaming of a pool? There's room for that, too! With its spacious layout, thoughtful updates, and versatile living spaces, this home offers the perfect combination of comfort, functionality, and room to grow. Don't miss your opportunity to make it yours!
Active
Listed by: Realty Resource Partners, LLC • Kim M Slaughter • 636-497-5971
$399,900
356 Windyoak Dr, Ballwin, MO 63021
5beds
2,030sqft
Single Family Residence
Built in 1979
8,189 Square Feet Lot
$394,900 Zestimate®
$197/sqft
$15/mo HOA
What's special
Beautiful brick wood-burning fireplaceLush fully fenced backyardGranite countertopsBeautiful trimStainless steel appliancesStunning staircaseCozy lower-level family room
- 6 days
- 1,081
- 156
Likely to sell faster than
Zillow last checked:
Listing updated:
Listed by:
Kim M Slaughter 636-497-5971,
Realty Resource Partners, LLC
Source: MARIS,MLS#: 26072127 Originating MLS: St. Charles County Association of REALTORS
Facts & features
Interior
Bedrooms & bathrooms
- Bedrooms: 5
- Bathrooms: 3
- Full bathrooms: 3
- Main level bathrooms: 2
- Main level bedrooms: 3
Heating
- Forced Air
Cooling
- Central Air
Appliances
- Included: Stainless Steel Appliance(s)
Features
- Basement: Finished
- Number of fireplaces: 1
- Fireplace features: Family Room
Interior area
- Total structure area: 2,030
- Total interior livable area: 2,030 sqft
- Finished area above ground: 1,295
- Finished area below ground: 735
Property
Parking
- Total spaces: 2
- Parking features: Garage - Attached
- Attached garage spaces: 2
Features
- Levels: Multi/Split
Lot
- Size: 8,189 Square Feet
- Features: Back Yard, Front Yard
Details
- Parcel number: 24R210280
- Special conditions: Standard
Construction
Type & style
- Home type: SingleFamily
- Architectural style: Split Level,Traditional
- Property subtype: Single Family Residence
Materials
- Brick Veneer, Frame, Vinyl Siding
Condition
- Year built: 1979
Utilities & green energy
- Electric: Single Phase
- Sewer: Public Sewer
- Water: Public
- Utilities for property: Electricity Connected, Natural Gas Connected, Phone Available, Sewer Connected, Water Connected
Community & HOA
Community
- Subdivision: Shadowoak 3
HOA
- Has HOA: Yes
- Amenities included: None
- Services included: Common Area Maintenance
- HOA fee: $175 annually
- HOA name: shadowoak
Location
- Region: Ballwin
Financial & listing details
- Price per square foot: $197/sqft
- Tax assessed value: $321,700
- Annual tax amount: $3,755
- Date on market: 11/13/2026
- Cumulative days on market: 6 days
- Listing terms: Cash,Conventional,FHA,VA Loan
- Electric utility on property: Yes
Estimated market value
$394,900
$375,000 - $415,000
$2,601/mo
Price history
| Date | Event | Price |
|---|---|---|
| 11/13/2026 | Listed for sale | $399,900+135.4%$197/sqft |
Source:  MARIS #26072127 Report a problem | ||
| 8/28/2012 | Sold | -- |
Source: MARIS #12036335 Report a problem | ||
| 6/13/2012 | Sold | -- |
Source: Public Record Report a problem | ||
| 5/24/2012 | Listed for sale | $169,900$84/sqft |
Source: Acar Bass & Voss, REALTORS #12030259 Report a problem | ||
| 7/16/2004 | Sold | -- |
Source: Public Record Report a problem | ||
| 5/9/2003 | Sold | -- |
Source: Public Record Report a problem | ||
Public tax history
| Year | Property taxes | Tax assessment |
|---|---|---|
| 2025 | $3,755 +7.8% | $61,130 +13.9% |
| 2024 | $3,483 +1.4% | $53,680 |
| 2023 | $3,434 +6% | $53,680 +16.7% |
| 2022 | $3,239 +0.6% | $46,000 |
| 2021 | $3,220 -0.9% | $46,000 +4.6% |
| 2020 | $3,248 +4.1% | $43,970 |
| 2019 | $3,121 | $43,970 +10.9% |
| 2018 | $3,121 | $39,640 |
| 2017 | $3,121 +2.9% | $39,640 +18.5% |
| 2016 | $3,032 +12.6% | $33,450 |
| 2015 | $2,692 | $33,450 +3.2% |
| 2014 | $2,692 +5.3% | $32,410 |
| 2013 | $2,557 | $32,410 -8% |
| 2012 | -- | $35,210 |
| 2011 | -- | $35,210 +4.8% |
| 2010 | $2,302 +4.5% | $33,590 |
| 2009 | $2,202 -9.6% | $33,590 -13.2% |
| 2008 | $2,436 +19.4% | $38,720 |
| 2007 | $2,040 | $38,720 +25.6% |
| 2006 | $2,040 -0.1% | $30,820 |
| 2005 | $2,042 | $30,820 +13.4% |
| 2003 | -- | $27,170 +14.1% |
| 2002 | $1,609 +4.3% | $23,810 |
| 2001 | $1,543 | $23,810 |
Find assessor info on the county website
Monthly payment
Est. payment
Payment breakdown
Explore the cost of this home by adjusting the details. Changes won't be saved.Climate risks
Neighborhood: 63021
Nearby schools
Schools provided by the listing agent
- Elementary: Oak Brook Elem.
- Middle: Southwest Middle
- High: Parkway South High
Source: MARIS. This data may not be complete. We recommend contacting the local school district to confirm school assignments for this home.


Similar homes
- $405,0004 bd3 ba2.4k sqft638 Cascade Lake Dr, Ballwin, MO 63021For Sale
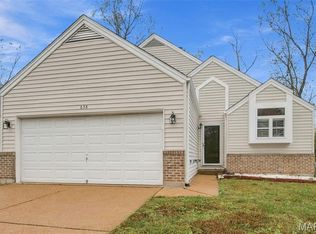
 MLS ID #26071125, Helen Reid, Coldwell Banker Realty - Gundaker. MARIS
- $340,0006 bd3 ba2.6k sqft248 Valleyoak Ct, Ballwin, MO 63021For Sale
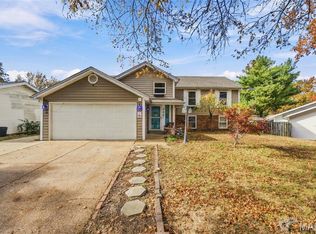 MLS ID #26072206, Sarah J Belmar, Merry Real Estate. MARIS
- $375,0004 bd3 ba2.2k sqft1006 Hazel Falls Dr, Ballwin, MO 63021For Sale
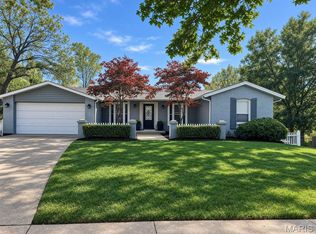 MLS ID #26072374, Susie Randall, Coldwell Banker Realty - Gundaker. MARIS
- $400,0003 bd3 ba1.7k sqft814 Woodside Trails Dr, Ballwin, MO 63021For Sale
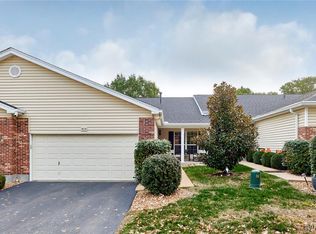 MLS ID #26067401, David Nations, Keller Williams Realty St. Louis. MARIS
- $350,0003 bd3 ba1.5k sqft724 Shallowford Dr, Ballwin, MO 63021For SaleMLS ID #26070161, Darby Seymour, Coldwell Banker Realty - Gundaker. MARIS
- $399,9004 bd4 ba2k sqft1529 Strawberry Glen Ct, Ballwin, MO 63021For SaleMLS ID #26068790, Tracy L Kelly, Compass Realty Group. MARIS
- $380,0004 bd3 ba2.7k sqft560 Running Creek Dr, Ballwin, MO 63021For SaleMLS ID #26065521, Susan C Pigg, Worth Clark Realty. MARIS
- $399,9993 bd3 ba2.1k sqft630 Cascade Lake Dr, Ballwin, MO 63021For SaleMLS ID #26058400, Helen Reid, Coldwell Banker Realty - Gundaker. MARIS
- $358,0004 bd3 ba1.9k sqft367 Napoli Ct, Ballwin, MO 63021For SaleMLS ID #26037629, Connie Eads, Realty One Group Trifecta. MARIS
- $425,0003 bd3 ba2.5k sqft257 Treasure Cv, Ballwin, MO 63021For SaleMLS ID #26063408, Linda Dillon, Coldwell Banker Realty - Gundaker West Regional. MARIS
- $469,9005 bd3 ba2.6k sqft307 Twistedoak Ct, Ballwin, MO 63021For SaleMLS ID #26058741, Heather M Kesselring, Coldwell Banker Realty - Gundaker. MARIS
- $329,9005 bd3 ba2.4k sqft537 Treetop Village Dr, Ballwin, MO 63021For SaleMLS ID #26046007, Crystal V Wright, Wright Organization Inc. MARIS
- $430,0004 bd3 ba2.8k sqft800 Eaglebrooke Dr, Ballwin, MO 63021For SaleMLS ID #26041698, Brian Preston, Elevate Realty, LLC. MARIS
- $400,0003 bd3 ba2k sqft2 Timberstone Ct, Ballwin, MO 63021For SaleMLS ID #26069724, Laura MacDonald, Coldwell Banker Realty - Gundaker. MARIS
- $397,0004 bd3 ba2k sqft737 Country Heights Ct, Ballwin, MO 63021For SaleMLS ID #26046146, Colleen M Lawler, Coldwell Banker Realty - Gundaker West Regional. MARIS
- $500,0003 bd2 ba1.9k sqft15906 Forest Valley Dr, Ballwin, MO 63021For SaleMLS ID #26071561, Chester C Bell, Coldwell Banker Premier Group. MARIS
- $330,0003 bd2 ba1.3k sqft906 Shandra Dr, Ballwin, MO 63021For SaleMLS ID #26057975, Sherri A Marshall, Coldwell Banker Premier Group. MARIS
- $488,0004 bd4 ba2.6k sqft1302 Westbrooke Terrace Dr, Ballwin, MO 63021For SaleMLS ID #26063356, Laura MacDonald, Coldwell Banker Realty - Gundaker. MARIS
- $380,0004 bd2 ba1.7k sqft854 La Bonne Pkwy, Ballwin, MO 63021For SaleMLS ID #26063165, Courtney J Callahan, Keller Williams Chesterfield. MARIS
