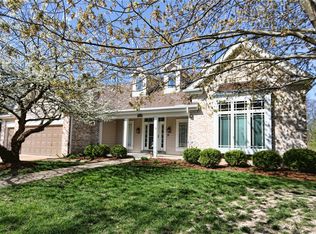
If architectural excellence and the wow factor is on your list, this one covers that! From the moment you step inside, the home opens up to a generous living space, soaring ceilings, and TONS of natural light. The main level offers plenty of room to spread out, entertain in style, or just relax and unwind with a fireplace adding warmth and character. The open sightlines connect the living room, kitchen, breakfast room, and dining areas, creating an easy flow for everyday life. The kitchen features enough cabinets that you'll be buying more dishes, a convenient breakfast room, and a layout that keeps you connected to the action. You'll also find 2 spacious bedroom suites, both with en-suite bathrooms, and large walk-in closets. The primary has dual vanities, a jetted soaking tub, and separate shower, and built-ins in the closet that make organization effortless. And then there's the lower level. This is where the house really starts showing off. A huge, finished area with another brick wood burning fireplace, a wet bar, your own atrium, 2 additional large bedrooms, 2 bonus rooms, and a third full bathroom. This is more than just a home; this is an experience. Step outside and the fun continues with a multi-level deck, and a spacious lower entertaining area overlooking the lush, wooded surroundings. It's the kind of setting where morning coffee turns into an hour because the view is doing its job. And yes, that little visitor in the photos? Apparently even the neighborhood wildlife knows this is a good spot. It has space, it has character, and it has possibilities. And it definitely isn't boring!
Active
Listed by: Wright Living Real Estate, LLC • Steph A Beene • 636-633-9227
$668,000
1605 Ridge Bend Dr, Glencoe, MO 63038
4beds
3,341sqft
Single Family Residence
Built in 1993
0.38 Acres Lot
$-- Zestimate®
$200/sqft
$29/mo HOA
What's special
Multi-level deckSpacious lower entertaining areaGenerous living spaceLarge walk-in closetsWet barSeparate showerJetted soaking tub
- 42 days
- 1,142
- 55
Zillow last checked:
Listing updated:
Listed by:
Steph A Beene 636-633-9227,
Wright Living Real Estate, LLC
Source: MARIS,MLS#: 26054985 Originating MLS: Southern Gateway Association of REALTORS
Originating MLS: Southern Gateway Association of REALTORSFacts & features
Interior
Bedrooms & bathrooms
- Bedrooms: 4
- Bathrooms: 4
- Full bathrooms: 3
- 1/2 bathrooms: 1
- Main level bathrooms: 3
- Main level bedrooms: 2
Primary bedroom
- Features: Floor Covering: Carpeting
- Level: Main
- Area: 238
- Dimensions: 17x14
Bedroom 2
- Features: Floor Covering: Carpeting
- Level: Main
- Area: 156
- Dimensions: 13x12
Bedroom 3
- Features: Floor Covering: Carpeting
- Level: Lower
- Area: 224
- Dimensions: 16x14
Bedroom 4
- Features: Floor Covering: Carpeting
- Level: Lower
- Area: 224
- Dimensions: 16x14
Breakfast room
- Features: Floor Covering: Laminate
- Level: Main
- Area: 143
- Dimensions: 13x11
Den
- Features: Floor Covering: Carpeting
- Level: Lower
- Area: 108
- Dimensions: 12x9
Dining room
- Level: Main
- Area: 168
- Dimensions: 14x12
Family room
- Level: Main
- Area: 400
- Dimensions: 20x20
Family room
- Features: Floor Covering: Carpeting
- Level: Lower
- Area: 572
- Dimensions: 26x22
Kitchen
- Features: Floor Covering: Laminate
- Level: Main
- Area: 182
- Dimensions: 13x14
Laundry
- Features: Floor Covering: Vinyl
- Level: Main
- Area: 81
- Dimensions: 9x9
Heating
- Forced Air, Natural Gas
Cooling
- Ceiling Fan(s), Central Air, Gas
Appliances
- Included: Cooktop, Gas Cooktop, Dishwasher, Disposal, Microwave, Oven, Electric Oven, Gas Range
- Laundry: Laundry Room, Main Level
Features
- Bar, Cathedral Ceiling(s), Ceiling Fan(s), Central Vacuum, Crown Molding, Double Vanity, Eat-in Kitchen, Entrance Foyer, High Ceilings, High Speed Internet, Kitchen Island, Laminate Counters, Open Floorplan, Pantry, Separate Dining, Separate Shower, Walk-In Closet(s), Wet Bar
- Flooring: Carpet, Laminate, Vinyl
- Windows: Bay Window(s), Blinds, Double Pane Windows
- Basement: Finished,Walk-Out Access
- Number of fireplaces: 2
- Fireplace features: Basement, Family Room, Gas, Living Room, Wood Burning
Interior area
- Total structure area: 3,341
- Total interior livable area: 3,341 sqft
- Finished area above ground: 2,041
- Finished area below ground: 1,300
Property
Parking
- Total spaces: 3
- Parking features: Garage - Attached
- Attached garage spaces: 3
Features
- Levels: One
- Patio & porch: Deck
Lot
- Size: 0.38 Acres
- Dimensions: 134/100 x 125/150
- Features: Adjoins Common Ground, Few Trees, Front Yard, Level, Rectangular Lot, Sprinklers In Front
Details
- Parcel number: 22V430194
- Special conditions: Standard
Construction
Type & style
- Home type: SingleFamily
- Architectural style: Atrium
- Property subtype: Single Family Residence
Materials
- Brick Veneer, Concrete, Masonite, Vinyl Siding
- Roof: Architectural Shingle,Fiberglass
Condition
- Year built: 1993
Utilities & green energy
- Electric: Ameren
- Sewer: Public Sewer
- Water: Public
- Utilities for property: Cable Available, Electricity Connected, Natural Gas Connected, Sewer Connected, Water Connected
Community & HOA
Community
- Subdivision: Shepherd Estates 3
HOA
- Has HOA: Yes
- Amenities included: Association Management
- Services included: Maintenance Grounds, Common Area Maintenance, Management
- HOA fee: $350 annually
- HOA name: Shepard Estates 3
Location
- Region: Glencoe
Financial & listing details
- Price per square foot: $200/sqft
- Tax assessed value: $536,900
- Annual tax amount: $6,952
- Date on market: 8/28/2026
- Cumulative days on market: 43 days
- Listing terms: Cash,Conventional
- Electric utility on property: Yes
Estimated market value
Not available
Estimated sales range
Not available
Not available
Price history
| Date | Event | Price |
|---|---|---|
| 8/28/2026 | Listed for sale | $668,000-1%$200/sqft |
Source:  MARIS #26054985 Report a problem MARIS #26054985 Report a problem | ||
| 8/26/2026 | Listing removed | -- |
Source: Owner Report a problem | ||
| 4/22/2026 | Listed for sale | $675,000$202/sqft |
Source: Owner Report a problem | ||
| 3/31/2026 | Listing removed | $675,000$202/sqft |
Source: MARIS #26001860 Report a problem | ||
| 1/28/2026 | Listed for sale | $675,000$202/sqft |
Source: MARIS #26001860 Report a problem | ||
| 10/7/2009 | Sold | -- |
Source: Public Record Report a problem | ||
| 9/28/2006 | Sold | -- |
Source: Public Record Report a problem | ||
| 2/28/2000 | Sold | -- |
Source: Public Record Report a problem | ||
Public tax history
| Year | Property taxes | Tax assessment |
|---|---|---|
| 2025 | $6,952 +9.4% | $102,010 +11.6% |
| 2024 | $6,356 +0.1% | $91,410 |
| 2023 | $6,351 +9.1% | $91,410 +17.4% |
| 2022 | $5,823 +0.7% | $77,840 |
| 2021 | $5,780 +4.2% | $77,840 +9.3% |
| 2020 | $5,547 -7.4% | $71,230 |
| 2019 | $5,990 | $71,230 -1.4% |
| 2018 | $5,990 | $72,240 |
| 2017 | $5,990 +2.4% | $72,240 +11.5% |
| 2016 | $5,847 +7.2% | $64,790 |
| 2015 | $5,453 | $64,790 -1.5% |
| 2014 | $5,453 -2% | $65,800 |
| 2013 | $5,563 | $65,800 +7.6% |
| 2012 | -- | $61,170 |
| 2011 | -- | $61,170 -8.8% |
| 2010 | $5,073 +5.7% | $67,090 |
| 2009 | $4,799 +1.3% | $67,090 -1% |
| 2008 | $4,739 +4.4% | $67,780 |
| 2007 | $4,540 | $67,780 +12.6% |
| 2006 | $4,540 -0.9% | $60,200 |
| 2005 | $4,581 +19.9% | $60,200 +19.6% |
| 2003 | $3,821 +0.8% | $50,320 |
| 2002 | $3,791 -0.5% | $50,320 |
| 2001 | $3,809 | $50,320 |
Find assessor info on the county website
Monthly payment
Est. payment
Payment breakdown
Explore the cost of this home by adjusting the details. Changes won't be saved.Climate risks
Neighborhood: 63038
Nearby schools
Schools provided by the listing agent
- Elementary: Babler Elem.
- Middle: Rockwood Valley Middle
- High: Lafayette Sr. High
Source: MARIS. This data may not be complete. We recommend contacting the local school district to confirm school assignments for this home.
Similar homes
- $730,0004 bd4 ba3.1k sqft1423 Wills Hollow Rd, Glencoe, MO 63038For Sale
 MLS ID #26046628, Bobby Schroeder, Keller Williams Chesterfield. MARIS
 - $519,9004 bd3 ba2.3k sqft18409 Woodland Meadows Dr, Glencoe, MO 63038For Sale
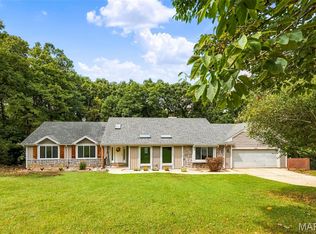 MLS ID #26058081, Brooke D Brown, Fox & Riley Real Estate. MARIS
 - $715,0005 bd4 ba4.9k sqft14901 Jockey Club Dr, Chesterfield, MO 63017For Sale
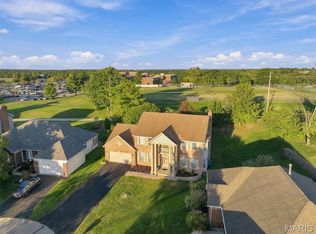 MLS ID #26063564, Zachary W Jones, Coldwell Banker Realty - Gundaker. MARIS
 - $685,0004 bd3 ba3.5k sqft19037 Foxrun Hollow Ln, Pacific, MO 63069For Sale
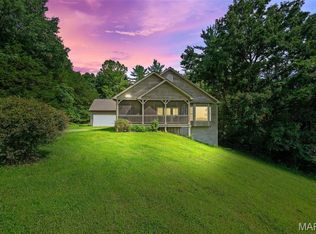 MLS ID #26008089, Eric B Merchant, Trophy Properties & Auction. MARIS
 - $444,0004 bd3 ba2.5k sqft16263 Fullerton Meadows Dr, Ballwin, MO 63011For SaleMLS ID #26058094, Robert Salmons, Entera Realty, LLC. MARIS
- $639,0005 bd5 ba3.2k sqft4349 Murdoch Ln, Augusta, MO 63332For SaleMLS ID #26038751, Ryan D Grimm, Berkshire Hathaway HomeServices Select Properties. MARIS
- $789,0005 bd4 ba4.7k sqft17026 Kimwood Ct, Chesterfield, MO 63005For SaleMLS ID #26062603, Zoe E Taylor, Compass Realty Group. MARIS
- $725,0004 bd4 ba3.5k sqft4513 Augusta Shores Ct, Augusta, MO 63332For SaleMLS ID #26051990, Ryan D Grimm, Berkshire Hathaway HomeServices Select Properties. MARIS
- $689,9004 bd3 ba4k sqft865 Bellerive Manor Dr, Saint Louis, MO 63141For SaleMLS ID #26049752, Sabina Dehn, Coldwell Banker Realty - Gundaker. MARIS
- $649,8005 bd4 ba3.3k sqft184 Gunston Hall Ct, Chesterfield, MO 63017For SaleMLS ID #26055713, Suzanne M Matyiko, ReeceNichols Real Estate. MARIS
- $799,9994 bd3 ba2.3k sqft3672 Hawks Rest Rd, Wildwood, MO 63069For SaleMLS ID #26041957, Tracy L Kelly, Compass Realty Group. MARIS
- $615,0004 bd4 ba3.7k sqft1526 Candish Ln, Chesterfield, MO 63017For SaleMLS ID #26045901, Dave Townsend, RE/MAX Results. MARIS
- $639,9004 bd4 ba4.6k sqft414 Avalon Chase Dr, Fenton, MO 63026For SaleMLS ID #26062416, Sue G Martin, Coldwell Banker Realty - Gundaker. MARIS
- $618,5555 bd5 ba4.3k sqft104 W North St, Eureka, MO 63025For SaleMLS ID #26030015, Shawn Archambault, STL 1 REALTY. MARIS
- $649,0005 bd4 ba3.7k sqft364 Whispering Forest Ln, Pacific, MO 63069For SaleMLS ID #26010470, Della A Cooper, Route 66, REALTORS. MARIS
- $745,0004 bd5 ba4k sqft1305 Renaissance Pl, Weldon Spring, MO 63304For SaleMLS ID #26051591, Donna M Martinez, ReeceNichols Real Estate. MARIS
- $599,0004 bd5 ba3.8k sqft1519 Oakland Hills Dr, O'Fallon, MO 63366For SaleMLS ID #26043322, Cathy Herbert, Real Broker LLC. MARIS
- $595,0005 bd3 ba3.1k sqft559 John Meyer Dr, Saint Charles, MO 63304For SaleMLS ID #26062610, Audrey K Schoem, Legacy Realty Group. MARIS
