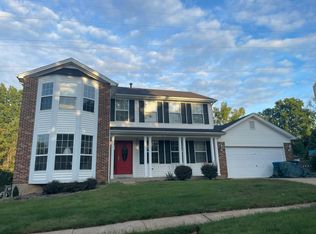
Nestled on a beautifully landscaped corner lot in desirable Arbor Oaks, this spacious 2-story home offers nearly 3,000 sq ft of living space, extensive updates & timeless architectural elegance, plus an unfinished lower level with potential for future expansion. A soaring 2-story entry foyer with gorgeous hardwood floors makes a striking first impression, opening to a spacious dining room accented by classic wainscoting & a versatile living room, easily adaptable as a home office or playroom. French doors lead to the family room, where hardwood floors, bow windows, a fireplace flanked by built-ins & a wet bar create an ideal setting for everyday living & entertaining. The expansive, updated kitchen is the heart of the home, featuring abundant custom cabinetry, stainless-steel appliances, double wall oven, recessed lighting, multiple pantries & a substantial center island with butcher block countertop, gas cooktop, breakfast bar, storage & modern pendant lighting. An adjoining breakfast area offers direct access to the patio, creating a seamless connection to outdoor dining & entertaining. A conveniently located main-floor laundry & powder room complete the level. Ascend the beautiful hardwood staircase to four spacious bedrooms, including a luxurious primary suite with dual closets & a stunning NEW spa-inspired bath showcasing a soaking tub beneath a large picture window, double vanities & an oversized glass-enclosed shower with rainfall showerhead & body jets. Plantation shutters grace three of the bedrooms, while the updated shared bath features an elegant coffered ceiling & glass-enclosed tub/shower. Outside, attractive landscaping & mature trees frame a spacious, wood-fenced backyard with a stamped concrete patio & expansive green space for outdoor enjoyment. Ideally located just one mile from the scenic trails of Castlewood State Park, with restaurants, shopping & everyday conveniences nearby, this Arbor Oaks home offers an exceptional combination of generous living spaces, thoughtful updates & desirable location.
Coming soon
Listed by: Coldwell Banker Premier Group • Ryan Shakofsky • 314-660-4202
$599,000
720 Arbor Haven Dr, Ballwin, MO 63021
4beds
2,940sqft
Single Family Residence
Built in 1991
0.28 Acres Lot
$587,600 Zestimate®
$204/sqft
$75/mo HOA
What's special
- 2 days
- 224
- 19
Zillow last checked:
Listing updated:
Listed by:
Ryan Shakofsky 314-660-4202,
Coldwell Banker Premier Group
Source: MARIS,MLS#: 26064963 Originating MLS: St. Louis Association of REALTORS
Originating MLS: St. Louis Association of REALTORSFacts & features
Interior
Bedrooms & bathrooms
- Bedrooms: 4
- Bathrooms: 3
- Full bathrooms: 2
- 1/2 bathrooms: 1
- Main level bathrooms: 1
Primary bedroom
- Features: Floor Covering: Wood
- Level: Second
- Area: 252
- Dimensions: 18x14
Bedroom 2
- Features: Floor Covering: Carpeting
- Level: Second
- Area: 169
- Dimensions: 13x13
Bedroom 3
- Features: Floor Covering: Carpeting
- Level: Second
- Area: 156
- Dimensions: 13x12
Bedroom 4
- Features: Floor Covering: Wood
- Level: Second
- Area: 110
- Dimensions: 11x10
Primary bathroom
- Features: Floor Covering: Ceramic Tile
- Level: Second
Bathroom
- Description: Half Bath
- Level: Main
Bathroom 3
- Features: Floor Covering: Ceramic Tile
- Level: Second
Dining room
- Features: Floor Covering: Other
- Level: Main
- Area: 204
- Dimensions: 17x12
Family room
- Features: Floor Covering: Wood
- Level: Main
- Area: 300
- Dimensions: 20x15
Kitchen
- Features: Floor Covering: Luxury Vinyl Plank
- Level: Main
- Area: 320
- Dimensions: 20x16
Laundry
- Features: Floor Covering: Ceramic Tile
- Level: Main
- Area: 48
- Dimensions: 8x6
Heating
- Forced Air, Natural Gas
Cooling
- Attic Fan, Ceiling Fan(s), Central Air, Electric
Appliances
- Included: Stainless Steel Appliance(s), Gas Cooktop, Dishwasher, Disposal, Down Draft, Dryer, Humidifier, Free-Standing Refrigerator, Oven, Washer, Gas Water Heater
- Laundry: Main Level
Features
- Bookcases, Breakfast Bar, Breakfast Room, Built-in Features, Butler Pantry, Ceiling Fan(s), Coffered Ceiling(s), Crown Molding, Custom Cabinetry, Double Vanity, Eat-in Kitchen, Entrance Foyer, Granite Counters, High Ceilings, Kitchen Island, Pantry, Recessed Lighting, Separate Dining, Separate Shower, Shower, Soaking Tub, Special Millwork, Storage, Tub, Two Story Entrance Foyer, Walk-In Closet(s), Walk-In Pantry, Wet Bar
- Flooring: Carpet, Ceramic Tile, Luxury Vinyl, Wood
- Doors: French Doors, Sliding Doors, Storm Door(s)
- Windows: Bay Window(s), Blinds, Double Pane Windows, Drapes, Insulated Windows, Plantation Shutters, Window Treatments
- Basement: Concrete,Full,Sump Pump,Unfinished
- Number of fireplaces: 1
- Fireplace features: Family Room, Wood Burning
Interior area
- Total structure area: 2,940
- Total interior livable area: 2,940 sqft
- Finished area above ground: 2,940
- Finished area below ground: 0
Video & virtual tour
Property
Parking
- Total spaces: 4
- Parking features: Attached, Driveway, Garage Faces Side, Inside Entrance, Kitchen Level, Off Street, On Street
- Attached garage spaces: 2
- Has uncovered spaces: Yes
Features
- Levels: Two
- Patio & porch: Patio, Porch
- Exterior features: Lighting, Private Yard, Rain Gutters
- Fencing: Back Yard,Gate,Wood
Lot
- Size: 0.28 Acres
- Dimensions: 99/140 - 117/94
- Features: Back Yard, Corner Lot, Front Yard, Landscaped, Level, Some Trees, Sprinklers In Front, Sprinklers In Rear
Details
- Additional structures: None
- Parcel number: 25S610567
- Special conditions: Standard
Construction
Type & style
- Home type: SingleFamily
- Architectural style: Traditional
- Property subtype: Single Family Residence
Materials
- Brick Veneer, Vinyl Siding
- Foundation: Concrete Perimeter
- Roof: Architectural Shingle
Condition
- Updated/Remodeled
- New construction: No
- Year built: 1991
Utilities & green energy
- Electric: Ameren
- Sewer: Public Sewer
- Water: Public
- Utilities for property: Electricity Connected, Natural Gas Connected, Sewer Connected, Water Connected
Community & HOA
Community
- Security: Smoke Detector(s)
- Subdivision: Arbor Oaks Two
HOA
- Has HOA: Yes
- Amenities included: Pool
- Services included: Clubhouse, Common Area Maintenance, Pool, Trash
- HOA fee: $900 annually
- HOA name: Arbor Oaks Subdivision
Location
- Region: Ballwin
Financial & listing details
- Price per square foot: $204/sqft
- Tax assessed value: $535,900
- Annual tax amount: $6,236
- Date on market: 10/8/2026
- Listing terms: Cash,Conventional,FHA,VA Loan
- Ownership: Private
- Electric utility on property: Yes
Estimated market value
$587,600
$558,000 - $623,000
$3,160/mo
Price history
| Date | Event | Price |
|---|---|---|
| 4/23/2014 | Sold | -- |
Source:  MARIS #13043689 Report a problem MARIS #13043689 Report a problem | ||
| 4/15/2014 | Pending sale | $349,900$119/sqft |
Source: RE/MAX Suburban #13043689 Report a problem | ||
| 2/15/2014 | Price change | $349,900-1.4%$119/sqft |
Source: RE/MAX SUBURBAN #13043689 Report a problem | ||
| 11/14/2013 | Price change | $354,900-1.4%$121/sqft |
Source: RE/MAX SUBURBAN #13043689 Report a problem | ||
| 10/7/2013 | Price change | $359,900-2.2%$122/sqft |
Source: RE/MAX SUBURBAN #13043689 Report a problem | ||
| 8/3/2013 | Listed for sale | $368,000$125/sqft |
Source: RE/MAX SUBURBAN #13043689 Report a problem | ||
| 4/11/2005 | Sold | -- |
Source: Public Record Report a problem | ||
Public tax history
| Year | Property taxes | Tax assessment |
|---|---|---|
| 2025 | $6,236 +1.9% | $101,820 +7.6% |
| 2024 | $6,119 +1.4% | $94,640 |
| 2023 | $6,033 +6.9% | $94,640 +17.6% |
| 2022 | $5,645 +0.6% | $80,470 |
| 2021 | $5,612 -0.7% | $80,470 +4.8% |
| 2020 | $5,652 +0.3% | $76,800 |
| 2019 | $5,636 | $76,800 +6.8% |
| 2018 | $5,636 | $71,880 |
| 2017 | $5,636 +2.9% | $71,880 +7.2% |
| 2016 | $5,475 +2% | $67,070 |
| 2015 | $5,370 | $67,070 +9% |
| 2014 | $5,370 +11.2% | $61,520 |
| 2013 | $4,829 | $61,520 +1.3% |
| 2012 | -- | $60,730 |
| 2011 | -- | $60,730 -7% |
| 2010 | $4,474 +4.5% | $65,290 |
| 2009 | $4,280 -2.3% | $65,290 -6.2% |
| 2008 | $4,381 +11.8% | $69,620 |
| 2007 | $3,919 | $69,620 +17.6% |
| 2006 | $3,919 -0.1% | $59,190 |
| 2005 | $3,922 | $59,190 +12.5% |
| 2003 | -- | $52,610 +6.4% |
| 2002 | $3,309 +10.6% | $49,430 |
| 2001 | $2,992 | $49,430 |
Find assessor info on the county website
Monthly payment
Est. payment
Payment breakdown
Explore the cost of this home by adjusting the details. Changes won't be saved.Climate risks
Neighborhood: 63021
Nearby schools
Schools provided by the listing agent
- Elementary: Oak Brook Elem.
- Middle: Southwest Middle
- High: Parkway South High
Source: MARIS. This data may not be complete. We recommend contacting the local school district to confirm school assignments for this home.
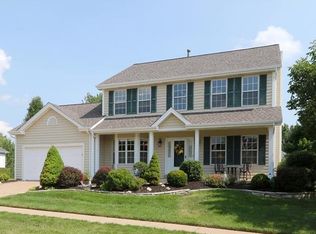
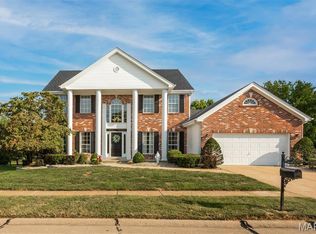
Similar homes
- $549,9004 bd3 ba2.9k sqft820 Jb Hunt Ct, Ballwin, MO 63021For Sale
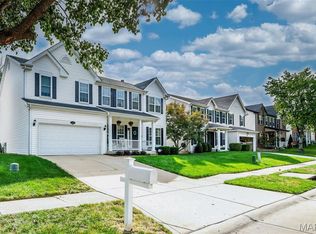
 MLS ID #26064819, Peter Lu, EXP Realty, LLC. MARIS
 - $520,0004 bd4 ba3.1k sqft643 Highland Glen Dr, Ballwin, MO 63021For Sale
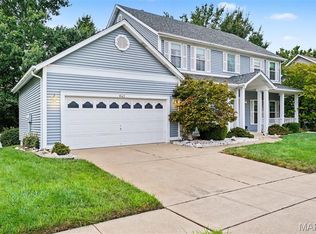 MLS ID #26059687, Jennifer Sauter, Keller Williams Realty St. Louis. MARIS
 - $775,0004 bd4 ba3.6k sqft414 Gillham Ct, Ballwin, MO 63021For Sale
 MLS ID #26057947, Corey Griffin, Keller Williams Chesterfield. MARIS
 - $--4 bd3 ba2.1k sqft948 Hanna Valley Estates Dr, Ballwin, MO 63021Auction
 Auction.com 2
 - $670,0004 bd4 ba3.8k sqft1302 Bear Canyon Rd, Ballwin, MO 63021For SaleMLS ID #26065329, Sabina Dehn, Coldwell Banker Realty - Gundaker. MARIS
- $559,0004 bd3 ba3.1k sqft874 Sugar Hill Dr, Ballwin, MO 63021For SaleMLS ID #26059675, Courtney J Callahan, Keller Williams Chesterfield. MARIS
- $603,9004 bd3 ba2.9k sqft2 Nottingham At Regal Pnes, Ellisville, MO 63021New ConstructionMARIS
- $587,9004 bd3 ba2.7k sqft2 Sequoia At Regal Pnes, Ellisville, MO 63021New ConstructionMARIS
- $582,9004 bd3 ba2.5k sqft2 Hermitage Ii At Regal Pnes, Ellisville, MO 63021New ConstructionMARIS
- $360,0003 bd3 ba2.4k sqft559 Vernal Hill Ct, Ballwin, MO 63021For SaleMLS ID #26021889, Pat E Leonard, Keller Williams Chesterfield. MARIS
- $573,9004 bd3 ba2.4k sqft0 Sheridan Magnolia Hls, Valley Park, MO 63088New ConstructionMLS ID #26064846, Gia M Linville, Consort Realty, LLC. MARIS
- $576,9004 bd3 ba2.6k sqft0 Stamford Magnolia Hls, Valley Park, MO 63088New ConstructionMLS ID #26064852, Gia M Linville, Consort Realty, LLC. MARIS
- $581,9004 bd3 ba2.3k sqft0 Cortland Magnolia Hls, Valley Park, MO 63088New ConstructionMLS ID #26064649, Gia M Linville, Consort Realty, LLC. MARIS
- $339,0003 bd2 ba1.7k sqft738 Village Wood Ct, Ballwin, MO 63021For SaleMLS ID #26064945, Debbie J Williams, ReeceNichols Real Estate. MARIS
- $534,9005 bd4 ba2.3k sqft262 Joyce Ct, Ballwin, MO 63021For SaleMLS ID #26050436, Alyssa M Suntrup, Dielmann Sotheby's International Realty. MARIS
- $600,9003 bd3 ba2.4k sqft0 Kennesaw Ii Magnolia Hls, Valley Park, MO 63088New ConstructionMLS ID #26064737, Gia M Linville, Consort Realty, LLC. MARIS
- $525,0004 bd4 ba2.7k sqft1348 Richland Meadows Dr, Ballwin, MO 63021For SaleMLS ID #26034971, Mark & Neil Gellman, EXP Realty, LLC. MARIS
- $619,9003 bd3 ba2.9k sqft2 Pin Oak At Regal Pnes, Ellisville, MO 63021New ConstructionMARIS
- $583,9003 bd3 ba2.3k sqft0 Kennesaw Magnolia Hls, Valley Park, MO 63088New ConstructionMLS ID #26064715, Gia M Linville, Consort Realty, LLC. MARIS
