Skip main navigation
Closed
  • Listed by: Better Homes and Gardens Real Estate Preferred Properties • Kim J Cameron • Contact: 314-267-2691
    Bought with: RE/MAX Results
    $679,600

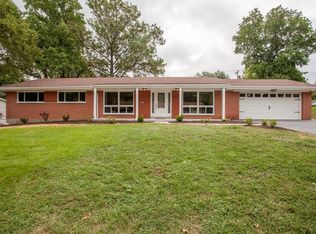
    848 Charlesgate Dr, Saint Louis, MO 63132

    5beds
    2,952sqft
    Single Family Residence
    Built in 1960
    0.29 Acres Lot
    $679,600 Zestimate®
    $230/sqft
    $4,714 Estimated rent

    Home value

    $679,600

    $646,000 - $720,000

    $4,714/mo

    Zestimate® history
    Loading
    Loading...

    Owner options

    List your home for rent

    $4,714/mo

    Rent Zestimate®

    Find your next renter with Zillow Rental Manager. Plus, with online applications, you can quickly screen prospective tenants – for free.

    Learn more

    $4,714/mo

    Rent Zestimate®

    Refinance and save

    $4,321/mo

    Est. payment

    Refinancing to a lower rate could help reduce your monthly payments and save thousands over the life of the loan.

    See today's rates

    $4,321/mo

    Est. payment

    Explore your selling options

    Work with a Zillow partner agent

    Leverage their expertise and Zillow's premium Showcase listings to get your home seen by more buyers.

    Get started

    List with your own agent

    Get your home in front of millions of buyers by listing it on Zillow.

    Learn how to do it

    Sell it yourself

    Take full control of how buyers see your home on Zillow by listing For Sale by Owner (FSBO).

    List your home

    What's special

    Recreation roomHalf bathRefinished hardwood floorsWalking trailsOpen floor planGorgeous granite countersPlush carpet

    Are you ready to fall in love? From the moment you step inside, the meticulous renovations are evident at every turn. Stunning ceramic tile floors that seamlessly flow through the custom kitchen. The open floor plan is perfect for hosting gatherings, and the high-end stainless steel appliances, gorgeous granite counters, and expansive breakfast bar create a culinary haven. The floor-to-ceiling cabinets provide ample storage space and add a touch of sophistication. As you ascend the stairs, the refinished hardwood floors lead to 3 bedrooms, each offering comfort & style. The master en suite boasts luxurious amenities that will leave you in awe. The lower levels feature plush carpet with an relaxed atmosphere for your family room, recreation room, 2 additional bedrooms, half bath & a dedicated wet bar room as a delightful addition, allowing you to entertain guests with ease. Walking trails, parks & convenient proximity to shops, dining & more.

    This property is off market, which means it's not currently listed for sale or rent on Zillow. This may be different from what's available on other websites or public sources.

    Zillow last checked:

    Listing updated:

    Listed by:

    Kim J Cameron 314-267-2691,

    Better Homes and Gardens Real Estate Preferred Properties,

    Nancy Rush 503-913-9173,

    Better Homes and Gardens Real Estate Preferred Properties

    Bought with:

    Debbie D Tsang, 2020021762

    RE/MAX Results

    Source: MARIS,MLS#: 23029898MLS LogoOriginating MLS: St. Louis Association of REALTORS

    Facts & features

    Interior

    Bedrooms & bathrooms
    • Bedrooms: 5
    • Bathrooms: 3
    • Full bathrooms: 2
    • 1/2 bathrooms: 1
    Primary bedroom
    • Features: Floor Covering: Wood
    • Level: Upper
    • Area: 196
    • Dimensions: 14x14
    Primary bathroom
    • Features: Floor Covering: Ceramic Tile
    • Level: Upper
    • Area: 48
    • Dimensions: 12x4
    Bathroom
    • Features: Floor Covering: Ceramic Tile
    • Level: Lower
    • Area: 40
    • Dimensions: 8x5
    Other
    • Features: Floor Covering: Wood
    • Level: Upper
    • Area: 144
    • Dimensions: 12x12
    Other
    • Features: Floor Covering: Wood
    • Level: Upper
    • Area: 120
    • Dimensions: 12x10
    Other
    • Features: Floor Covering: Ceramic Tile
    • Level: Upper
    • Area: 180
    • Dimensions: 12x15
    Other
    • Features: Floor Covering: Carpeting
    • Level: Lower
    • Area: 80
    • Dimensions: 10x8
    Other
    • Features: Floor Covering: Carpeting
    • Level: Lower
    • Area: 88
    • Dimensions: 11x8
    Dining room
    • Features: Floor Covering: Wood
    • Level: Main
    • Area: 143
    • Dimensions: 13x11
    Family room
    • Features: Floor Covering: Carpeting
    • Level: Lower
    • Area: 342
    • Dimensions: 19x18
    Kitchen
    • Features: Floor Covering: Ceramic Tile
    • Level: Main
    • Area: 168
    • Dimensions: 14x12
    Living room
    • Features: Floor Covering: Wood
    • Level: Main
    • Area: 240
    • Dimensions: 16x15
    Recreation room
    • Features: Floor Covering: Carpeting
    • Level: Lower
    • Area: 560
    • Dimensions: 28x20
    Heating
    • Forced Air, Natural Gas
    Cooling
    • Ceiling Fan(s), Central Air, Electric
    Appliances
    • Included: Dishwasher, Disposal, Dryer, Microwave, Gas Range, Gas Oven, Refrigerator, Washer, Gas Water Heater
    Features
    • Separate Dining, Entrance Foyer, Open Floorplan, Bar, Breakfast Bar, Granite Counters
    • Flooring: Carpet, Hardwood
    • Basement: Full,Partially Finished,Sleeping Area,Walk-Out Access
    • Number of fireplaces: 1
    • Fireplace features: Family Room, Decorative, Recreation Room
    Interior area
    • Total structure area: 2,952
    • Total interior livable area: 2,952 sqft
    • Finished area above ground: 2,392
    • Finished area below ground: 560

    Property

    Parking
    • Total spaces: 2
    • Parking features: Attached, Garage, Off Street
    • Attached garage spaces: 2
    Features
    • Levels: Three Or More,Multi/Split
    • Patio & porch: Patio
    Lot
    • Size: 0.29 Acres
    • Dimensions: 105 x 119
    • Features: Cul-De-Sac, Level
    Details
    • Parcel number: 17L520468
    • Special conditions: Standard

    Construction

    Type & style
    • Home type: SingleFamily
    • Architectural style: Traditional
    • Property subtype: Single Family Residence
    Materials
    • Brick
    Condition
    • Year built: 1960

    Utilities & green energy

    • Sewer: Public Sewer
    • Water: Public

    Community & HOA

    Community
    • Subdivision: Charliken
    Location
    • Region: Saint Louis

    Financial & listing details

    • Price per square foot: $230/sqft
    • Tax assessed value: $503,100
    • Annual tax amount: $6,315
    • Date on market: 6/2/2023
    • Cumulative days on market: 26 days
    • Listing terms: Cash,Conventional,Private Financing Available,Other
    • Ownership: Private
    • Road surface type: Concrete

    Price history

    DateEventPrice
    7/3/2023Sold--
    Source: MARIS #23029898 Report a problem
    6/28/2023Pending sale$600,000$203/sqft
    Source: MARIS #23029898 Report a problem
    6/4/2023Contingent$600,000$203/sqft
    Source: MARIS #23029898 Report a problem
    6/3/2023Listed for sale$600,000+27.7%$203/sqft
    Source: MARIS #23029898 Report a problem
    6/6/2019Sold--
    Source: MARIS #19009885 Report a problem
    4/6/2019Pending sale$469,900$159/sqft
    Source: The Hermann London Group LLC #19009885 Report a problem
    4/2/2019Price change$469,900-3.1%$159/sqft
    Source: The Hermann London Group LLC #19009885 Report a problem
    1/23/2019Price change$485,000-2.8%$164/sqft
    Source: Wood Brothers Realty #18053720 Report a problem
    12/3/2018Price change$499,000-2.1%$169/sqft
    Source: Wood Brothers Realty #18053720 Report a problem
    11/15/2018Price change$509,900-1%$173/sqft
    Source: Wood Brothers Realty #18053720 Report a problem
    10/9/2018Price change$514,900-2.8%$174/sqft
    Source: Wood Brothers Realty #18053720 Report a problem
    9/19/2018Price change$529,900-1%$180/sqft
    Source: Wood Brothers Realty #18053720 Report a problem
    8/15/2018Price change$535,000-2.7%$181/sqft
    Source: Wood Brothers Realty #18053720 Report a problem
    8/2/2018Listed for sale$550,000$186/sqft
    Source: Wood Brothers Realty #18053720 Report a problem
    5/24/2018Sold--
    Source: Public Record Report a problem

    Public tax history

    YearProperty taxesTax assessment
    2025$6,527 -2.7%$95,590 +0.3%
    2024$6,707 -1.1%$95,320
    2023$6,785 +7.4%$95,320 +11.3%
    2022$6,315 +0.6%$85,620
    2021$6,278 +11.3%$85,620 +12.6%
    2020$5,643 +58.4%$76,040
    2019$3,563 $76,040 +66.8%
    2018$3,563 $45,600
    2017$3,563 +0.4%$45,600
    2016$3,550 -3.2%$45,600
    2015$3,667 $45,600 +15.1%
    2014$3,667 +15.8%$39,620
    2013$3,168 $39,620 -18.8%
    2012-- $48,810
    2011-- $48,810 -2.4%
    2010$3,167 +6.8%$50,010
    2009$2,964 -5%$50,010 -3.2%
    2008$3,119 +5.2%$51,680 -15.9%
    2007$2,965 $61,430 +28.3%
    2006$2,965 -0.3%$47,880
    2005$2,973 +9.7%$47,880 +8.1%
    2003$2,709 +19.7%$44,310 +4.4%
    2002$2,264 +50.6%$42,460
    2001$1,503 $42,460
    Find assessor info on the county website

    Neighborhood: 63132

    Nearby schools

    GreatSchools rating
    Schools provided by the listing agent
    • Elementary: Old Bonhomme Elem.
    • Middle: Ladue Middle
    • High: Ladue Horton Watkins High

    Source: MARIS. This data may not be complete. We recommend contacting the local school district to confirm school assignments for this home.

    Get a cash offer in 3 minutes
    Find out how much your home could sell for in as little as 3 minutes with a no-obligation cash offer.
    Estimated market value
    $679,600
    Get a cash offer in 3 minutes
    Find out how much your home could sell for in as little as 3 minutes with a no-obligation cash offer.
    Estimated market value
    $679,600