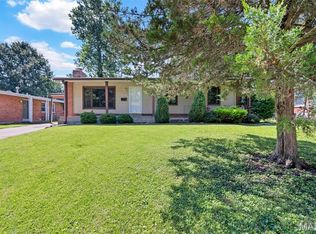
Welcome home to this beautifully updated 2 story built in 1938 nestled on a quiet no-thru street in the heart of Rock Hill, where peaceful surroundings meet everyday convenience. From morning coffee in the fenced backyard to evenings spent dining in nearby Old Webster or meeting friends at Katie’s Pizza & Pasta, this location offers the perfect blend of neighborhood charm and easy access to the best of St. Louis. Inside, you’ll find 3 comfortable bedrooms, 1.5 baths, a partially finished lower level for added living space, and a home that has been thoughtfully improved over the years, allowing you to move right in and simply enjoy. The inviting curb appeal begins with a new front door, concrete walkway, and front steps (2023), while the backyard has been transformed into an ideal space for relaxing, entertaining, or letting pets and kids play with a new patio, stairways, and retaining wall (2024). Additional updates include an asphalt driveway and retaining wall (2019), insulated garage door and opener, fire-rated door between the garage and basement, LED garage lighting, a refreshed second floor bath with new tile, cabinetry, fixtures, and tub liner (2020), newer range and microwave (2023), triple-pane windows in the room over the garage (2025), and a new dishwasher (2026). The bonus room above the garage is sure to become a favorite, thanks to its abundant natural light and flexible space that is perfect for a home office, cozy den, or hobby room. Located in the highly rated Webster Groves School District, and conveniently positioned between I-64 and I-44, commuting is effortless while shopping, dining, parks, and entertainment are just minutes away. Whether you’re searching for your first home, your next chapter, or simply a place where the updates are already done, this Rock Hill beauty is ready to welcome you home.
Coming soon
Listed by: RedKey Realty Leaders Circa • Joel E Svoboda
$399,000
26 Hardith Hill Ct, Saint Louis, MO 63119
3beds
2,133sqft
:
Get pre-qualified$2,683/mo
Single Family Residence
Built in 1938
8,158 Square Feet Lot
$-- Zestimate®
$187/sqft
$-- HOA
What's special
- 2 days |
- 902 |
- 67 |
Zillow last checked:
Listing updated:
Listed by:
Joel E Svoboda 314-537-1971,
RedKey Realty Leaders Circa
Source: MARIS,MLS#: 26042111 Originating MLS: St. Louis Association of REALTORS
Originating MLS: St. Louis Association of REALTORSFacts & features
Interior
Bedrooms & bathrooms
- Bedrooms: 3
- Bathrooms: 2
- Full bathrooms: 1
- 1/2 bathrooms: 1
- Main level bathrooms: 1
Primary bedroom
- Features: Floor Covering: Wood
- Level: Upper
Bedroom 2
- Features: Floor Covering: Wood
- Level: Upper
Bedroom 3
- Features: Floor Covering: Wood
- Level: Upper
Den
- Features: Floor Covering: Wood
- Level: Main
Dining room
- Features: Floor Covering: Wood
- Level: Main
Kitchen
- Features: Floor Covering: Wood
- Level: Main
Living room
- Features: Floor Covering: Wood
- Level: Main
Sunroom
- Features: Floor Covering: Wood
- Level: Main
Heating
- Forced Air
Cooling
- Ceiling Fan(s), Central Air
Appliances
- Included: Stainless Steel Appliance(s), Microwave, Gas Range
- Laundry: In Basement
Features
- Built-in Features, Custom Cabinetry, High Speed Internet, Historic Millwork, Separate Dining, Solid Surface Countertop(s)
- Flooring: Hardwood
- Basement: Partially Finished,Full
- Number of fireplaces: 1
- Fireplace features: Living Room
Interior area
- Total structure area: 2,133
- Total interior livable area: 2,133 sqft
- Finished area above ground: 1,673
- Finished area below ground: 460
Property
Parking
- Total spaces: 1
- Parking features: Attached, Basement, Driveway, Garage, Garage Door Opener, Off Street
- Attached garage spaces: 1
- Has uncovered spaces: Yes
Features
- Levels: Two
- Patio & porch: Patio
Lot
- Size: 8,158 Square Feet
- Dimensions: 60 x 136
- Features: Cul-De-Sac
Details
- Parcel number: 22L611058
- Special conditions: Standard
Construction
Type & style
- Home type: SingleFamily
- Architectural style: Traditional
- Property subtype: Single Family Residence
Materials
- Brick, Frame, Other
Condition
- Year built: 1938
Utilities & green energy
- Electric: Ameren
- Sewer: Public Sewer
- Water: Public
- Utilities for property: Cable Available, Electricity Connected, Natural Gas Connected, Sewer Connected, Water Connected
Community & HOA
Community
- Subdivision: Hardith Hill Terrace
HOA
- Has HOA: No
Location
- Region: Saint Louis
Financial & listing details
- Price per square foot: $187/sqft
- Tax assessed value: $355,700
- Annual tax amount: $4,459
- Date on market: 7/24/2026
- Listing terms: Cash,Conventional
- Electric utility on property: Yes
Estimated market value
Not available
Estimated sales range
Not available
Not available
Price history
| Date | Event | Price |
|---|---|---|
| 12/19/2018 | Sold | -- |
Source:  MARIS #18084280 Report a problem MARIS #18084280 Report a problem | ||
| 12/1/2018 | Pending sale | $299,000$140/sqft |
Source: Gladys Manion, Inc. #18084280 Report a problem | ||
| 10/24/2018 | Listed for sale | $299,000+20.1%$140/sqft |
Source: Gladys Manion, Inc. #18084280 Report a problem | ||
| 4/26/2013 | Sold | -- |
Source: MARIS #13011099 Report a problem | ||
| 3/7/2013 | Listed for sale | $249,000+25.1%$117/sqft |
Source: Worth Clark Realty #13011099 Report a problem | ||
| 2/18/2011 | Sold | -- |
Source: Public Record Report a problem | ||
| 1/23/2011 | Pending sale | $199,000$93/sqft |
Source: Prudential Real Estate #10053337 Report a problem | ||
| 12/22/2010 | Price change | $199,000-0.5%$93/sqft |
Source: Prudential Real Estate #10053337 Report a problem | ||
| 12/4/2010 | Price change | $199,900-8.3%$94/sqft |
Source: Prudential Real Estate #10053337 Report a problem | ||
| 9/21/2010 | Listed for sale | $218,000$102/sqft |
Source: Prudential Advantage, REALTORS #10053337 Report a problem | ||
| 12/2/2004 | Sold | -- |
Source: Public Record Report a problem | ||
Public tax history
| Year | Property taxes | Tax assessment |
|---|---|---|
| 2025 | $4,459 +2.1% | $67,580 +11.3% |
| 2024 | $4,366 -1.1% | $60,700 |
| 2023 | $4,417 +18.4% | $60,700 +27% |
| 2022 | $3,730 +0.6% | $47,800 |
| 2021 | $3,706 -8.2% | $47,800 -4.1% |
| 2020 | $4,038 +18.5% | $49,820 |
| 2019 | $3,408 | $49,820 +34.2% |
| 2018 | $3,408 | $37,120 |
| 2017 | $3,408 +0.5% | $37,120 +1.6% |
| 2016 | $3,391 -3.1% | $36,550 |
| 2015 | $3,498 | $36,550 -1.8% |
| 2014 | $3,498 -0.8% | $37,230 |
| 2013 | $3,526 | $37,230 +7.2% |
| 2012 | -- | $34,730 |
| 2011 | -- | $34,730 -11.1% |
| 2010 | $3,418 +12.4% | $39,080 |
| 2009 | $3,042 -2.9% | $39,080 -6.6% |
| 2008 | $3,131 +12.2% | $41,840 |
| 2007 | $2,791 | $41,840 +24% |
| 2006 | $2,791 +0.9% | $33,730 |
| 2005 | $2,767 +59.9% | $33,730 +24% |
| 2003 | $1,731 +5.2% | $27,210 +24.2% |
| 2002 | $1,645 +10.4% | $21,910 |
| 2001 | $1,490 | $21,910 |
Find assessor info on the county website
Monthly payment
Est. payment
Payment breakdown
Explore the cost of this home by adjusting the details. Changes won't be saved.Climate risks
Neighborhood: 63119
Nearby schools
GreatSchools rating
- 7/10W. G. Computer School ElementaryGrades: K-5Distance: 0.1 mi
- 8/10Hixson Middle SchoolGrades: 6-8Distance: 1.7 mi
- 9/10Webster Groves High SchoolGrades: 9-12Distance: 1.3 mi
Schools provided by the listing agent
- Elementary: Givens Elem.
- Middle: Hixson Middle
- High: Webster Groves High
Source: MARIS. This data may not be complete. We recommend contacting the local school district to confirm school assignments for this home.
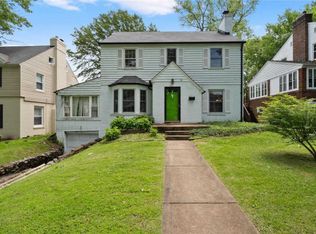
- $379,1003 bd2 ba1.8k sqft30 Hardith Hill Ct, Saint Louis, MO 63119Off Market
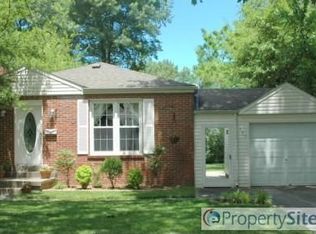
- $321,0003 bd1 ba1.2k sqft437 Lone Oak Dr, Saint Louis, MO 63119Off Market
- $277,0002 bd1 ba875 sqft433 Lone Oak Dr, Saint Louis, MO 63119Off Market
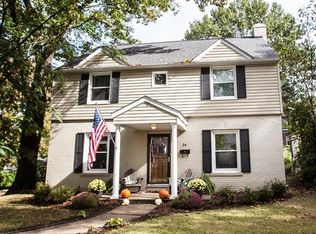
- $416,2003 bd2 ba1.7k sqft34 Hardith Hill Ct, Saint Louis, MO 63119Off Market
- $194,8002 bd1 ba875 sqft429 Lone Oak Dr, Saint Louis, MO 63119Off Market
- $350,1003 bd2 ba1.4k sqft7 Hardith Hill Ct, Saint Louis, MO 63119Off Market
- $438,2003 bd2 ba2.2k sqft27 Hardith Hill Ct, Saint Louis, MO 63119Off Market
- $2,600-- bd-- ba-- sqft27 Hardith Hill Ct #A, Saint Louis, MO 63119Off Market
A local agent can set up tours, give advice and negotiate with sellers.
A local lender can help you make sure your offer is ready when you are.
Similar homes
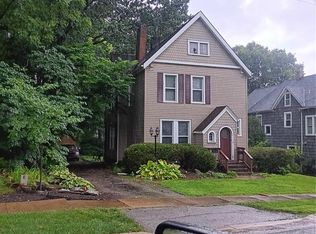
- $395,0003 bd2 ba1.5k sqft109 N Old Orchard Ave, Saint Louis, MO 63119For Sale
 MLS ID #26046184, Richard B Babb, Harvest Realty. MARIS
 - $389,9003 bd2 ba1.3k sqft515 Crestvale Dr, Saint Louis, MO 63119For Sale
 MLS ID #26033505, Andrew R Wood, Wood Brothers Realty. MARIS
 - $365,0004 bd2 ba1.4k sqft915 Tavalon Ave, Saint Louis, MO 63119For Sale
 MLS ID #26041510, Bethany DeMaggio, Real Broker LLC. MARIS
 - $350,0003 bd3 ba2.5k sqft522 Bahia Dr, Saint Louis, MO 63119For Sale
 MLS ID #26042654, Margot Vishion, Berkshire Hathaway HomeServices Advantage. MARIS
 - $360,0003 bd2 ba1.1k sqft2826 Dunkirk Dr, Saint Louis, MO 63119For SaleMLS ID #26040417, Pat Coursault, Keller Williams Realty St. Louis. MARIS
- $550,0003 bd1 ba2.1k sqft603 Lee Ave, Saint Louis, MO 63119For SaleMLS ID #26039793, Joel E Svoboda, RedKey Realty Leaders Circa. MARIS
- $362,0003 bd2 ba1.2k sqft1223 Oday Ave, Saint Louis, MO 63119For SaleMLS ID #26039908, Mitzie D Fenberg, Compass Realty Group. MARIS
- $415,0003 bd2 ba1.8k sqft4905 McCausland Ave, Saint Louis, MO 63109For SaleMLS ID #26045285, Dawn M Brandt, Coldwell Banker Realty - Gundaker. MARIS
- $350,0002 bd2 ba1.6k sqft837 Greeley Ave, Saint Louis, MO 63119For SaleMLS ID #26044798, Haley R Berry, Compass Realty Group. MARIS
- $379,9003 bd2 ba1.2k sqft422 Barron Ln, Saint Louis, MO 63119For SaleMLS ID #26028823, Dorothy Waite, West County Realty, LLC. MARIS
- $295,0003 bd2 ba1.8k sqft460 Ridge Ave, Saint Louis, MO 63119For SaleMLS ID #26042125, Joel E Svoboda, RedKey Realty Leaders Circa. MARIS
- $395,0003 bd2 ba1.5k sqft1439 S Elm Ave, Saint Louis, MO 63119For SaleMLS ID #26042225, Susan Steiner, Coldwell Banker Realty - Gundaker. MARIS
- $415,0003 bd2 ba2k sqft423 S Park Ave, Saint Louis, MO 63119For SaleMLS ID #26044344, Dan E Bartnett, Realty Executives of St. Louis. MARIS
- $342,0002 bd1 ba1.3k sqft1119 Cheshire Ln, Saint Louis, MO 63119For SaleMLS ID #26045267, Melinda G Becker, Coldwell Banker Realty - Gundaker. MARIS
- $300,0004 bd2 ba2.4k sqft937 Twining Pl, Saint Louis, MO 63119For SaleMLS ID #26046269, Mark Fowler, Gateway Realty Solutions. MARIS
- $290,0002 bd1 ba1.5k sqft209 Madison Ave, Saint Louis, MO 63119For SaleMLS ID #26040659, Wioleta Wagrodzki, Elevate Realty, LLC. MARIS
- $410,0003 bd2 ba1.5k sqft2726 Bremerton Rd, Saint Louis, MO 63144For SaleMLS ID #26037787, Barbara Hartmann, Berkshire Hathaway HomeServices Select Properties. MARIS
- $--3 bd2 ba1.2k sqft7452 Williams Ave, Saint Louis, MO 63117AuctionAuction.com 2
- $350,0002 bd1 ba1.6k sqft1107 Selma Ave, Saint Louis, MO 63119For SaleMLS ID #26043710, Darby Seymour, Coldwell Banker Realty - Gundaker. MARIS
- $375,0003 bd2 ba1.4k sqft137 Woodridge Rd, Saint Louis, MO 63122For SaleMLS ID #26043927, Frances A Rice, ReeceNichols Real Estate. MARIS
