This charming ranch-style home offers comfortable single-level living with thoughtful design. This home features four comfortable bedrooms and two full bathrooms, providing ample space for daily living. The thoughtful design creates a functional environment for both relaxation and entertaining. The property sits on a nicely sized lot, offering privacy and room to enjoy the outdoors. With its solid construction and practical features, this residence presents an excellent opportunity. Schedule your showing today and discover your next home sweet home. This is a Fannie Mae HomePath property.
Pending
Listed by: Gateway Realty Solutions • Mark Fowler • 314-931-0487
$300,000
937 Twining Pl, Saint Louis, MO 63119
4beds
2,404sqft
Single Family Residence
Built in 1950
0.31 Acres Lot
$-- Zestimate®
$125/sqft
$-- HOA
What's special
Ranch-style homeNicely sized lotComfortable single-level livingFour comfortable bedrooms
- 51 days
- 3,051
- 111
Likely to sell faster than
Zillow last checked:
Listing updated:
Listed by:
Mark Fowler 314-931-0487,
Gateway Realty Solutions
Source: MARIS,MLS#: 26046269 Originating MLS: St. Louis Association of REALTORS
Originating MLS: St. Louis Association of REALTORSFacts & features
Interior
Bedrooms & bathrooms
- Bedrooms: 4
- Bathrooms: 2
- Full bathrooms: 2
- Main level bathrooms: 2
- Main level bedrooms: 4
Heating
- Other
Cooling
- Central Air
Features
- Basement: Partially Finished,Other
- Number of fireplaces: 1
- Fireplace features: Living Room
Interior area
- Total structure area: 2,404
- Total interior livable area: 2,404 sqft
- Finished area above ground: 2,404
- Finished area below ground: 0
Property
Parking
- Total spaces: 2
- Parking features: Circular Driveway, Off Street
- Garage spaces: 2
- Has uncovered spaces: Yes
Features
- Levels: One
- Has private pool: Yes
- Pool features: Outdoor Pool
Lot
- Size: 0.31 Acres
- Dimensions: 100 x 137
- Features: Other
Details
- Parcel number: 22J410521
- Special conditions: Listing As Is
Construction
Type & style
- Home type: SingleFamily
- Architectural style: Ranch
- Property subtype: Single Family Residence
Materials
- Other
Condition
- Year built: 1950
Utilities & green energy
- Electric: Ameren
- Sewer: Public Sewer
- Water: Public
Community & HOA
Community
- Subdivision: Glenolga Place
HOA
- Has HOA: No
Location
- Region: Saint Louis
Financial & listing details
- Price per square foot: $125/sqft
- Tax assessed value: $601,200
- Annual tax amount: $7,355
- Date on market: 7/21/2026
- Cumulative days on market: 51 days
- Listing terms: Cash,Conventional
Estimated market value
Not available
Estimated sales range
Not available
$4,308/mo
Price history
| Date | Event | Price |
|---|---|---|
| 9/2/2026 | Pending sale | $300,000$125/sqft |
Source:  MARIS #26046269 Report a problem MARIS #26046269 Report a problem | ||
| 7/21/2026 | Listed for sale | $300,000$125/sqft |
Source: MARIS #26046269 Report a problem | ||
| 1/29/2026 | Sold | -- |
Source: Public Record Report a problem | ||
Public tax history
| Year | Property taxes | Tax assessment |
|---|---|---|
| 2025 | $7,355 +17.7% | $114,230 +27% |
| 2024 | $6,248 +0.5% | $89,920 |
| 2023 | $6,218 +4.9% | $89,920 +13% |
| 2022 | $5,925 +0.3% | $79,550 |
| 2021 | $5,904 +0.7% | $79,550 +8.1% |
| 2020 | $5,863 -11.5% | $73,590 |
| 2019 | $6,626 | $73,590 -1.2% |
| 2018 | $6,626 | $74,480 |
| 2017 | $6,626 +0.7% | $74,480 +32.3% |
| 2016 | $6,582 +26.4% | $56,300 |
| 2015 | $5,208 | $56,300 +14% |
| 2014 | $5,208 +10.3% | $49,390 |
| 2013 | $4,721 | $49,390 +13% |
| 2012 | -- | $43,700 |
| 2011 | -- | $43,700 -5% |
| 2010 | $4,136 +12.1% | $45,980 |
| 2009 | $3,689 -13.9% | $45,980 -18.1% |
| 2008 | $4,284 +5.3% | $56,140 |
| 2007 | $4,067 | $56,140 +16.9% |
| 2006 | $4,067 +0% | $48,030 |
| 2005 | $4,066 +16.1% | $48,030 +27% |
| 2003 | $3,502 +0.3% | $37,830 -10.6% |
| 2002 | $3,491 +73.4% | $42,330 |
| 2001 | $2,013 | $42,330 |
Find assessor info on the county website
Monthly payment
Est. payment
Payment breakdown
Explore the cost of this home by adjusting the details. Changes won't be saved.Climate risks
Neighborhood: 63119
Nearby schools
Schools provided by the listing agent
- Elementary: Avery Elem.
- Middle: Hixson Middle
- High: Webster Groves High
Source: MARIS. This data may not be complete. We recommend contacting the local school district to confirm school assignments for this home.
Similar homes
- $309,0003 bd2 ba1.6k sqft609 N Elm Ave, Saint Louis, MO 63119For Sale

 MLS ID #26045802, Meg C Colyer, Vancil Brothers Realty. MARIS
 - $340,0002 bd2 ba1.6k sqft837 Greeley Ave, Saint Louis, MO 63119For Sale
 MLS ID #26044798, Haley R Berry, Compass Realty Group. MARIS
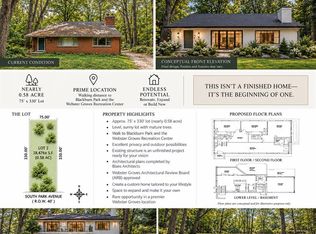
 - $375,0003 bd3 ba1.8k sqft427 S Park Ave, Saint Louis, MO 63119For Sale
 MLS ID #26057888, John M Jackson, John Jackson Neighborhood Real Estate Company, LLC. MARIS
 - $299,0004 bd1 ba1.5k sqft6546 Mardel Ave, Saint Louis, MO 63109For Sale
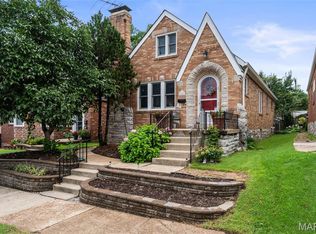 MLS ID #26052504, Kitsy C Sheahan, Jon Mendelson, REALTORS. MARIS
 - $325,0002 bd1 ba1.4k sqft1613 Salem Hills Dr, Saint Louis, MO 63119For SaleMLS ID #26055459, Danielle C Adams, Real Broker LLC. MARIS
- $299,0002 bd2 ba1.9k sqft5527 Bancroft Ave, Saint Louis, MO 63109For SaleMLS ID #26057650, Bethany DeMaggio, Real Broker LLC. MARIS
- $300,0003 bd2 ba1.6k sqft5831 Rhodes Ave, Saint Louis, MO 63109For SaleMLS ID #26053655, Jenifer E Garcia, Garcia Properties. MARIS
- $319,9003 bd2 ba1.9k sqft6015 Oleatha Ave, Saint Louis, MO 63139For SaleMLS ID #26057161, Trevor Olwig, Compass Realty Group. MARIS
- $424,9004 bd3 ba2.4k sqft7501 Suffolk Ave, Saint Louis, MO 63119For SaleMLS ID #26052594, Mona Parsley, EXP Realty, LLC. MARIS
- $350,0004 bd2 ba1.4k sqft915 Tavalon Ave, Saint Louis, MO 63119For SaleMLS ID #26041510, Bethany DeMaggio, Real Broker LLC. MARIS
- $329,9003 bd1 ba1.5k sqft1503 Wexford Ave, Saint Louis, MO 63119For SaleMLS ID #26038614, Peter J Klopstein, Compass Realty Group. MARIS
- $325,0003 bd2 ba1.4k sqft7732 W Ranken Ave, Saint Louis, MO 63117For SaleMLS ID #26057021, Dara S Gustin, STL Buy & Sell, LLC. MARIS
- $415,0003 bd2 ba2k sqft423 S Park Ave, Saint Louis, MO 63119For SaleMLS ID #26044344, Dan E Bartnett, Realty Executives of St. Louis. MARIS
- $399,0003 bd2 ba1.5k sqft210 Cheney Ln, Saint Louis, MO 63119For SaleMLS ID #26053900, Jeff H Lottmann, Compass Realty Group. MARIS
- $395,0003 bd2 ba1.5k sqft109 N Old Orchard Ave, Saint Louis, MO 63119For SaleMLS ID #26046184, Richard B Babb, Harvest Realty. MARIS
- $350,0002 bd2 ba1.5k sqft1420 Barger Pl, Saint Louis, MO 63117For SaleMLS ID #26055911, Andrew Neff, Mueller & Neff, REALTORS. MARIS
- $279,9003 bd2 ba1.5k sqft6334 Hurstgreen Ln, Saint Louis, MO 63123For SaleMLS ID #26049801, Lin K Staum, EXP Realty, LLC. MARIS
- $220,0004 bd2 ba1.7k sqft618 S Rock Hill Rd, Saint Louis, MO 63119For SaleMLS ID #26051151, Tyler L Crowley, DRG - Delhougne Realty Group. MARIS
- $349,9003 bd2 ba1.4k sqft9233 Shortridge Ave, Saint Louis, MO 63144For SaleMLS ID #26042393, Rachel T Dickens, EXP Realty, LLC. MARIS
- $350,0002 bd1 ba1.4k sqft659 Deerhurst Dr, Saint Louis, MO 63119For SaleMLS ID #26050251, Terry M Guempel, ReeceNichols Real Estate. MARIS
