The welcoming curb appeal at 203 Morewood Dr is just the beginning...you'll be WOWed by this open and bright atrium ranch the moment you walk in the door! LVP flooring, white panel doors, coordinated fixtures and features are found throughout the home creating a "display" feel. The great room is flanked by large front windows and atrium window wall at the back letting the outdoors in. Vaulted ceilings with recessed lighting highlight the great room which opens to both the kitchen and breakfast room. The kitchen/breakfast area layout is perfect for hosting with plenty of room for guests while keeping you engaged in the conversation. Access from the breakfast area to covered deck for dining al fresco, day or evening. Soft close cabinetry and granite counters plus center island make meal prep a breeze for any occasion. Find your quiet time in the spacious primary bedroom with roomy full bath, double closet space and lighted ceiling fan. For privacy and separation, the 2nd bedroom and guest bath are on the opposite end of the center hall. Your living space will continue to the lower level brightened by the atrium windows. Here you'll find the family room with recessed lighting, brick fronted wood burning fireplace and access to the expansive patio and back yard. Separated by the family room are the spacious 3rd bed & full bath and the 4th bed & full bath. A great setup to accommodate any lifestyle or extended guest visits! Additionally there are several storage areas and large laundry room with utility sink & shelves in the lower level. The gently rolling, deep back yard allows for privacy when sitting on the patio and is fully fenced to be pet friendly. The oversized garage is wider than most making it easy to unload the car, and deep enough for all your outside storage needs. With Parkway West schools, City of Manchester amenities, and services near by all your boxes will be checked!
Closed
Listed by: BHHS Select Properties • Tracy L Modde • Contact: 314-313-0797
Bought with: DRG - Delhougne Realty Group
Price Unknown
203 Morewood Dr, Ballwin, MO 63011
4beds
3,066sqft
Single Family Residence
Built in 1976
0.4 Acres Lot
$519,500 Zestimate®
$--/sqft
$4,109 Estimated rent
Home value
$519,500
$483,000 - $556,000
$4,109/mo
Zestimate® history
Owner options
List your home for rent
$4,109/mo
Rent Zestimate®
Find your next renter with Zillow Rental Manager. Plus, with online applications, you can quickly screen prospective tenants – for free.
$4,109/mo
Rent Zestimate®
Refinance and save
Refinancing to a lower rate could help reduce your monthly payments and save thousands over the life of the loan.
Explore your selling options
Work with a Zillow partner agent
Leverage their expertise and Zillow's premium Showcase listings to get your home seen by more buyers.
Get startedList with your own agent
Get your home in front of millions of buyers by listing it on Zillow.
Learn how to do itSell it yourself
Take full control of how buyers see your home on Zillow by listing For Sale by Owner (FSBO).
List your homeWhat's special
Granite countersSeveral storage areasDouble closet spaceCoordinated fixtures and featuresLvp flooringCenter islandLighted ceiling fan
Zillow last checked:
Listing updated:
Listed by:
Tracy L Modde 314-313-0797,
BHHS Select Properties
Bought with:
Paul A Griswold, 2003013518
DRG - Delhougne Realty Group
Source: MARIS,MLS#: 26014845 Originating MLS: St. Louis Association of REALTORS
Originating MLS: St. Louis Association of REALTORSFacts & features
Interior
Bedrooms & bathrooms
- Bedrooms: 4
- Bathrooms: 4
- Full bathrooms: 4
- Main level bathrooms: 2
- Main level bedrooms: 2
Primary bedroom
- Description: Lighted walk-in closet & ceiling fan
- Features: Floor Covering: Luxury Vinyl Plank
- Level: Main
- Area: 195
- Dimensions: 13x15
Bedroom 3
- Description: Walk-in closet
- Features: Floor Covering: Luxury Vinyl Plank
- Level: Lower
- Area: 180
- Dimensions: 18x10
Bedroom 4
- Description: Walk-in closet, ceiling fan
- Features: Floor Covering: Luxury Vinyl Plank
- Level: Lower
- Area: 156
- Dimensions: 13x12
Primary bathroom
- Description: Double bowl vanity, linen closet
- Features: Floor Covering: Ceramic Tile
- Level: Main
- Area: 84
- Dimensions: 12x7
Bathroom 2
- Description: Lighted walk-in closet & ceiling fan
- Features: Floor Covering: Luxury Vinyl Plank
- Level: Main
- Area: 150
- Dimensions: 15x10
Breakfast room
- Description: Atrium view, access to covered deck
- Features: Floor Covering: Luxury Vinyl Plank
- Level: Main
- Area: 143
- Dimensions: 11x13
Family room
- Description: WB fireplace, recessed lighting, atrium view
- Features: Floor Covering: Luxury Vinyl Plank
- Level: Lower
- Area: 414
- Dimensions: 23x18
Great room
- Description: Atrium, vaulted, recessed lighting
- Features: Floor Covering: Luxury Vinyl Plank
- Level: Main
- Area: 306
- Dimensions: 18x17
Kitchen
- Description: Center island, granite, stainless appliances
- Features: Floor Covering: Luxury Vinyl Plank
- Level: Main
- Area: 169
- Dimensions: 13x13
Laundry
- Description: Electric dryer hookup, utility sink, shelving
- Features: Floor Covering: Luxury Vinyl Plank
- Level: Lower
- Area: 56
- Dimensions: 8x7
Heating
- Forced Air, Natural Gas
Cooling
- Ceiling Fan(s), Central Air
Appliances
- Included: Stainless Steel Appliance(s)
- Laundry: Electric Dryer Hookup, Laundry Room, Lower Level, Sink
Features
- Breakfast Room, Ceiling Fan(s), Center Hall Floorplan, Custom Cabinetry, Double Vanity, Granite Counters, Kitchen Island, Recessed Lighting, Vaulted Ceiling(s), Walk-In Closet(s)
- Flooring: Ceramic Tile, Luxury Vinyl, Plank
- Basement: Finished,Sleeping Area,Sump Pump,Walk-Out Access
- Number of fireplaces: 2
- Fireplace features: Family Room, Raised Hearth, Stone, Wood Burning
Interior area
- Total interior livable area: 3,066 sqft
- Finished area above ground: 3,066
Property
Parking
- Total spaces: 2
- Parking features: Garage - Attached
- Attached garage spaces: 2
Features
- Levels: Two
- Patio & porch: Covered, Deck, Patio
- Fencing: Back Yard,Vinyl
Lot
- Size: 0.4 Acres
- Dimensions: 100 x 175
- Features: Landscaped, Some Trees
Details
- Parcel number: 22R630125
- Special conditions: Standard
Construction
Type & style
- Home type: SingleFamily
- Architectural style: Atrium,Ranch
- Property subtype: Single Family Residence
Materials
- Vinyl Siding
Condition
- Year built: 1976
Details
- Warranty included: Yes
Utilities & green energy
- Electric: Ameren
- Sewer: Public Sewer
- Water: Public
- Utilities for property: Cable Available
Community & HOA
Community
- Subdivision: Baxter Acres 3
HOA
- Has HOA: No
Location
- Region: Ballwin
Financial & listing details
- Tax assessed value: $481,700
- Annual tax amount: $5,914
- Date on market: 3/19/2026
- Cumulative days on market: 3 days
- Listing terms: Cash,Conventional,FHA,VA Loan
- Ownership: Private
Price history
| Date | Event | Price |
|---|---|---|
| 4/23/2026 | Sold | -- |
Source:  MARIS #26014845 Report a problem MARIS #26014845 Report a problem | ||
| 3/23/2026 | Pending sale | $515,000$168/sqft |
Source: MARIS #26014845 Report a problem | ||
| 3/19/2026 | Listed for sale | $515,000+14.7%$168/sqft |
Source: MARIS #26014845 Report a problem | ||
| 3/11/2022 | Sold | -- |
Source: MARIS #22006394 Report a problem | ||
| 2/6/2022 | Pending sale | $449,000$146/sqft |
Source: MARIS #22006394 Report a problem | ||
| 1/31/2022 | Listed for sale | $449,000+181.4%$146/sqft |
Source: MARIS #22006394 Report a problem | ||
| 11/10/2020 | Sold | -- |
Source: Public Record Report a problem | ||
| 9/8/2017 | Sold | -- |
Source: Public Record Report a problem | ||
| 8/1/2017 | Pending sale | $159,575$52/sqft |
Source: Coldwell Banker Gundaker #17061351 Report a problem | ||
| 8/1/2017 | Listed for sale | $159,575$52/sqft |
Source: Coldwell Banker Gundaker #17061351 Report a problem | ||
Public tax history
| Year | Property taxes | Tax assessment |
|---|---|---|
| 2025 | $5,914 +13.6% | $91,520 +20.1% |
| 2024 | $5,207 -0.9% | $76,230 |
| 2023 | $5,252 +16.3% | $76,230 +26.6% |
| 2022 | $4,518 +42.9% | $60,200 +42.8% |
| 2021 | $3,162 -3.1% | $42,170 +1.1% |
| 2020 | $3,264 +5% | $41,710 |
| 2019 | $3,108 | $41,710 +11.2% |
| 2018 | $3,108 | $37,500 |
| 2017 | $3,108 +4.4% | $37,500 +24.8% |
| 2016 | $2,978 +15.8% | $30,060 |
| 2015 | $2,572 | $30,060 +13.9% |
| 2014 | $2,572 +21.1% | $26,380 |
| 2013 | $2,125 | $26,380 -9.4% |
| 2012 | -- | $29,110 |
| 2011 | -- | $29,110 -2.7% |
| 2010 | $2,093 +6.9% | $29,930 |
| 2009 | $1,958 +3.4% | $29,930 +2.3% |
| 2008 | $1,893 +4.9% | $29,250 |
| 2007 | $1,805 | $29,250 +8.2% |
| 2006 | $1,805 -1.6% | $27,040 |
| 2005 | $1,835 +42.3% | $27,040 +18.2% |
| 2003 | $1,289 +1.6% | $22,880 +22.5% |
| 2002 | $1,269 +10.9% | $18,680 |
| 2001 | $1,143 | $18,680 |
Find assessor info on the county website
Neighborhood: 63011
Nearby homes
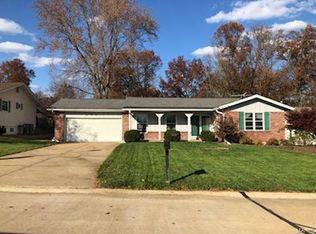
- $428,8003 bd2 ba1.7k sqft201 Morewood Dr, Ballwin, MO 63011Off Market
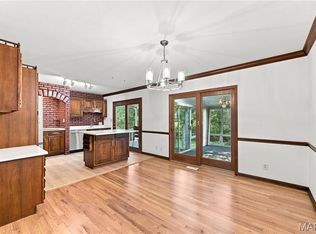
- $420,0004 bd2 ba1.8k sqft205 Morewood Dr, Ballwin, MO 63011For Sale
- $367,2003 bd2 ba1.7k sqft113 Morewood Dr, Ballwin, MO 63011Off Market
- $--3 bd2 ba1.9k sqft207 Morewood Dr, Ballwin, MO 63011Sold
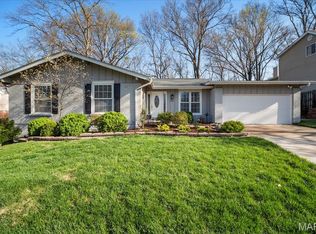
- $405,7003 bd2 ba1.8k sqft416 Brass Lamp Dr, Ballwin, MO 63011Off Market
- $404,2003 bd3 ba1.5k sqft200 Morewood Dr, Ballwin, MO 63011Off Market
- $361,3003 bd3 ba1.5k sqft200 Morewooddr, Ballwin, MO 63011Off Market
- $394,7003 bd2 ba1.8k sqft443 Maymont Dr, Ballwin, MO 63011Off Market
Nearby schools
GreatSchools rating
- 8/10Pierremont Elementary SchoolGrades: K-5Distance: 1.4 mi
- 8/10Parkway South Middle SchoolGrades: 6-8Distance: 1.1 mi
- 10/10Parkway West High SchoolGrades: 9-12Distance: 1.3 mi
Schools provided by the listing agent
- Elementary: Pierremont Elem.
- Middle: South Middle
- High: Parkway West High
Source: MARIS. This data may not be complete. We recommend contacting the local school district to confirm school assignments for this home.
Get a cash offer in 3 minutes
Find out how much your home could sell for in as little as 3 minutes with a no-obligation cash offer.
Estimated market value
$519,500
Get a cash offer in 3 minutes
Find out how much your home could sell for in as little as 3 minutes with a no-obligation cash offer.
Estimated market value
$519,500
- Missouri
- Saint Louis County
- Manchester
- 63011
- 203 Morewood Dr
Nearby cities
Nearby zip codes
Other Manchester Topics
