Skip main navigation
Off market
  • $474,700

    15440 Grantley Dr, Chesterfield, MO 63017

    4beds
    1,864sqft
    SingleFamily
    Built in 1975
    9,365 Square Feet Lot
    $474,700 Zestimate®
    $255/sqft
    $2,784 Estimated rent

    Home value

    $474,700

    $451,000 - $498,000

    $2,784/mo

    Zestimate® history
    Loading
    Loading...

    Owner options

    List your home for rent

    $2,784/mo

    Rent Zestimate®

    Find your next renter with Zillow Rental Manager. Plus, with online applications, you can quickly screen prospective tenants – for free.

    Learn more

    $2,784/mo

    Rent Zestimate®

    Refinance and save

    $3,079/mo

    Est. payment

    Refinancing to a lower rate could help reduce your monthly payments and save thousands over the life of the loan.

    See today's rates

    $3,079/mo

    Est. payment

    Explore your selling options

    Work with a Zillow partner agent

    Leverage their expertise and Zillow's premium Showcase listings to get your home seen by more buyers.

    Get started

    List with your own agent

    Get your home in front of millions of buyers by listing it on Zillow.

    Learn how to do it

    Sell it yourself

    Take full control of how buyers see your home on Zillow by listing For Sale by Owner (FSBO).

    List your home

    What's special

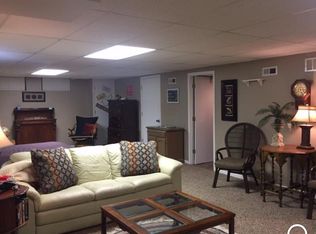
    Hurry to see this terrific home! Well-maintained with many updates. Extended driveway and pad with basketball court, batting cage, private level lot backing to trees, deck and covered patio perfect for entertaining and family fun! Be sure to check out the 17x11 storage shed with electricity! The low-maintenance exterior will free up time to enjoy this fabulous backyard. This traditional ranch features a gracious foyer, formal living and dining rms, warm fam rm with vaulted ceiling and wood-burning brick fireplace, eat-in kitchen with 42 cabs, dbl ovens, cooktop and microwave opening to 3-season room with an easy flow for holiday gatherings. MBR with walkin closet and private bath, 3 generous size BRs and updated hall bath complete the main floor. Walkout LL has built-in lockers for the kids, rec room, ofc/den, playroom and full bath while still having ample storage. The oversized 2car rear entry garage is large enough for SUVs and more. See Sellers Disclosure for list of improvements.

    This property is off market, which means it's not currently listed for sale or rent on Zillow. This may be different from what's available on other websites or public sources.

    Facts & features

    Interior

    Bedrooms & bathrooms
    • Bedrooms: 4
    • Bathrooms: 3
    • Full bathrooms: 3
    Heating
    • Forced air, Gas
    Cooling
    • Central
    Appliances
    • Included: Dishwasher, Microwave, Range / Oven
    Features
    • Flooring: Carpet
    • Has fireplace: Yes
    Interior area
    • Total interior livable area: 1,864 sqft

    Property

    Parking
    • Total spaces: 2
    • Parking features: Garage - Attached
    Features
    • Exterior features: Other
    Lot
    • Size: 9,365 Square Feet
    Details
    • Parcel number: 19S610452

    Construction

    Type & style
    • Home type: SingleFamily
    Materials
    • Roof: Other
    Condition
    • Year built: 1975

    Community & HOA

    Location
    • Region: Chesterfield

    Financial & listing details

    • Price per square foot: $255/sqft
    • Tax assessed value: $418,000
    • Annual tax amount: $4,967

    Price history

    DateEventPrice
    11/21/2017Listing removed$314,900$169/sqft
    Source: Berkshire Hathaway HomeServices Alliance Real Estate #17077897 Report a problem
    11/21/2017Pending sale$314,900$169/sqft
    Source: Berkshire Hathaway HomeServices Alliance Real Estate #17077897 Report a problem
    11/20/2017Sold--
    Source: MARIS #17077897 Report a problem
    9/28/2017Listed for sale$314,900$169/sqft
    Source: Berkshire Hathaway HomeServices Alliance Real Estate #17077897 Report a problem
    12/27/2004Sold--
    Source: Public Record Report a problem

    Public tax history

    YearProperty taxesTax assessment
    2025$4,967 +5.4%$79,420 +11.6%
    2024$4,712 +4.3%$71,190
    2023$4,520 +5.6%$71,190 +16.1%
    2022$4,278 +0.4%$61,310
    2021$4,261 +9.5%$61,310 +14.1%
    2020$3,892 +4.5%$53,750
    2019$3,724 $53,750 +10.3%
    2018$3,724 $48,750
    2017$3,724 +2.8%$48,750 +11.5%
    2016$3,623 +5.9%$43,720
    2015$3,420 $43,720 +1.9%
    2014$3,420 +3.9%$42,920
    2013$3,293 $42,920 +3.3%
    2012-- $41,550
    2011-- $41,550 +1.8%
    2010$2,750 +4.7%$40,830
    2009$2,627 -16.2%$40,830 -18.7%
    2008$3,137 +25.7%$50,230
    2007$2,495 $50,230 +32.3%
    2006$2,495 -0.6%$37,960
    2005$2,510 +14.3%$37,960 +25.2%
    2003$2,197 +0.8%$30,330 -6.2%
    2002$2,179 +15.4%$32,340
    2001$1,888 $32,340
    Find assessor info on the county website

    Neighborhood: 63017

    Nearby schools

    GreatSchools rating
    Schools provided by the listing agent
    • Elementary: Highcroft Ridge Elem.
    • Middle: Central Middle
    • High: Parkway Central High
    • District: Parkway C-2

    Source: The MLS. This data may not be complete. We recommend contacting the local school district to confirm school assignments for this home.

    Get a cash offer in 3 minutes
    Find out how much your home could sell for in as little as 3 minutes with a no-obligation cash offer.
    Estimated market value
    $474,700
    Get a cash offer in 3 minutes
    Find out how much your home could sell for in as little as 3 minutes with a no-obligation cash offer.
    Estimated market value
    $474,700