Incredible great room ranch with open floor plan and numerous updates & upgrades. New HVAC, New Pool Heater, 3.5 Bathrooms all updated! Incredible Gourmet Kitchen is complemented with ample natural light and has all the goodies including:  High End Stainless Steel Appliances (Thermador, Bosch)., solid surface countertops,  center island with pull out drawers, large walk-in pantry, 4 seat breakfast bar, planning desk, and huge buffet.  The breakfast room sports: a built in seating bench, a half bathroom, and a deep storage closet.
The enormous greatroom is complemented with: a soaring vaulted ceiling, built in bookshelves, ceiling fan, and gas fireplace.  The primary bedroom suite is arrayed with a custom 2 sink vanity, huge shower, and a large walk-in closet with built-in shelves and organizers.  A second updated full bath and a main floor laundry room are located on the same hallway  as the 3 other large bedrooms.   The deep pour professionally finished lower level with 9+ foot ceilings is ideal for entertaining!  The spacious media room easily holds a large sectional couch, and has the wall space for a large flat screen TV.  A spacious wet bar has ample room for guests to enjoy their refreshments.  The enormous game/recreation room is ideal for a pool table and other large gaming furniture.  A large office area, a 3rd updated full bathroom, and plenty of storage round out the lower level.  Out back is the gorgeous oasis with a huge swimming pool, low maintenance deck, firepit, and patio.  There is plenty of space for all your desired pool furniture. The garage is oversized, and the driveway has ample space for additional parking.
Pending
Listed by: RE/MAX Results • Michael C Grasso • 314-220-1617
$564,900
32 Kensington Place Ct, Saint Charles, MO 63304
4beds
3,990sqft
:
Get pre-qualified$3,613/mo
Single Family Residence
Built in 1992
0.47 Acres Lot
$-- Zestimate®
$142/sqft
$-- HOA
What's special
Gas fireplaceLow maintenance deckBuilt in bookshelvesSolid surface countertopsPlenty of storageSpacious media roomIncredible gourmet kitchen
- 12 days |
- 3,016 |
- 78 |
Zillow last checked:
Listing updated:
Listed by:
Michael C Grasso 314-220-1617,
RE/MAX Results
Source: MARIS,MLS#: 26048056 Originating MLS: St. Louis Association of REALTORS
Originating MLS: St. Louis Association of REALTORSFacts & features
Interior
Bedrooms & bathrooms
- Bedrooms: 4
- Bathrooms: 4
- Full bathrooms: 3
- 1/2 bathrooms: 1
- Main level bathrooms: 3
- Main level bedrooms: 4
Primary bedroom
- Features: Floor Covering: Wood
- Level: Main
- Area: 195
- Dimensions: 15x13
Bedroom 2
- Features: Floor Covering: Wood
- Level: Main
- Area: 165
- Dimensions: 15x11
Bedroom 3
- Features: Floor Covering: Carpeting
- Level: Main
- Area: 121
- Dimensions: 11x11
Bedroom 4
- Features: Floor Covering: Carpeting
- Level: Main
- Area: 121
- Dimensions: 11x11
Primary bathroom
- Features: Floor Covering: Luxury Vinyl Plank
- Level: Main
- Area: 56
- Dimensions: 8x7
Breakfast room
- Features: Floor Covering: Luxury Vinyl Plank
- Level: Main
- Area: 187
- Dimensions: 17x11
Great room
- Features: Floor Covering: Luxury Vinyl Plank
- Level: Main
- Area: 342
- Dimensions: 19x18
Kitchen
- Features: Floor Covering: Luxury Vinyl Plank
- Level: Main
- Area: 300
- Dimensions: 20x15
Laundry
- Features: Floor Covering: Vinyl
- Level: Main
- Area: 64
- Dimensions: 8x8
Library
- Features: Floor Covering: Luxury Vinyl Plank
- Level: Main
- Area: 64
- Dimensions: 8x8
Living room
- Features: Floor Covering: Luxury Vinyl Plank
- Level: Main
- Area: 132
- Dimensions: 12x11
Media room
- Features: Floor Covering: Luxury Vinyl Plank
- Level: Lower
- Area: 255
- Dimensions: 17x15
Office
- Features: Floor Covering: Luxury Vinyl Plank
- Level: Lower
- Area: 176
- Dimensions: 16x11
Other
- Description: Bar Area
- Features: Floor Covering: Luxury Vinyl Plank
- Level: Lower
- Area: 256
- Dimensions: 16x16
Recreation room
- Features: Floor Covering: Luxury Vinyl Plank
- Level: Lower
- Area: 629
- Dimensions: 37x17
Heating
- Forced Air, Natural Gas
Cooling
- Ceiling Fan(s), Central Air, Electric
Appliances
- Included: Stainless Steel Appliance(s), Gas Cooktop, Dishwasher, Disposal, Double Oven, Gas Oven, Self Cleaning Oven
- Laundry: Laundry Room, Main Level, Washer Hookup
Features
- Bar, Bookcases, Breakfast Bar, Ceiling Fan(s), Double Vanity, Eat-in Kitchen, Entrance Foyer, High Speed Internet, Kitchen Island, Kitchen/Dining Room Combo, Open Floorplan, Pantry, Recessed Lighting, Shower, Soaking Tub, Solar Tube(s), Solid Surface Countertop(s), Storage, Sunken Living Room, Tray Ceiling(s), Vaulted Ceiling(s), Walk-In Closet(s), Walk-In Pantry, Workshop/Hobby Area
- Flooring: Carpet, Luxury Vinyl, Vinyl, Wood
- Doors: Panel Door(s), Pocket Door(s)
- Windows: Double Pane Windows, Screens, Skylight(s), Window Treatments, Wood Frames
- Basement: Concrete,Partially Finished,Full,Sleeping Area
- Number of fireplaces: 1
- Fireplace features: Gas Log, Great Room
Interior area
- Total structure area: 3,990
- Total interior livable area: 3,990 sqft
- Finished area above ground: 2,390
- Finished area below ground: 1,600
Property
Parking
- Total spaces: 2
- Parking features: Additional Parking, Attached, Concrete, Driveway, Garage, Garage Door Opener, Garage Faces Side, Kitchen Level, Oversized
- Attached garage spaces: 2
- Has uncovered spaces: Yes
Features
- Levels: One
- Patio & porch: Deck, Patio, Rear Porch
- Exterior features: Fire Pit, Rain Gutters, Storage
- Pool features: Fenced, Heated, In Ground
- Fencing: Vinyl
Lot
- Size: 0.47 Acres
- Features: Back Yard, Cul-De-Sac, Front Yard, Landscaped, Level
Details
- Parcel number: 300365274000085.0000000
- Special conditions: Standard
Construction
Type & style
- Home type: SingleFamily
- Architectural style: Ranch,Traditional
- Property subtype: Single Family Residence
Materials
- Brick Veneer, Concrete, Frame, Vinyl Siding
- Foundation: Concrete Perimeter, See Remarks
- Roof: Architectural Shingle
Condition
- Year built: 1992
Utilities & green energy
- Electric: Other
- Sewer: Public Sewer
- Water: Public
- Utilities for property: Cable Available, Electricity Connected, Natural Gas Connected, Phone Available, Sewer Connected, Underground Utilities, Water Connected
Community & HOA
Community
- Security: Fire Alarm
- Subdivision: Briargate Estate #1
HOA
- Has HOA: Yes
- Services included: Common Area Maintenance
- HOA name: TBD
Location
- Region: Saint Charles
Financial & listing details
- Price per square foot: $142/sqft
- Tax assessed value: $427,578
- Annual tax amount: $4,814
- Date on market: 7/29/2026
- Cumulative days on market: 12 days
- Listing terms: Cash,Conventional,FHA,VA Loan
- Ownership: Private
- Electric utility on property: Yes
- Road surface type: Concrete
Estimated market value
Not available
Estimated sales range
Not available
Not available
Price history
| Date | Event | Price |
|---|---|---|
| 8/2/2026 | Pending sale | $564,900$142/sqft |
Source:  MARIS #26048056 Report a problem MARIS #26048056 Report a problem | ||
| 7/29/2026 | Listed for sale | $564,900+57%$142/sqft |
Source: MARIS #26048056 Report a problem | ||
| 6/15/2016 | Sold | -- |
Source: MARIS #16020556 Report a problem | ||
| 4/18/2016 | Pending sale | $359,900$90/sqft |
Source: Coldwell Banker Gundaker - Highway 94 @ Mid Rivers #16020556 Report a problem | ||
| 4/1/2016 | Listed for sale | $359,900$90/sqft |
Source: Coldwell Banker Gundaker - Highway 94 @ Mid Rivers #16020556 Report a problem | ||
Public tax history
| Year | Property taxes | Tax assessment |
|---|---|---|
| 2025 | $4,814 +9.3% | $81,240 +10% |
| 2024 | $4,405 +0% | $73,829 |
| 2023 | $4,403 +8.8% | $73,829 +17.2% |
| 2022 | $4,046 | $63,002 |
| 2021 | -- | $63,002 +7.8% |
| 2020 | -- | $58,426 |
| 2019 | $3,780 | $58,426 +6.9% |
| 2018 | $3,780 +0.8% | $54,656 |
| 2017 | $3,749 +2.6% | $54,656 +6.6% |
| 2016 | $3,653 +1% | $51,289 |
| 2015 | $3,617 +0.3% | $51,289 +3.4% |
| 2014 | $3,605 | $49,589 |
| 2013 | -- | $49,589 -8.1% |
| 2012 | -- | $53,940 -5.2% |
| 2011 | -- | $56,910 |
| 2010 | -- | $56,910 |
| 2009 | -- | $56,910 -4.3% |
| 2008 | -- | $59,480 -74.6% |
| 2007 | -- | $233,760 |
| 2006 | -- | $233,760 |
| 2005 | -- | $233,760 +17.6% |
| 2004 | -- | $198,730 |
| 2003 | -- | $198,730 |
| 2002 | -- | -- |
| 2001 | -- | -- |
Find assessor info on the county website
Monthly payment
Est. payment
Payment breakdown
Explore the cost of this home by adjusting the details. Changes won't be saved.Climate risks
Neighborhood: 63304
Nearby schools
GreatSchools rating
- 10/10Independence Elementary SchoolGrades: K-5Distance: 3 mi
- 9/10Bryan Middle SchoolGrades: 6-8Distance: 2.9 mi
- 10/10Francis Howell High SchoolGrades: 9-12Distance: 5.7 mi
Schools provided by the listing agent
- Elementary: Independence Elem.
- Middle: Bryan Middle
- High: Francis Howell High
Source: MARIS. This data may not be complete. We recommend contacting the local school district to confirm school assignments for this home.
- $438,7004 bd3 ba2.6k sqft33 Kensington Place Ct, Saint Charles, MO 63304Off Market
- $335,3003 bd3 ba1.3k sqft4622 Briargate Dr, Saint Charles, MO 63304Off Market
- $486,6004 bd4 ba3k sqft4628 Briargate Dr, Saint Charles, MO 63304Off Market
- $404,5003 bd3 ba2k sqft4618 Briargate Dr, Saint Charles, MO 63304Off Market
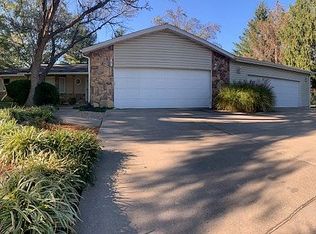
- $409,6004 bd2 ba2.3k sqft34 Kensington Place Ct, Saint Charles, MO 63304Off Market
- $385,4003 bd2 ba1.6k sqft37 Kensington Place Ct, Saint Charles, MO 63304Off Market
- $414,5003 bd2 ba1.7k sqft36 Kensington Place Ct, Saint Charles, MO 63304Off Market
- $387,4003 bd2 ba1.9k sqft35 Kensington Place Ct, Saint Charles, MO 63304Off Market
A local agent can set up tours, give advice and negotiate with sellers.
Similar homes
- $489,9004 bd4 ba3.6k sqft351 Briar Creek Ct, Saint Charles, MO 63304For Sale
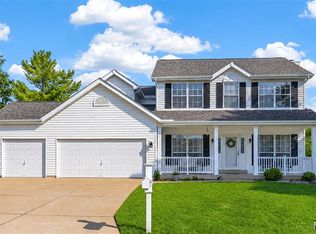
 MLS ID #26050123, Susan M Brewer, Susan Brewer Service First RE. MARIS
 - $465,0004 bd3 ba2.3k sqft217 Country Hollow Ct, Saint Charles, MO 63304For Sale
 MLS ID #26049842, Bethany DeMaggio, Real Broker LLC. MARIS
 - $448,5004 bd3 ba2.5k sqft308 Copper Crest Ct, Saint Charles, MO 63304For Sale
 MLS ID #26048482, Susan M Brewer, Susan Brewer Service First RE. MARIS
 - $497,4004 bd3 ba3k sqft1422 Cobblestone Dr, Saint Charles, MO 63304For Sale
 MLS ID #25043873, Eric Schmidt, Coldwell Banker Realty - Gundaker. MARIS
 - $574,9005 bd3 ba3.2k sqft16806 Clayton Rd, Ballwin, MO 63011For SaleMLS ID #26049425, Suresh Maddi, Worth Clark Realty. MARIS
- $589,0004 bd4 ba3.7k sqft501 Oxborough Ct, Saint Peters, MO 63376For SaleMLS ID #26039825, Tammy J Mueller, Realty One Group Trifecta. MARIS
- $499,9004 bd4 ba2.6k sqft1339 Magnolia Manor Ct, Saint Charles, MO 63303For SaleMLS ID #26046957, Brittany N Peterson, Worth Clark Realty. MARIS
- $500,0003 bd3 ba2.6k sqft20 Shawnee Dr, Saint Charles, MO 63301For SaleMLS ID #26044847, Amber R Barber, Worth Clark Realty. MARIS
- $459,9004 bd3 ba2.9k sqft47 Park Pl, Saint Peters, MO 63376For SaleMLS ID #26048952, Diane M Bueneman, Fox & Riley Real Estate. MARIS
- $530,0004 bd4 ba3.3k sqft703 Trago Creek Dr, Ballwin, MO 63021For SaleMLS ID #26044134, Caitlin M Browne, Berkshire Hathaway HomeServices Select Properties. MARIS
- $499,9005 bd4 ba2.4k sqft1522 Pheasant Ridge Dr, Ballwin, MO 63011For SaleMLS ID #26043506, Sarah Kinkade, Century 21 CopperKey Realty. MARIS
- $524,8504 bd3 ba2.5k sqft175 Beacon Point Ln, Grover, MO 63040For SaleMLS ID #26047890, Jan Kosmal, RedKey Realty Leaders. MARIS
- $520,0004 bd3 ba3.3k sqft223 Trailtop Ct, Chesterfield, MO 63017For SaleMLS ID #26024796, Bridget Forbes, Berkshire Hathaway HomeServices Select Properties. MARIS
- $585,0005 bd4 ba3.6k sqft343 Ridge Trail Dr, Chesterfield, MO 63017For SaleMLS ID #26037570, Jason D Cooper, Compass Realty Group. MARIS
- $585,0004 bd3 ba2.3k sqft56 High Trails Dr, Eureka, MO 63025For SaleMLS ID #26046811, Brandon N Chapman, Bespoke Realty Group. MARIS
- $650,0004 bd5 ba4k sqft724 Oaksdale Summit Ct, Ballwin, MO 63011For SaleMLS ID #26038808, Kimberly D Jones, ReeceNichols Real Estate. MARIS
- $485,0004 bd3 ba2.1k sqft2336 Sportsmen Hill Dr, Chesterfield, MO 63017For SaleMLS ID #26029084, Ryan R Miller, Coldwell Banker Premier Group. MARIS
- $700,0004 bd3 ba3k sqft14761 Chesterfield Trails Dr, Chesterfield, MO 63017For SaleMLS ID #26049958, Julie Rupert, ReeceNichols Real Estate. MARIS
- $649,9004 bd3 ba4.4k sqft16426 Prestwick Place Ln, Ballwin, MO 63011For SaleMLS ID #26048520, Angela M Kittner-Brosseau, Keller Williams Realty St. Louis. MARIS
- $325,0002 bd3 ba2.7k sqft1317 Pine Bluff Dr, Saint Charles, MO 63304For SaleMLS ID #26036673, Robin O Spraggins, Keller Williams Realty West. MARIS
