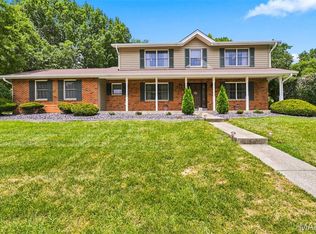
Welcome to the home where holidays are hosted, game nights never end, and memories are made! Offering 5 bedrooms, 3.5 baths, and over three finished levels of living space, this impressive home blends everyday comfort with incredible entertaining spaces. A soaring two-story foyer welcomes you inside, where a flex room that provides the perfect work-from-home retreat, play room or cozy sitting room. Main floor has 9+ ft ceilings. Formal dinning room with arch way. The spacious family room features 5 bay window for lots of natural light and a gas fireplace with marble surround that flows effortlessly into the beautifully appointed kitchen. Plenty of storage on this main floor with cabinets dividing the family room & kitchen, plus a butlers pantry between kitchen and dinning room. Kitchen with 42" cabinetry, granite countertops, butterfly center island, pantry, breakfast room, and abundant workspace for everything from weeknight dinners to holiday baking. Main floor laundry adds everyday convenience.
Upstairs, the oversized primary suite is a true retreat with a coffered ceiling, optional sitting room, spa-like bath with dual-height vanity, soaking tub, separate shower, water closet for extra privacy and two walk-in closets. The walk-in closet off of the bathroom is very large. The second walk-in closet is off of the primary bedroom. Three additional bedrooms and full hall bath provide room and comfort for everyone. The upper level hall full bathroom is a split bathroom: the tub/toilet area can be private with a closed door to separate from the vanity areas, there are two separate vanities with one being oversized.
The finished lower level is truly the heart of the fun, featuring an incredible custom bar with beautiful stone, built in shelving & storage Plus a Kegerator. Additionally in the finished basement is a spacious recreation room/ media area/ game space, a full bath, and a fifth bedroom that's perfect for overnight guests or in-laws.
Step outside to enjoy the fully fenced backyard with irrigation, patio, and plenty of room for backyard football, pets, or summer cookouts. The neighborhood offers even more to love with sidewalks, a community pond and city park/playground just moments away.
Thoughtfully updated with a new Zone One HVAC 2026, updated granite countertops and sink 2024, roof 2020, hardwood floor refinishing, basement bar, irrigation system, professional landscaping, fencing, and more. Zoned heating and cooling adds year-round comfort. AT&T Fiber connection.
This isn't just a beautiful house, it's a home designed for celebrating life's biggest moments while making everyday living feel just as special!
Active
Listed by: Keller Williams Realty West • Brandy M Dudenhoeffer
$575,000
1048 Pierpoint Ln, Saint Charles, MO 63303
5beds
4,374sqft
:
Get pre-qualified$3,747/mo
Single Family Residence
Built in 2009
8,276 Square Feet Lot
$-- Zestimate®
$131/sqft
$29/mo HOA
What's special
Hardwood floor refinishingGranite countertopsBasement barBeautifully appointed kitchenOversized primary suiteBreakfast roomSeparate shower
- 1 day |
- 247 |
- 10 |
Zillow last checked:
Listing updated:
Listed by:
Brandy M Dudenhoeffer 314-440-8900,
Keller Williams Realty West
Source: MARIS,MLS#: 26046660 Originating MLS: St. Louis Association of REALTORS
Originating MLS: St. Louis Association of REALTORSFacts & features
Interior
Bedrooms & bathrooms
- Bedrooms: 5
- Bathrooms: 4
- Full bathrooms: 3
- 1/2 bathrooms: 1
- Main level bathrooms: 1
Primary bedroom
- Features: Floor Covering: Carpeting
- Level: Second
- Area: 480
- Dimensions: 30x16
Bedroom 2
- Features: Floor Covering: Carpeting
- Level: Second
- Area: 176
- Dimensions: 16x11
Bedroom 3
- Features: Floor Covering: Carpeting
- Level: Second
- Area: 140
- Dimensions: 14x10
Bedroom 4
- Features: Floor Covering: Carpeting
- Level: Second
- Area: 150
- Dimensions: 15x10
Bedroom 5
- Features: Floor Covering: Laminate
- Level: Lower
- Area: 176
- Dimensions: 16x11
Breakfast room
- Features: Floor Covering: Wood
- Level: Main
- Area: 180
- Dimensions: 15x12
Den
- Features: Floor Covering: Carpeting
- Level: Main
- Area: 154
- Dimensions: 14x11
Dining room
- Features: Floor Covering: Carpeting
- Level: Main
- Area: 143
- Dimensions: 13x11
Family room
- Features: Floor Covering: Carpeting
- Level: Main
- Area: 408
- Dimensions: 24x17
Kitchen
- Features: Floor Covering: Wood
- Level: Main
- Area: 180
- Dimensions: 15x12
Laundry
- Features: Floor Covering: Vinyl
- Level: Main
- Area: 72
- Dimensions: 12x6
Recreation room
- Features: Floor Covering: Laminate
- Level: Lower
- Area: 960
- Dimensions: 32x30
Recreation room
- Features: Floor Covering: Laminate
- Level: Lower
- Area: 154
- Dimensions: 14x11
Heating
- Forced Air, Natural Gas, Zoned
Cooling
- Central Air, Electric, Zoned
Appliances
- Included: Stainless Steel Appliance(s), Dishwasher, Disposal, Microwave, Electric Oven, Built-In Electric Range, Gas Water Heater
- Laundry: Laundry Room, Main Level
Features
- Bar, Breakfast Bar, Breakfast Room, Butler Pantry, Ceiling Fan(s), Coffered Ceiling(s), Double Vanity, Dry Bar, Eat-in Kitchen, Entrance Foyer, Granite Counters, High Ceilings, Kitchen Island, Open Floorplan, Pantry, Separate Dining, Separate Shower, Soaking Tub, Solid Surface Countertop(s), Stone Counters, Storage, Tub, Two Story Entrance Foyer, Walk-In Closet(s)
- Flooring: Carpet, Ceramic Tile, Hardwood
- Doors: Panel Door(s), Sliding Doors
- Windows: Bay Window(s), Blinds, Insulated Windows
- Basement: Concrete,Partially Finished,Full,Sleeping Area,Sump Pump
- Number of fireplaces: 1
- Fireplace features: Family Room, Gas
Interior area
- Total structure area: 4,374
- Total interior livable area: 4,374 sqft
- Finished area above ground: 3,082
- Finished area below ground: 1,292
Property
Parking
- Total spaces: 2
- Parking features: Attached, Driveway, Garage Door Opener, Garage Faces Front
- Attached garage spaces: 2
- Has uncovered spaces: Yes
Features
- Levels: Two
- Patio & porch: Front Porch, Patio
- Exterior features: Private Yard
- Fencing: Back Yard,Fenced,Gate,Wrought Iron
Lot
- Size: 8,276 Square Feet
- Dimensions: 126 x 65
- Features: Back Yard, Front Yard, Level, Sprinklers In Front, Sprinklers In Rear
Details
- Parcel number: 30162A21000046C.0000000
- Special conditions: Standard
Construction
Type & style
- Home type: SingleFamily
- Architectural style: Traditional
- Property subtype: Single Family Residence
Materials
- Brick Veneer, Stone Veneer, Vinyl Siding
- Foundation: Concrete Perimeter
Condition
- Year built: 2009
Utilities & green energy
- Electric: Other
- Sewer: Public Sewer
- Water: Public
- Utilities for property: Electricity Connected, Natural Gas Connected, Sewer Connected, Underground Utilities, Water Connected
Community & HOA
Community
- Subdivision: Talbridge
HOA
- Has HOA: Yes
- Amenities included: Common Ground, Lake, Outside Management
- Services included: Common Area Maintenance
- HOA fee: $350 annually
- HOA name: Talbridge
Location
- Region: Saint Charles
Financial & listing details
- Price per square foot: $131/sqft
- Tax assessed value: $537,712
- Annual tax amount: $5,867
- Date on market: 7/24/2026
- Listing terms: Cash,Conventional,FHA,VA Loan
- Ownership: Private
- Electric utility on property: Yes
Estimated market value
Not available
Estimated sales range
Not available
Not available
Price history
| Date | Event | Price |
|---|---|---|
| 7/24/2026 | Listed for sale | $575,000$131/sqft |
Source:  MARIS #26046660 Report a problem MARIS #26046660 Report a problem | ||
| 2/5/2010 | Sold | -- |
Source: Public Record Report a problem | ||
Public tax history
| Year | Property taxes | Tax assessment |
|---|---|---|
| 2025 | $5,867 -2.2% | $102,165 +0.6% |
| 2024 | $5,999 +0% | $101,507 |
| 2023 | $5,996 +29.2% | $101,507 +39% |
| 2022 | $4,641 | $73,018 |
| 2021 | -- | $73,018 +6.6% |
| 2020 | -- | $68,508 |
| 2019 | $4,526 | $68,508 +5.1% |
| 2018 | $4,526 +1.5% | $65,155 |
| 2017 | $4,460 +9.9% | $65,155 +14.2% |
| 2016 | $4,057 +0.2% | $57,071 |
| 2015 | $4,049 +4.4% | $57,071 +7.6% |
| 2014 | $3,879 | $53,044 |
| 2013 | -- | $53,044 -2.2% |
| 2012 | -- | $54,220 +470.7% |
| 2011 | -- | $9,500 |
| 2010 | -- | $9,500 -9.1% |
| 2009 | -- | $10,450 |
| 2008 | -- | $10,450 |
| 2007 | -- | -- |
Find assessor info on the county website
Monthly payment
Est. payment
Payment breakdown
Explore the cost of this home by adjusting the details. Changes won't be saved.Climate risks
Neighborhood: 63303
Nearby schools
GreatSchools rating
- 6/10Harvest Ridge Elementary SchoolGrades: PK-5Distance: 0.9 mi
- 9/10Barnwell Middle SchoolGrades: 6-8Distance: 3 mi
- 8/10Francis Howell North High SchoolGrades: 9-12Distance: 2.6 mi
Schools provided by the listing agent
- Elementary: Harvest Ridge Elem.
- Middle: Barnwell Middle
- High: Francis Howell North High
Source: MARIS. This data may not be complete. We recommend contacting the local school district to confirm school assignments for this home.
- $519,0004 bd3 ba2.7k sqft1044 Pierpoint Ln, Saint Charles, MO 63303Off Market

- $575,5005 bd4 ba3k sqft1052 Pierpoint Ln, Saint Charles, MO 63303Off Market

- $415,8002 bd2 ba1.7k sqft1040 Pierpoint Ln, Saint Charles, MO 63303Off Market
- $559,9004 bd3 ba2.8k sqft1056 Pierpoint Ln, Saint Charles, MO 63303Off Market
- $452,7003 bd2 ba2.1k sqft1049 Pierpoint Ln, Saint Charles, MO 63303Off Market
- $377,0003 bd3 ba2.1k sqft1049 Pierpoint Lane St, Charles, MO 63303Off Market
- $547,0004 bd3 ba3k sqft1045 Pierpoint Ln, Saint Charles, MO 63303Off Market
- $550,7004 bd3 ba3.2k sqft1036 Pierpoint Ln, Saint Charles, MO 63303Off Market
A local agent can set up tours, give advice and negotiate with sellers.
Similar homes
- $550,0004 bd3 ba2.8k sqft1290 Shorewinds Trl, Saint Charles, MO 63303For Sale

 MLS ID #26042624, Terry Gannon, RE/MAX Results. MARIS
 - $475,0004 bd4 ba3.1k sqft3065 Winding River Dr, Saint Charles, MO 63303For Sale
 MLS ID #26028239, Fae McFadden, Marion-Estelle Associates. MARIS
 - $599,0005 bd4 ba4.7k sqft440 Meramec Way, Saint Charles, MO 63303For Sale
 MLS ID #26038638, Joe Geary, Nettwork Global. MARIS
 - $442,9004 bd4 ba3k sqft513 River Bend Estates Dr, Saint Charles, MO 63303For Sale
 MLS ID #26046460, Thomas J Derry, Keller Williams Realty St. Louis. MARIS
 - $619,0004 bd4 ba3.2k sqft142 Tuscany Trace Dr, Saint Charles, MO 63303For SaleMLS ID #26038519, Priya Soni, The Hermann London Group LLC. MARIS
- $499,0005 bd3 ba3.5k sqft418 Fox Lair Dr, Saint Charles, MO 63303For SaleMLS ID #26040948, Jessica S Bennett, Narrative Real Estate. MARIS
- $629,0005 bd5 ba3.1k sqft240 Victory Ln, Saint Charles, MO 63303For SaleMLS ID #26035087, Carol S Farley, Eaton Properties, Inc.. MARIS
- $650,0003 bd3 ba2.8k sqft206 Menslage Ct, Saint Charles, MO 63301For SaleMLS ID #26047507, Steve E Clark, Worth Clark Realty. MARIS
- $525,0004 bd3 ba3.3k sqft13120 Greenbough Dr, Saint Louis, MO 63146For SaleMLS ID #26039627, Patricia Sellenriek, Coldwell Banker Realty - Gundaker. MARIS
- $500,0003 bd3 ba2.3k sqft408 Monitor Way, Saint Charles, MO 63303For SaleMLS ID #26028825, Angela D Bosch, Home Group Realty. MARIS
- $299,0003 bd2 ba2.3k sqft606 Willow Wood Ct, Saint Charles, MO 63303For SaleMLS ID #26043670, Jeff Taylor, SCHNEIDER Real Estate. MARIS
- $489,9004 bd3 ba2.6k sqft197 Woodland Place Ct, Saint Charles, MO 63303For SaleMLS ID #26014254, Dave Townsend, RE/MAX Results. MARIS
- $813,0004 bd5 ba3.4k sqft407 Tomahawk Ridge Ct, Saint Charles, MO 63301For SaleMLS ID #26046190, Kelly L Weber, ReeceNichols Real Estate. MARIS
- $559,0005 bd4 ba4.7k sqft1944 Pepperrell Dr, Saint Louis, MO 63146For SaleMLS ID #26043985, Allen Stanfill, Coldwell Banker Realty - Gundaker. MARIS
- $785,0004 bd5 ba5k sqft16 Delacroix Pl, Saint Charles, MO 63303For SaleMLS ID #26041038, Mike J Kistner, Kistner and Associates, LLC. MARIS
- $419,9003 bd3 ba3.2k sqft13 Eagle Cove Ln, Saint Charles, MO 63303For SaleMLS ID #26037781, Mark D Scheller, Mark Scheller Real Estate. MARIS
- $384,9004 bd3 ba2.6k sqft905 Lands End Cir, Saint Charles, MO 63304For SaleMLS ID #26046832, Michelle Syberg, Mid America Property Partners. MARIS
- $479,8002 bd3 ba3k sqft168 Woodland Place Ct, Saint Charles, MO 63303For SaleMLS ID #26036048, Mike S Fisher, Mike Fisher & Associates. MARIS
- $565,0004 bd3 ba2.5k sqft4200 Wincliff Dr, Saint Charles, MO 63304For SaleMLS ID #26024126, David Bueker, RedKey Realty Leaders. MARIS
- $455,0003 bd3 ba2.4k sqft216 Woodland Place Ct, Saint Charles, MO 63303For SaleMLS ID #26012256, Tammy L McAllister, Berkshire Hathaway HomeServices Select Properties. MARIS
