Elegant ranch with luxury upgrades, VAULTED OPEN FLOOR PLAN and finished lower level, just a short walk to the KATY TRAIL. Timeless curb appeal with brick detail, covered front porch, architectural shingle roof, dormer accent, 2-car garage with expanded 8-ft tall door, and beautiful landscaping with irrigation. Open concept living/dining/kitchen with SOARING CEILINGS, display ledges, SKYLIGHTS, and upscale water-resistant LUXURY VINYL wide-plank flooring. Living room fireplace with STONE MANTEL to-ceiling, ATRIUM DOORS to backyard patio. Rich wood kitchen cabinets with GRANITE COUNTERS and stone tile. Center island bar with cooktop, downdraft, STAINLESS APPLIANCES, wall oven, built-in microwave, recessed lights and STORAGE PANTRY. Renovated primary suite with WALK-IN CLOSET and magazine-worthy SLIPPER TUB, various custom tile, frameless glass RAINFALL MULTI-JET shower, dual vanity, skylight and designer fixtures. Secondary bedrooms feature ceiling fans and share remodeled hall bath with more impressive tile and glass-enclosed tub/shower combo. Downstairs massive rec room with recessed lights, high-end WET BAR with staggered cabinets, GRANITE and beverage cooler. Family room with wall of built-ins for media/library, plus GUEST QUARTERS and generous storage. Incredible backyard with EXPANSIVE PATIO, sturdy wood/metal PERGOLA for shade, and invisible PET FENCE. Residents enjoy proximity to scenic parks, trails, shopping and entertainment. Near Highways 364/94 with most daily errands within 2 miles.
Pending
Listed by: Narrative Real Estate • Jessica S Bennett • 314-803-7287
Price cut: $16K (7/23)
$499,000
418 Fox Lair Dr, Saint Charles, MO 63303
5beds
3,508sqft
:
Get pre-qualified$3,195/mo
Single Family Residence
Built in 1989
7,405 Square Feet Lot
$-- Zestimate®
$142/sqft
$6/mo HOA
What's special
Guest quartersStone tileCovered front porchGranite countersCustom tileGenerous storageStorage pantry
- 28 days |
- 2,957 |
- 197 |
Likely to sell faster than
Zillow last checked:
Listing updated:
Listed by:
Jessica S Bennett 314-803-7287,
Narrative Real Estate
Source: MARIS,MLS#: 26040948 Originating MLS: St. Charles County Association of REALTORS
Originating MLS: St. Charles County Association of REALTORSFacts & features
Interior
Bedrooms & bathrooms
- Bedrooms: 5
- Bathrooms: 3
- Full bathrooms: 3
- Main level bathrooms: 2
- Main level bedrooms: 4
Primary bedroom
- Features: Floor Covering: Luxury Vinyl Plank
- Level: Main
- Area: 192
- Dimensions: 16x12
Bedroom 2
- Features: Floor Covering: Luxury Vinyl Plank
- Level: Main
- Area: 190
- Dimensions: 19x10
Bedroom 3
- Features: Floor Covering: Luxury Vinyl Plank
- Level: Main
- Area: 120
- Dimensions: 15x8
Bedroom 4
- Features: Floor Covering: Luxury Vinyl Plank
- Level: Main
- Area: 130
- Dimensions: 13x10
Bedroom 5
- Description: Adjacent full bath
- Features: Floor Covering: Carpeting
- Level: Lower
- Area: 120
- Dimensions: 15x8
Dining room
- Features: Floor Covering: Luxury Vinyl Plank
- Level: Main
- Area: 130
- Dimensions: 13x10
Family room
- Description: Built-in entertainment wall
- Features: Floor Covering: Carpeting
- Level: Lower
- Area: 240
- Dimensions: 20x12
Kitchen
- Description: Breakfast room bay, stone tile flooring
- Features: Floor Covering: Other
- Level: Main
- Area: 270
- Dimensions: 18x15
Laundry
- Level: Main
Living room
- Description: Skylights, stone fireplace, dual atrium doors to patio
- Features: Floor Covering: Luxury Vinyl Plank
- Level: Main
- Area: 378
- Dimensions: 21x18
Recreation room
- Description: Custom wet bar
- Features: Floor Covering: Laminate
- Level: Lower
- Area: 600
- Dimensions: 30x20
Storage
- Level: Lower
Heating
- Forced Air
Cooling
- Ceiling Fan(s), Central Air
Appliances
- Included: Stainless Steel Appliance(s), Cooktop, Dishwasher, Disposal, Microwave, Oven, Water Heater, Bar Fridge
- Laundry: Inside, Laundry Room, Main Level
Features
- Bookcases, Breakfast Bar, Breakfast Room, Built-in Features, Ceiling Fan(s), Custom Cabinetry, Double Vanity, Granite Counters, High Ceilings, Kitchen Island, Open Floorplan, Pantry, Recessed Lighting, Separate Shower, Shower, Soaking Tub, Storage, Tub, Vaulted Ceiling(s), Walk-In Closet(s), Wet Bar, Workshop/Hobby Area
- Flooring: Carpet, Luxury Vinyl, Plank, Simulated Wood, Stone, Tile
- Doors: Atrium Door(s), Panel Door(s)
- Windows: Bay Window(s)
- Basement: Concrete,Partially Finished,Full,Sleeping Area,Storage Space,Sump Pump
- Number of fireplaces: 1
- Fireplace features: Living Room, Stone
Interior area
- Total structure area: 3,508
- Total interior livable area: 3,508 sqft
- Finished area above ground: 2,008
- Finished area below ground: 1,500
Property
Parking
- Total spaces: 6
- Parking features: Attached, Concrete, Driveway, Garage, Garage Door Opener, Garage Faces Front, Lighted, Off Street, Oversized, Parking Pad, Paved, Private, Storage
- Attached garage spaces: 2
- Has uncovered spaces: Yes
Features
- Levels: One
- Patio & porch: Covered, Front Porch, Patio
- Exterior features: Lighting, Misting System, Private Entrance, Private Yard, Rain Gutters, Storage
- Fencing: Back Yard,Invisible
Lot
- Size: 7,405 Square Feet
- Dimensions: 105 x 75 appro x
- Features: Back Yard, Front Yard, Garden, Landscaped, Level, Private, Rectangular Lot, Sprinklers In Front, Sprinklers In Rear
Details
- Additional structures: Pergola
- Parcel number: 301176412000022.0000000
- Special conditions: Standard
Construction
Type & style
- Home type: SingleFamily
- Architectural style: Bungalow,Cottage,Craftsman,Ranch,Traditional
- Property subtype: Single Family Residence
Materials
- Brick Veneer, Vinyl Siding
- Foundation: Concrete Perimeter
- Roof: Architectural Shingle
Condition
- Updated/Remodeled
- New construction: No
- Year built: 1989
Utilities & green energy
- Electric: Single Phase
- Sewer: Public Sewer
- Water: Public
- Utilities for property: Electricity Connected, Natural Gas Connected, Sewer Connected, Underground Utilities, Water Connected
Community & HOA
Community
- Features: Fishing, Lake, Park, Playground, Pool, Street Lights, Suburban, Tennis Court(s), Trail(s)
- Subdivision: Foxtail Estate #1
HOA
- Has HOA: Yes
- Amenities included: Common Ground
- Services included: Common Area Maintenance
- HOA fee: $75 annually
- HOA name: Foxtail Estate
Location
- Region: Saint Charles
Financial & listing details
- Price per square foot: $142/sqft
- Tax assessed value: $402,651
- Annual tax amount: $4,589
- Date on market: 7/9/2026
- Cumulative days on market: 28 days
- Listing terms: Cash,Conventional,FHA,VA Loan
- Ownership: Private
- Electric utility on property: Yes
Estimated market value
Not available
Estimated sales range
Not available
Not available
Price history
| Date | Event | Price |
|---|---|---|
| 7/25/2026 | Pending sale | $499,000$142/sqft |
Source:  MARIS #26040948 Report a problem MARIS #26040948 Report a problem | ||
| 7/23/2026 | Price change | $499,000-3.1%$142/sqft |
Source: MARIS #26040948 Report a problem | ||
| 7/17/2026 | Price change | $515,000-1.9%$147/sqft |
Source: MARIS #26040948 Report a problem | ||
| 7/9/2026 | Listed for sale | $525,000+18%$150/sqft |
Source: MARIS #26040948 Report a problem | ||
| 12/13/2023 | Sold | -- |
Source: MARIS #23065285 Report a problem | ||
| 11/10/2023 | Pending sale | $444,900$127/sqft |
Source: MARIS #23065285 Report a problem | ||
| 11/4/2023 | Listed for sale | $444,900+45.9%$127/sqft |
Source: MARIS #23065285 Report a problem | ||
| 6/28/2018 | Sold | -- |
Source: MARIS #18039705 Report a problem | ||
| 5/20/2018 | Pending sale | $305,000$87/sqft |
Source: Meyer Real Estate #18039705 Report a problem | ||
| 5/18/2018 | Listed for sale | $305,000$87/sqft |
Source: Meyer Real Estate #18039705 Report a problem | ||
| 3/20/2008 | Sold | -- |
Source: Public Record Report a problem | ||
| 10/5/2007 | Sold | -- |
Source: Public Record Report a problem | ||
Public tax history
| Year | Property taxes | Tax assessment |
|---|---|---|
| 2025 | $4,589 +8.3% | $76,504 +11.6% |
| 2024 | $4,239 +0.1% | $68,564 |
| 2023 | $4,233 +12.3% | $68,564 +21.4% |
| 2022 | $3,768 | $56,500 |
| 2021 | -- | $56,500 -0.7% |
| 2020 | -- | $56,909 |
| 2019 | $3,396 | $56,909 +19.5% |
| 2018 | $3,396 +0.5% | $47,640 |
| 2017 | $3,378 +17.2% | $47,640 +17% |
| 2016 | $2,882 +1.2% | $40,713 |
| 2015 | $2,848 -0.4% | $40,713 +2.8% |
| 2014 | $2,860 | $39,620 |
| 2013 | -- | $39,620 -7% |
| 2012 | -- | $42,600 -5.2% |
| 2011 | -- | $44,930 |
| 2010 | -- | $44,930 |
| 2009 | -- | $44,930 -3.2% |
| 2008 | -- | $46,430 -78.8% |
| 2007 | -- | $218,840 |
| 2006 | -- | $218,840 |
| 2005 | -- | $218,840 +21.8% |
| 2004 | -- | $179,690 |
| 2003 | -- | $179,690 |
| 2002 | -- | -- |
| 2001 | -- | -- |
Find assessor info on the county website
Monthly payment
Est. payment
Payment breakdown
Explore the cost of this home by adjusting the details. Changes won't be saved.Climate risks
Neighborhood: 63303
Nearby schools
GreatSchools rating
- 6/10Becky-David Elementary SchoolGrades: PK-5Distance: 1.6 mi
- 9/10Barnwell Middle SchoolGrades: 6-8Distance: 1.7 mi
- 8/10Francis Howell North High SchoolGrades: 9-12Distance: 2 mi
Schools provided by the listing agent
- Elementary: Becky-David Elem.
- Middle: Barnwell Middle
- High: Francis Howell North High
Source: MARIS. This data may not be complete. We recommend contacting the local school district to confirm school assignments for this home.
- $368,3003 bd3 ba1.8k sqft422 Fox Lair Dr, Saint Charles, MO 63303Off Market
- $409,2004 bd3 ba1.9k sqft408 Fox Lair Dr, Saint Charles, MO 63303Off Market
- $387,9003 bd2 ba1.7k sqft238 Foxtail Dr, Saint Charles, MO 63303Off Market
- $505,2005 bd4 ba3.2k sqft419 Fox Lair Dr, Saint Charles, MO 63303Off Market
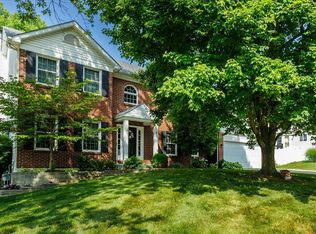
- $390,3003 bd2 ba1.6k sqft404 Fox Lair Dr, Saint Charles, MO 63303Off Market
- $483,3005 bd3 ba2.1k sqft242 Foxtail Dr, Saint Charles, MO 63303Off Market
- $417,8004 bd4 ba2k sqft226 Foxtail Dr, Saint Charles, MO 63303Off Market
- $--4 bd4 ba3.1k sqft407 Fox Lair Dr, Saint Charles, MO 63303Sold
A local agent can set up tours, give advice and negotiate with sellers.
Similar homes
- $475,0004 bd4 ba3.1k sqft3065 Winding River Dr, Saint Charles, MO 63303For Sale

 MLS ID #26028239, Fae McFadden, Marion-Estelle Associates. MARIS
 - $450,0005 bd3 ba3.6k sqft4031 Kim Kelly Dr, Saint Charles, MO 63304For Sale
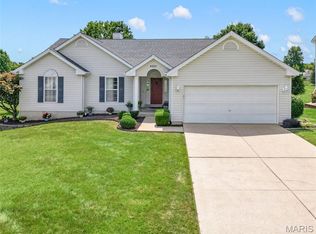 MLS ID #26049809, Julie R Vaughan, RE/MAX Platinum. MARIS
 - $497,4004 bd3 ba3k sqft1422 Cobblestone Dr, Saint Charles, MO 63304For Sale
 MLS ID #25043873, Eric Schmidt, Coldwell Banker Realty - Gundaker. MARIS
 - $469,0004 bd3 ba2.9k sqft408 Coventry Trail Ln, Maryland Heights, MO 63043For Sale
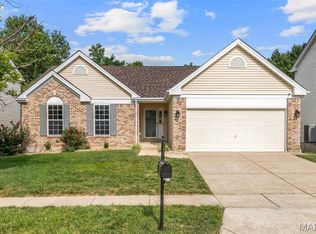 MLS ID #26047480, Jan A Duke, Duke Homes, LLC. MARIS
 - $459,9004 bd3 ba2.9k sqft47 Park Pl, Saint Peters, MO 63376For SaleMLS ID #26048952, Diane M Bueneman, Fox & Riley Real Estate. MARIS
- $498,0005 bd4 ba2.9k sqft434 Scenic Dr, Saint Peters, MO 63376For SaleMLS ID #26043703, Nate K Johnson, RedKey Realty Leaders. MARIS
- $530,0004 bd4 ba3.3k sqft703 Trago Creek Dr, Ballwin, MO 63021For SaleMLS ID #26044134, Caitlin M Browne, Berkshire Hathaway HomeServices Select Properties. MARIS
- $495,0004 bd3 ba2.8k sqft484 Saint Thomas Isle Ln, Grover, MO 63040For SaleMLS ID #26040886, Kristin Neuner, Berkshire Hathaway HomeServices Select Properties. MARIS
- $625,0004 bd3 ba2.8k sqft360 Statesman Ct, Chesterfield, MO 63017For SaleMLS ID #26048023, Kristin Kimerle, RedKey Realty Leaders. MARIS
- $479,9004 bd3 ba3.1k sqft12326 Woodline Dr, Saint Louis, MO 63141For SaleMLS ID #26040265, Matthew Litwack, ReeceNichols Real Estate. MARIS
- $539,9005 bd4 ba4k sqft316 Mission Bay Ct, Grover, MO 63040For SaleMLS ID #26050122, Julia Crespi, RedKey Realty Leaders. MARIS
- $515,0004 bd3 ba2.1k sqft70 Glen Cove Dr, Chesterfield, MO 63017For SaleMLS ID #26043803, Ellen O McCarthy, Elevate Realty, LLC. MARIS
- $574,9005 bd3 ba3.2k sqft16806 Clayton Rd, Ballwin, MO 63011For SaleMLS ID #26049425, Suresh Maddi, Worth Clark Realty. MARIS
- $414,9003 bd3 ba2.3k sqft4529 Briargate Dr, Saint Charles, MO 63304For SaleMLS ID #26041526, Mike L Sides, Keller Williams Realty West. MARIS
- $559,0005 bd4 ba4.7k sqft1944 Pepperrell Dr, Saint Louis, MO 63146For SaleMLS ID #26043985, Allen Stanfill, Coldwell Banker Realty - Gundaker. MARIS
- $500,0004 bd3 ba2.7k sqft706 Rolling Wind Dr, O'Fallon, MO 63368For SaleMLS ID #26016552, Angi R Dunham, RedKey Realty Leaders. MARIS
- $479,0004 bd3 ba2.8k sqft1108 Hampton Meadows Dr, Dardenne Prairie, MO 63368For SaleMLS ID #26040557, Terry M Guempel, ReeceNichols Real Estate. MARIS
- $535,0004 bd4 ba3.6k sqft1001 Summersweet Dr, Saint Peters, MO 63376For SaleMLS ID #26045366, Julie E Scarpace, Keller Williams Realty West. MARIS
- $495,0005 bd3 ba4k sqft16 La Rochelle Ct, Lake Saint Louis, MO 63367For SaleMLS ID #26031181, Carolyn Boyd, Worth Clark Realty. MARIS
- $550,0004 bd3 ba3.9k sqft7706 Ardmore Dr, Dardenne Prairie, MO 63368For SaleMLS ID #26040121, Kelli D Gorla, DRG - Delhougne Realty Group. MARIS
