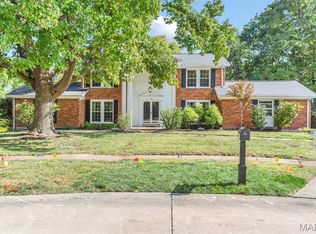
BACK ON MARKET (Previous Buyer Couldn't Close on Sale of Their Home) - Spacious Walkout Ranch in Old Farm Estates! This 7-bedroom home offers over 4,000 sq feet of living space across two full levels. The main floor offers 5 bedrooms & 2.5 baths, including an owner's suite with convenient main floor laundry. The finished walkout lower level adds 2 more bedrooms, a full bath, a second full kitchen, & a second laundry hookup. The sprawling footprint makes hosting easy with a large main level dining room & a lower level entertainment space. Enjoy easy access to a private backyard and all the perks of sought-after Old Farm Estates, featuring a community pool, basketball court, & playground. Scenic Creve Coeur Park is within walking distance, offering trails and paths for walking, running, biking, & seasonal boating sponsored by St. Louis County Parks and Recreation. Zoned for the highly rated Parkway School District, with quick access to highways, shopping, & dining. A rare opportunity to own this much space in one of the area's most desirable neighborhoods! Don't miss your second chance at this home!
Active
Listed by: Worth Clark Realty • William Buscher • 636-667-9549
$549,900
1944 Pepperrell Dr, Saint Louis, MO 63146
5beds
4,774sqft
Single Family Residence
Built in 1969
0.26 Acres Lot
$544,300 Zestimate®
$115/sqft
$32/mo HOA
What's special
Second laundry hookupLower level entertainment spaceSecond full kitchenTwo full levelsFinished walkout lower level
- 53 days
- 518
- 29
Zillow last checked:
Listing updated:
Listed by:
William Buscher 636-667-9549,
Worth Clark Realty,
Stefanie M Buscher 636-358-4036,
Worth Clark Realty
Source: MARIS,MLS#: 26054484 Originating MLS: St. Louis Association of REALTORS
Originating MLS: St. Louis Association of REALTORSFacts & features
Interior
Bedrooms & bathrooms
- Bedrooms: 5
- Bathrooms: 4
- Full bathrooms: 3
- 1/2 bathrooms: 1
- Main level bathrooms: 3
- Main level bedrooms: 5
Heating
- Forced Air, Natural Gas
Cooling
- Central Air, Electric
Features
- Basement: Concrete,Partially Finished,Sleeping Area,Walk-Out Access
- Number of fireplaces: 1
- Fireplace features: Family Room
Interior area
- Total structure area: 4,774
- Total interior livable area: 4,774 sqft
- Finished area above ground: 2,674
- Finished area below ground: 2,100
Property
Parking
- Total spaces: 2
- Parking features: Garage
- Garage spaces: 2
Features
- Levels: One
Lot
- Size: 0.26 Acres
- Features: Private
Details
- Parcel number: 15P420186
- Special conditions: Standard
Construction
Type & style
- Home type: SingleFamily
- Architectural style: Ranch
- Property subtype: Single Family Residence
Materials
- Brick Veneer, Vinyl Siding
Condition
- Year built: 1969
Utilities & green energy
- Electric: Ameren
- Sewer: Public Sewer
- Water: Public
- Utilities for property: Electricity Connected, Natural Gas Connected, Sewer Connected, Water Available, Water Connected
Community & HOA
Community
- Subdivision: Old Farm Estate 2nd Add 12
HOA
- Has HOA: Yes
- Amenities included: Common Ground, Pickleball Court(s), Playground, Pool
- Services included: Maintenance Grounds
- HOA fee: $380 annually
- HOA name: Old Farm Estates
Location
- Region: Saint Louis
Financial & listing details
- Price per square foot: $115/sqft
- Tax assessed value: $439,000
- Annual tax amount: $5,216
- Date on market: 8/28/2026
- Cumulative days on market: 92 days
- Listing terms: Cash,Conventional,FHA,VA Loan
- Electric utility on property: Yes
Estimated market value
$544,300
$517,000 - $572,000
$4,585/mo
Price history
| Date | Event | Price |
|---|---|---|
| 10/16/2026 | Listed for sale | $549,900$115/sqft |
Source:  MARIS #26054484 Report a problem MARIS #26054484 Report a problem | ||
| 9/22/2026 | Contingent | $549,900$115/sqft |
Source: MARIS #26054484 Report a problem | ||
| 8/28/2026 | Listed for sale | $549,900-1.6%$115/sqft |
Source: MARIS #26054484 Report a problem | ||
| 8/20/2026 | Listing removed | $3,300$1/sqft |
Source: Zillow Rentals Report a problem | ||
| 8/17/2026 | Listing removed | $559,000$117/sqft |
Source: MARIS #26043985 Report a problem | ||
| 7/30/2026 | Listed for rent | $3,300-10.8%$1/sqft |
Source: Zillow Rentals Report a problem | ||
| 7/9/2026 | Listed for sale | $559,000$117/sqft |
Source: MARIS #26043985 Report a problem | ||
| 7/9/2026 | Listing removed | $559,000$117/sqft |
Source: MARIS #26020866 Report a problem | ||
| 7/7/2026 | Price change | $559,000-3.6%$117/sqft |
Source: MARIS #26020866 Report a problem | ||
| 5/29/2026 | Price change | $579,900-1.4%$121/sqft |
Source: MARIS #26020866 Report a problem | ||
| 4/27/2026 | Price change | $587,900-2%$123/sqft |
Source: MARIS #26020866 Report a problem | ||
| 4/18/2026 | Price change | $599,900-1.6%$126/sqft |
Source: MARIS #26020866 Report a problem | ||
| 4/11/2026 | Listed for sale | $609,900+121.9%$128/sqft |
Source: MARIS #26020866 Report a problem | ||
| 11/26/2025 | Listing removed | $3,700$1/sqft |
Source: Zillow Rentals Report a problem | ||
| 10/7/2025 | Listed for rent | $3,700$1/sqft |
Source: Zillow Rentals Report a problem | ||
| 12/13/2013 | Sold | -- |
Source: MARIS #13059050 Report a problem | ||
| 10/27/2013 | Listed for sale | $274,900$58/sqft |
Source: Landmark, REALTORS #13059050 Report a problem | ||
| 4/10/2000 | Sold | -- |
Source: Public Record Report a problem | ||
Public tax history
| Year | Property taxes | Tax assessment |
|---|---|---|
| 2025 | $5,216 +11.8% | $83,410 +18.3% |
| 2024 | $4,666 +4.3% | $70,490 |
| 2023 | $4,476 +5.1% | $70,490 +15.5% |
| 2022 | $4,258 +0.4% | $61,020 |
| 2021 | $4,241 +7.3% | $61,020 +11.7% |
| 2020 | $3,954 +3% | $54,610 |
| 2019 | $3,837 | $54,610 +8.7% |
| 2018 | $3,837 | $50,240 |
| 2017 | $3,837 +2.8% | $50,240 +8.6% |
| 2016 | $3,732 +3.2% | $46,270 |
| 2015 | $3,618 | $46,270 +9.3% |
| 2014 | $3,618 +11.9% | $42,320 |
| 2013 | $3,234 | $42,320 +0.2% |
| 2012 | -- | $42,240 |
| 2011 | -- | $42,240 -13.4% |
| 2010 | $3,269 +4.7% | $48,750 |
| 2009 | $3,122 +0.5% | $48,750 -2.9% |
| 2008 | $3,106 +19.1% | $50,220 |
| 2007 | $2,608 | $50,220 +25.4% |
| 2006 | $2,608 -0.6% | $40,050 |
| 2005 | $2,625 +5.5% | $40,050 +7.7% |
| 2003 | $2,487 +0.8% | $37,200 +8% |
| 2002 | $2,466 +24.1% | $34,450 -6.9% |
| 2001 | $1,987 | $36,990 |
Find assessor info on the county website
Monthly payment
Est. payment
Payment breakdown
Explore the cost of this home by adjusting the details. Changes won't be saved.Climate risks
Neighborhood: 63146
Nearby schools
Schools provided by the listing agent
- Elementary: River Bend Elem.
- Middle: Central Middle
- High: Parkway Central High
Source: MARIS. This data may not be complete. We recommend contacting the local school district to confirm school assignments for this home.
- $377,2003 bd2 ba1.6k sqft1938 Pepperrell Dr, Saint Louis, MO 63146Off Market
- $365,8003 bd2 ba1.6k sqft1950 Pepperrell Dr, Saint Louis, MO 63146Off Market
- $420,7003 bd3 ba1.6k sqft13122 Roundstone Ct, Saint Louis, MO 63146Off Market
- $416,3004 bd3 ba1.9k sqft13134 Roundstone Ct, Saint Louis, MO 63146Off Market
Similar homes
- $499,9004 bd3 ba3.2k sqft12363 Merrick Dr, Saint Louis, MO 63146For Sale

 MLS ID #26059966, Steven M Koskolos, Magnolia Real Estate. MARIS
 - $490,0005 bd3 ba2.8k sqft12313 Tempo Dr, Saint Louis, MO 63146For Sale
 MLS ID #26054826, Jim Manning, Three Doors LLC. MARIS
 - $469,9003 bd4 ba3.8k sqft1635 Hobnail Ct, Saint Louis, MO 63146For Sale
 MLS ID #26050298, Giuseppe P Accardi, MORE, REALTORS. MARIS
 - $595,0005 bd4 ba3.8k sqft216 Trailtop Ct, Chesterfield, MO 63017For Sale
 MLS ID #26065563, Lucia M Roberts, ReeceNichols Real Estate. MARIS
 - $470,0003 bd4 ba3.3k sqft13248 Hobnail Dr, Saint Louis, MO 63146For SaleMLS ID #26030631, Kathy G Renaud, Coldwell Banker Realty - Gundaker. MARIS
- $415,0005 bd4 ba3k sqft12768 Highstone Dr, Saint Louis, MO 63146For SaleMLS ID #26059033, Elvis Niksic, Worth Clark Realty. MARIS
- $440,0004 bd3 ba3.2k sqft12047 Tangletree Dr, Saint Louis, MO 63146For SaleMLS ID #26057784, Tracy Raspberry, Keller Williams Chesterfield. MARIS
- $430,0003 bd3 ba2.3k sqft12540 Starspur Ln, Saint Louis, MO 63146For SaleMLS ID #26062378, Dan E Lamkin, Equity Missouri LLC. MARIS
- $650,0004 bd4 ba3.7k sqft12120 Hibler Dr, Saint Louis, MO 63141For SaleMLS ID #26063868, Josh D Gumpenberger, Worth Clark Realty. MARIS
- $580,0004 bd3 ba2.5k sqft268 Kinderhook Dr, Chesterfield, MO 63017For SaleMLS ID #26053721, Gay R Gordon, RedKey Realty Leaders. MARIS
- $549,9004 bd3 ba2.5k sqft4200 Wincliff Dr, Saint Charles, MO 63304For SaleMLS ID #26024126, David Bueker, RedKey Realty Leaders. MARIS
- $624,9005 bd4 ba3.3k sqft184 Gunston Hall Ct, Chesterfield, MO 63017For SaleMLS ID #26055713, Suzanne M Matyiko, ReeceNichols Real Estate. MARIS
- $529,0004 bd3 ba3k sqft137 Birchwood Trail Dr, Maryland Heights, MO 63043For SaleMLS ID #26064813, Suresh Maddi, Worth Clark Realty. MARIS
- $575,0003 bd3 ba4k sqft863 Woods Mill Rd, Ballwin, MO 63011For SaleMLS ID #26044070, Tim Antrobus, Keller Williams Chesterfield. MARIS
- $499,5005 bd3 ba3.2k sqft1019 Parkwatch Dr, Ballwin, MO 63011For SaleMLS ID #26039209, Bobby Schroeder, Keller Williams Chesterfield. MARIS
- $475,0005 bd3 ba3.5k sqft511 Lalor Dr, Ballwin, MO 63011For SaleMLS ID #26064420, Paige A Sanders, RedKey Realty Leaders. MARIS
- $499,5005 bd4 ba3.6k sqft432 Glan Tai Dr, Ballwin, MO 63011For SaleMLS ID #26056050, Clayton Cobler, Keller Williams Realty St. Louis. MARIS
- $524,9004 bd4 ba3.3k sqft567 Brook Meadow Dr, Ballwin, MO 63021For SaleMLS ID #26067101, Jessie A Humphreys, Keller Williams Chesterfield. MARIS
- $515,0004 bd3 ba2.6k sqft35 Indigo Bush Ct, Dardenne Prairie, MO 63368For SaleMLS ID #26064890, TJ Rensing, Elevate Realty, LLC. MARIS
- $615,0004 bd4 ba3.7k sqft1526 Candish Ln, Chesterfield, MO 63017For SaleMLS ID #26045901, Dave Townsend, RE/MAX Results. MARIS
