Welcome home to this beautifully updated 3-bedroom, 2-bath home located in the highly sought after Francis Howell school District is offering comfort, style, and plenty of living space. The large kitchen with its granite countertops will be great for entertaining and family dinners. The finished basement features a spacious rec room along with an additional sleeping area, providing flexibility for guests, a home office, or hobbies. Fresh paint and new carpet throughout give the home a bright, move-in-ready feel. A two-year-old roof adds peace of mind, and the beautifully landscaped yard creates the perfect setting for relaxing or entertaining outdoors. This well-maintained home is ready for its next owner to enjoy!
Pending
Listed by: SCHNEIDER Real Estate • Jeff Taylor • 314-550-7974
$299,000
606 Willow Wood Ct, Saint Charles, MO 63303
3beds
2,342sqft
Single Family Residence
Built in 1978
8,977 Square Feet Lot
$305,500 Zestimate®
$128/sqft
$-- HOA
What's special
Additional sleeping areaBeautifully landscaped yard
- 22 days |
- 1,776 |
- 106 |
Likely to sell faster than
Zillow last checked:
Listing updated:
Listed by:
Jeff Taylor 314-550-7974,
SCHNEIDER Real Estate
Source: MARIS,MLS#: 26043670 Originating MLS: St. Louis Association of REALTORS
Originating MLS: St. Louis Association of REALTORSFacts & features
Interior
Bedrooms & bathrooms
- Bedrooms: 3
- Bathrooms: 2
- Full bathrooms: 2
- Main level bathrooms: 2
- Main level bedrooms: 3
Primary bedroom
- Features: Floor Covering: Carpeting
- Level: Main
- Area: 165
- Dimensions: 15x11
Bedroom 2
- Features: Floor Covering: Carpeting
- Area: 110
- Dimensions: 11x10
Bedroom 3
- Features: Floor Covering: Carpeting
- Level: Main
- Area: 100
- Dimensions: 10x10
Family room
- Features: Floor Covering: Carpeting
- Area: 247
- Dimensions: 19x13
Kitchen
- Features: Floor Covering: Ceramic Tile
- Level: Main
- Area: 200
- Dimensions: 20x10
Living room
- Features: Floor Covering: Carpeting
- Level: Main
- Area: 168
- Dimensions: 14x12
Other
- Description: Lower Level Sleeping Area
- Features: Floor Covering: Carpeting
- Level: Lower
- Area: 156
- Dimensions: 13x12
Recreation room
- Features: Floor Covering: Carpeting
- Level: Lower
- Area: 722
- Dimensions: 38x19
Heating
- Natural Gas
Cooling
- Central Air
Appliances
- Included: Dishwasher, Disposal, Ice Maker, Microwave, Gas Oven, Refrigerator, Gas Water Heater
- Laundry: In Basement
Features
- Eat-in Kitchen, Granite Counters, Pantry, Separate Shower, Tub
- Flooring: Carpet, Ceramic Tile
- Basement: Partially Finished,Sleeping Area
- Number of fireplaces: 1
- Fireplace features: Family Room
Interior area
- Total structure area: 2,342
- Total interior livable area: 2,342 sqft
- Finished area above ground: 1,464
- Finished area below ground: 878
Property
Parking
- Total spaces: 2
- Parking features: Garage - Attached
- Attached garage spaces: 2
Features
- Levels: One
- Fencing: Partial
Lot
- Size: 8,977 Square Feet
- Features: Level, Some Trees
Details
- Parcel number: 300155184000030.0000000
- Special conditions: Standard
Construction
Type & style
- Home type: SingleFamily
- Architectural style: Ranch
- Property subtype: Single Family Residence
- Attached to another structure: Yes
Materials
- Aluminum Siding
- Foundation: Concrete Perimeter
- Roof: Architectural Shingle
Condition
- Year built: 1978
Utilities & green energy
- Electric: Ameren
- Sewer: Public Sewer
- Water: Community
- Utilities for property: Cable Available, Electricity Connected, Natural Gas Connected, Sewer Connected
Community & HOA
Community
- Subdivision: North Willow Wood Estate #2
HOA
- Has HOA: No
Location
- Region: Saint Charles
Financial & listing details
- Price per square foot: $128/sqft
- Tax assessed value: $279,210
- Annual tax amount: $3,191
- Date on market: 7/25/2026
- Cumulative days on market: 22 days
- Listing terms: 1031 Exchange,Cash,Conventional,FHA,VA Loan
- Ownership: Private
- Electric utility on property: Yes
Estimated market value
$305,500
$290,000 - $321,000
$2,420/mo
Price history
| Date | Event | Price |
|---|---|---|
| 7/27/2026 | Pending sale | $299,000$128/sqft |
Source:  MARIS #26043670 Report a problem MARIS #26043670 Report a problem | ||
| 7/25/2026 | Listed for sale | $299,000$128/sqft |
Source: MARIS #26043670 Report a problem | ||
Public tax history
| Year | Property taxes | Tax assessment |
|---|---|---|
| 2025 | $3,191 +5.3% | $53,050 +8.5% |
| 2024 | $3,031 +0.1% | $48,892 |
| 2023 | $3,027 +18.8% | $48,892 +28.5% |
| 2022 | $2,547 | $38,060 |
| 2021 | -- | $38,060 +6.5% |
| 2020 | -- | $35,732 |
| 2019 | $2,226 | $35,732 +14.9% |
| 2018 | $2,226 +0.5% | $31,096 |
| 2017 | $2,215 +13.2% | $31,096 +13.1% |
| 2016 | $1,956 +1.7% | $27,505 |
| 2015 | $1,924 -4.4% | $27,505 -1.4% |
| 2014 | $2,013 | $27,889 |
| 2013 | -- | $27,889 -5% |
| 2012 | -- | $29,360 -4.9% |
| 2011 | -- | $30,880 |
| 2010 | -- | $30,880 |
| 2009 | -- | $30,880 -4.2% |
| 2008 | -- | $32,250 -79.1% |
| 2007 | -- | $154,100 |
| 2006 | -- | $154,100 |
| 2005 | -- | $154,100 +14.8% |
| 2004 | -- | $134,280 |
| 2003 | -- | $134,280 |
| 2002 | -- | -- |
| 2001 | -- | -- |
Find assessor info on the county website
Monthly payment
Est. payment
Payment breakdown
Explore the cost of this home by adjusting the details. Changes won't be saved.Climate risks
Neighborhood: 63303
Nearby schools
GreatSchools rating
- 6/10Becky-David Elementary SchoolGrades: PK-5Distance: 0.7 mi
- 9/10Barnwell Middle SchoolGrades: 6-8Distance: 0.5 mi
- 8/10Francis Howell North High SchoolGrades: 9-12Distance: 1.8 mi
Schools provided by the listing agent
- Elementary: Becky-David Elem.
- Middle: Barnwell Middle
- High: Francis Howell North High
Source: MARIS. This data may not be complete. We recommend contacting the local school district to confirm school assignments for this home.
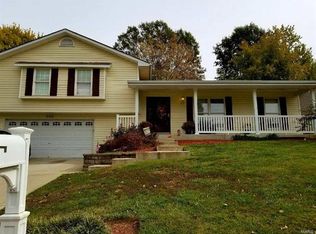
- $325,4003 bd2 ba1.6k sqft610 Willow Wood Ct, Saint Charles, MO 63303Off Market
- $359,7004 bd2 ba2.1k sqft602 Willow Wood Ct, Saint Charles, MO 63303Off Market
- $300,4003 bd2 ba1.4k sqft3065 Willow Bend Dr, Saint Charles, MO 63303Off Market
- $374,7005 bd4 ba2.2k sqft605 Weeping Willow Dr, Saint Charles, MO 63303Off Market
- $355,0003 bd3 ba1.6k sqft614 Willow Wood Ct, Saint Charles, MO 63303Off Market
- $339,0003 bd2 ba1.4k sqft609 Weeping Willow Dr, Saint Charles, MO 63303Off Market
- $348,0003 bd2 ba1.8k sqft607 Willow Wood Ct, Saint Charles, MO 63303Off Market
- $327,8003 bd3 ba1.4k sqft3061 Willow Bend Dr, Saint Charles, MO 63303Off Market
A local agent can set up tours, give advice and negotiate with sellers.
Similar homes
- $310,0003 bd3 ba2.1k sqft36 Lienemann Ct, Saint Peters, MO 63303For Sale

 MLS ID #26052432, Stacey Gualdoni, Worth Clark Realty. MARIS
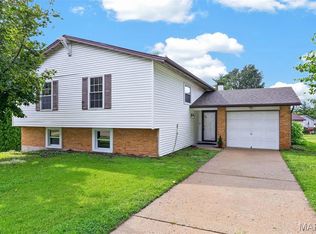
 - $330,0004 bd3 ba2.7k sqft1523 Shadow Ln, Saint Charles, MO 63303For Sale
 MLS ID #26050902, Martha A Hawkins, Nettwork Global. MARIS
 - $389,9004 bd3 ba2.5k sqft3439 Frontier Dr, Saint Charles, MO 63303For Sale
 MLS ID #26051618, Julie R Vaughan, RE/MAX Platinum. MARIS
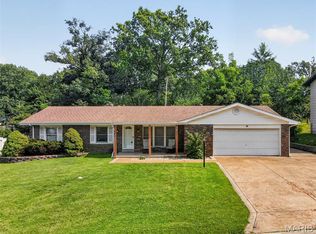
 - $325,0003 bd2 ba2.1k sqft208 Meadowlark Ln, Saint Charles, MO 63301For Sale
 MLS ID #26040675, Corey J Sharp, Berkshire Hathaway HomeServices Select Properties. MARIS
 - $300,0004 bd2 ba1.9k sqft1319 Brandywine Ln, Saint Peters, MO 63376For SaleMLS ID #26049847, Julie R Vaughan, RE/MAX Platinum. MARIS
- $285,0003 bd2 ba1.5k sqft1319 Cambrook Ct, Saint Charles, MO 63304For SaleMLS ID #26022757, Cassie D Kramer, Century 21 CopperKey Realty. MARIS
- $315,0003 bd3 ba1.5k sqft615 Country Lake Dr, Saint Peters, MO 63376For SaleMLS ID #26050392, Doug D Howell, Redfin Corporation. MARIS
- $345,0003 bd3 ba2.1k sqft3020 Mockingbird Dr, Saint Charles, MO 63301For SaleMLS ID #26050786, Roger J Burkemper, MO Realty. MARIS
- $299,9003 bd3 ba2.8k sqft3580 Greenway Chase Dr, Florissant, MO 63031For SaleMLS ID #26051079, Janette Avalos De Conte, BSG Realty. MARIS
- $410,0004 bd3 ba2.6k sqft3927 Summerfield Pkwy, Saint Charles, MO 63304For SaleMLS ID #26042627, Jeff Taylor, SCHNEIDER Real Estate. MARIS
- $400,0005 bd3 ba2.5k sqft20 Sandalwood Ct, Saint Charles, MO 63304For SaleMLS ID #26043351, Robin O Spraggins, Keller Williams Realty West. MARIS
- $390,0003 bd3 ba1.4k sqft3950 White Rose Ln, Saint Charles, MO 63304For SaleMLS ID #26046089, Robbie V Johnson, DRG - Delhougne Realty Group. MARIS
- $299,9994 bd3 ba2.6k sqft11 Cadillac Ct, Lake Saint Louis, MO 63367For SaleMLS ID #26047187, Taylor J Moe, Worth Clark Realty. MARIS
- $350,0003 bd2 ba1.9k sqft1131 Wagonwheel Trl, Ballwin, MO 63011For SaleMLS ID #26039769, Paul A Griswold, DRG - Delhougne Realty Group. MARIS
- $355,0005 bd3 ba2.2k sqft1225 Roth Hill Dr, Maryland Heights, MO 63043For SaleMLS ID #26051666, Michael T Schieffer, EXP Realty, LLC. MARIS
- $330,0003 bd3 ba1.2k sqft1843 Redcoat Dr, Maryland Heights, MO 63043For SaleMLS ID #26040259, Terri Rea, Coldwell Banker Realty - Gundaker West Regional. MARIS
- $298,9003 bd2 ba1.6k sqft7958 Glenside Pl, Saint Louis, MO 63130For SaleMLS ID #25075816, Joan Newton, BHHS Select Properties. MARIS
- $289,9903 bd2 ba1.5k sqft6334 Hurstgreen Ln, Saint Louis, MO 63123For SaleMLS ID #26049801, Lin K Staum, EXP Realty, LLC. MARIS
- $319,5003 bd3 ba2k sqft8257 Watson Rd, Saint Louis, MO 63119For SaleMLS ID #26051433, Stephen Nguyen, Platinum Realty of St. Louis. MARIS
- $298,5003 bd2 ba1.2k sqft25 Brookwood Dr, Fenton, MO 63026For SaleMLS ID #26050043, Leslie Nichols, ReeceNichols Real Estate. MARIS
