Welcome home to this exceptional property in the desirable Carrollton Manor community! Offering approximately 3,221 square feet of finished living space, this 3-bedroom, 2.5+ bath home provides the perfect blend of comfort, style, and low-maintenance living. This residence features an open, inviting floor plan with 9' ceilings on the main level. The spacious great room flows seamlessly into the dining area and kitchen, creating an ideal gathering space. The updated kitchen boasts ample cabinetry, counter space, an oversized island, and a vented VIKING gas cooktop. The main floor also has a perfect spot for a home office. Upstairs find a huge Master bedroom with a bonus sitting area and an oversized walk-in closet. Master bathroom was just remodeled with a new shower, vanities, lights, and mirrors. Upgrades include flooring, solid surfaces countertops, water heater, and HVAC. The unfinished LL has rough-in plumbing for a future bath, and it has plenty of room for storage or exercise. The backyard has a deck, with stairs to a treed yard. Eagle Cove is in a gated community with excellent HOA services that handle lawn maintenance, landscaping, and snow removal. Additional highlights include a 2-car garage, thoughtful storage throughout, and a prime location in the heart of St. Charles County. Schedule your private showing today and experience the lifestyle that 13 Eagle Cove has to offer!
Pending
Listed by: Mark Scheller Real Estate • Mark D Scheller • 636-532-8100
Price cut: $5.1K (7/9)
$419,900
13 Eagle Cove Ln, Saint Charles, MO 63303
3beds
3,221sqft
Single Family Residence
Built in 2002
6,529 Square Feet Lot
$-- Zestimate®
$130/sqft
$195/mo HOA
What's special
Thoughtful storage throughoutOversized walk-in closetHuge master bedroomUpdated kitchenOpen inviting floor planBonus sitting areaOversized island
- 53 days |
- 464 |
- 16 |
Likely to sell faster than
Zillow last checked:
Listing updated:
Listed by:
Mark D Scheller 636-532-8100,
Mark Scheller Real Estate
Source: MARIS,MLS#: 26037781 Originating MLS: St. Louis Association of REALTORS
Originating MLS: St. Louis Association of REALTORSFacts & features
Interior
Bedrooms & bathrooms
- Bedrooms: 3
- Bathrooms: 3
- Full bathrooms: 2
- 1/2 bathrooms: 1
- Main level bathrooms: 1
Primary bedroom
- Features: Floor Covering: Carpeting
- Level: Upper
- Area: 460
- Dimensions: 23x20
Bedroom 2
- Features: Floor Covering: Carpeting
- Level: Upper
- Area: 208
- Dimensions: 16x13
Bedroom 3
- Features: Floor Covering: Carpeting
- Level: Upper
- Area: 225
- Dimensions: 15x15
Breakfast room
- Features: Floor Covering: Wood
- Level: Main
- Area: 216
- Dimensions: 18x12
Dining room
- Features: Floor Covering: Wood
- Level: Main
- Area: 168
- Dimensions: 14x12
Family room
- Features: Floor Covering: Wood
- Level: Main
- Area: 546
- Dimensions: 26x21
Kitchen
- Features: Floor Covering: Wood
- Level: Main
- Area: 234
- Dimensions: 18x13
Office
- Features: Floor Covering: Wood
- Level: Main
- Area: 182
- Dimensions: 14x13
Heating
- Natural Gas
Cooling
- Central Air
Appliances
- Included: Stainless Steel Appliance(s), Gas Cooktop, Dishwasher, Exhaust Fan
- Laundry: Main Level
Features
- Breakfast Bar, Double Vanity, Granite Counters, High Ceilings
- Flooring: Wood
- Doors: Panel Door(s)
- Basement: Concrete
- Number of fireplaces: 1
- Fireplace features: Family Room
Interior area
- Total structure area: 3,221
- Total interior livable area: 3,221 sqft
- Finished area above ground: 3,221
- Finished area below ground: 0
Property
Parking
- Total spaces: 2
- Parking features: Garage - Attached
- Attached garage spaces: 2
Features
- Levels: Two
- Patio & porch: Deck
- Exterior features: Private Yard
- Fencing: Back Yard
- Has view: Yes
- View description: Trees/Woods
- Frontage length: 55
Lot
- Size: 6,529 Square Feet
- Features: Back Yard, Many Trees
Details
- Parcel number: 300038767000007.0000000
- Special conditions: Standard
Construction
Type & style
- Home type: SingleFamily
- Architectural style: Traditional
- Property subtype: Single Family Residence
Materials
- Brick, Frame
- Foundation: Concrete Perimeter
- Roof: Architectural Shingle
Condition
- Year built: 2002
Utilities & green energy
- Electric: Ameren
- Sewer: Public Sewer
- Water: Public
- Utilities for property: Cable Available, Electricity Available, Natural Gas Available, Sewer Available, Underground Utilities, Water Available
Community & HOA
Community
- Subdivision: Carrollton Manor #1
HOA
- Has HOA: Yes
- Amenities included: Gated
- Services included: Maintenance Grounds, Snow Removal
- HOA fee: $195 monthly
- HOA name: Carrollton Manor
Location
- Region: Saint Charles
Financial & listing details
- Price per square foot: $130/sqft
- Tax assessed value: $417,087
- Annual tax amount: $4,484
- Date on market: 6/25/2026
- Cumulative days on market: 53 days
- Listing terms: 1031 Exchange,Cash,Conventional,FHA,VA Loan
- Ownership: Private
- Electric utility on property: Yes
Estimated market value
Not available
Estimated sales range
Not available
Not available
Price history
| Date | Event | Price |
|---|---|---|
| 7/26/2026 | Pending sale | $419,900$130/sqft |
Source:  MARIS #26037781 Report a problem MARIS #26037781 Report a problem | ||
| 7/9/2026 | Price change | $419,900-1.2%$130/sqft |
Source: MARIS #26037781 Report a problem | ||
| 6/25/2026 | Listed for sale | $425,000+57.5%$132/sqft |
Source: MARIS #26037781 Report a problem | ||
| 4/2/2015 | Sold | -- |
Source: MARIS #14011609 Report a problem | ||
| 7/18/2014 | Price change | $269,900-3.6%$84/sqft |
Source: Keller Williams Realty Chesterfield #14011609 Report a problem | ||
| 5/2/2014 | Listed for sale | $279,900$87/sqft |
Source: Keller Williams Realty Chesterfield #14011609 Report a problem | ||
| 6/18/2007 | Sold | -- |
Source: Public Record Report a problem | ||
Public tax history
| Year | Property taxes | Tax assessment |
|---|---|---|
| 2025 | $4,484 +0.8% | $79,247 +5.4% |
| 2024 | $4,450 +0% | $75,162 |
| 2023 | $4,448 +20.6% | $75,162 +29.8% |
| 2022 | $3,688 | $57,927 |
| 2021 | -- | $57,927 +0.6% |
| 2020 | -- | $57,556 |
| 2019 | $3,912 | $57,556 +2.3% |
| 2018 | $3,912 +1.5% | $56,258 |
| 2017 | $3,856 +11.1% | $56,258 +15.4% |
| 2016 | $3,471 +0.8% | $48,764 +0.6% |
| 2015 | $3,444 +1.4% | $48,480 +4.5% |
| 2014 | $3,395 | $46,376 |
| 2013 | -- | $46,376 -8% |
| 2012 | -- | $50,410 -5.8% |
| 2011 | -- | $53,520 |
| 2010 | -- | $53,520 |
| 2009 | -- | $53,520 -8.5% |
| 2008 | -- | $58,500 -78.6% |
| 2007 | -- | $273,570 |
| 2006 | -- | $273,570 |
| 2005 | -- | $273,570 +994.3% |
| 2004 | -- | $25,000 |
| 2003 | -- | $25,000 |
| 2002 | -- | -- |
Find assessor info on the county website
Monthly payment
Est. payment
Payment breakdown
Explore the cost of this home by adjusting the details. Changes won't be saved.Climate risks
Neighborhood: 63303
Nearby schools
GreatSchools rating
- 8/10Henderson Elementary SchoolGrades: K-5Distance: 2.3 mi
- 7/10Hollenbeck Middle SchoolGrades: 6-8Distance: 5.3 mi
- 8/10Francis Howell North High SchoolGrades: 9-12Distance: 2.3 mi
Schools provided by the listing agent
- Elementary: Henderson Elem.
- Middle: Hollenbeck Middle
- High: Francis Howell North High
Source: MARIS. This data may not be complete. We recommend contacting the local school district to confirm school assignments for this home.
- $349,3002 bd2 ba1.5k sqft15 Eagle Cove Ln, Saint Charles, MO 63303Off Market
- $--3 bd3 ba2.6k sqft15 Eagle Cove Ln #8, Saint Charles, MO 63303Sold
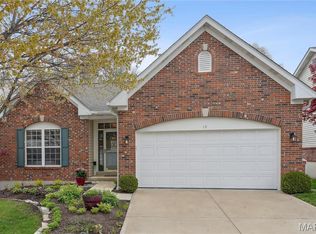
- $367,8002 bd3 ba1.5k sqft11 Eagle Cove Ln, Saint Charles, MO 63303Off Market
- $276,2003 bd2 ba1.1k sqft1621 Colgate Dr, Saint Charles, MO 63303Off Market
- $--3 bd3 ba2.6k sqft17 Eagle Cove Ln #9, Saint Charles, MO 63303Sold
- $389,6002 bd3 ba1.5k sqft17 Eagle Cove Ln, Saint Charles, MO 63303Off Market
- $375,9002 bd3 ba1.5k sqft9 Eagle Cove Ln, Saint Charles, MO 63303Off Market
- $294,1003 bd2 ba1.2k sqft1727 Lynncove Ln, Saint Charles, MO 63303Off Market
A local agent can set up tours, give advice and negotiate with sellers.
Similar homes
- $459,9004 bd4 ba3.1k sqft3065 Winding River Dr, Saint Charles, MO 63303For Sale

 MLS ID #26028239, Fae McFadden, Marion-Estelle Associates. MARIS
 - $550,0004 bd3 ba2.8k sqft1290 Shorewinds Trl, Saint Charles, MO 63303For Sale
 MLS ID #26042624, Terry Gannon, RE/MAX Results. MARIS
 - $415,0005 bd4 ba2.4k sqft1392 Timothy Ridge Dr, Saint Charles, MO 63304For Sale
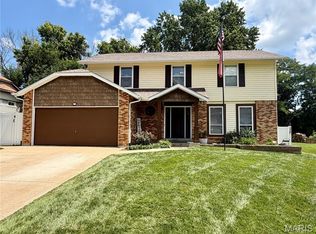 MLS ID #26049822, Kenny Ball, Simply Sell LLC. MARIS
 - $410,0004 bd3 ba2.6k sqft3927 Summerfield Pkwy, Saint Charles, MO 63304For Sale
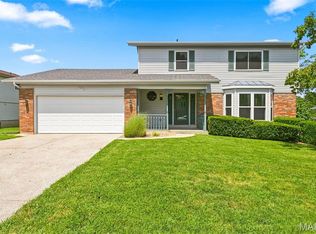 MLS ID #26042627, Jeff Taylor, SCHNEIDER Real Estate. MARIS
 - $400,0005 bd3 ba2.5k sqft20 Sandalwood Ct, Saint Charles, MO 63304For SaleMLS ID #26043351, Robin O Spraggins, Keller Williams Realty West. MARIS
- $427,0003 bd3 ba2.9k sqft174 Stage Coach Landing Dr, Saint Peters, MO 63376For SaleMLS ID #26037932, Mark D Scheller, Mark Scheller Real Estate. MARIS
- $379,0004 bd4 ba2.6k sqft905 Lands End Cir, Saint Charles, MO 63304For SaleMLS ID #26046832, Michelle Syberg, Mid America Property Partners. MARIS
- $337,0003 bd3 ba2.4k sqft30 Sterling Pointe Dr #22A, Saint Charles, MO 63301For SaleMLS ID #26036412, Linda M Azar, Platinum Realty of St. Louis. MARIS
- $375,0004 bd3 ba3.6k sqft12 Miraclair Dr, Florissant, MO 63031For SaleMLS ID #26051338, Cheryl L Chandler, Coldwell Banker Realty - Gundaker. MARIS
- $415,0003 bd3 ba1.9k sqft1401 Colonial Dr, Saint Charles, MO 63304For SaleMLS ID #26038688, Cathy Fronick, Mid America Property Partners. MARIS
- $629,0005 bd5 ba3.1k sqft240 Victory Ln, Saint Charles, MO 63303For SaleMLS ID #26035087, Carol S Farley, Eaton Properties, Inc.. MARIS
- $365,0005 bd3 ba2.7k sqft4223 Towers Rd, Saint Charles, MO 63304For SaleMLS ID #26045992, Aaron J Franke, Homebound Realty LLC. MARIS
- $425,0003 bd4 ba3k sqft195 England Dr, O'Fallon, MO 63366For SaleMLS ID #26029652, April Keubler, Berkshire Hathaway HomeServices Select Properties. MARIS
- $399,0004 bd3 ba2.5k sqft10 Amber Wave Ct, O'Fallon, MO 63366For SaleMLS ID #26042418, Kelli D Gorla, DRG - Delhougne Realty Group. MARIS
- $399,9003 bd3 ba2.9k sqft619 Green Tree Meadows Dr, Lake Saint Louis, MO 63367For SaleMLS ID #26028322, Ryan Kerlick, Berkshire Hathaway HomeServices Select Properties. MARIS
- $426,4004 bd4 ba3k sqft7377 Little Oaks Dr, O'Fallon, MO 63368For SaleMLS ID #26037769, Michelle Syberg, Mid America Property Partners. MARIS
- $399,9003 bd4 ba2.1k sqft12 Pyrenees Dr, Lake Saint Louis, MO 63367For SaleMLS ID #26051637, Nancy A Gordon, Realty Executives of St. Louis. MARIS
- $439,9004 bd4 ba3.3k sqft59 Charbonier Bluffs Dr, Florissant, MO 63031For SaleMLS ID #26028048, Wilson Truong, Vinh Son Realty, LLC. MARIS
- $299,9993 bd2 ba1.6k sqft3 Jane Dr, Saint Peters, MO 63376For SaleMLS ID #26047734, Elaine M Beffa, Platinum Realty of St. Louis. MARIS
- $449,9005 bd3 ba3.4k sqft1272 Beaver Creek Rd, Chesterfield, MO 63017For SaleMLS ID #26039469, T. Michelle M Jones, Asset Realty. MARIS
