Skip main navigation
Closed
  • Listed by: Mike Fisher & Associates • Mike S Fisher • 314-518-0806
    Bought with: Coldwell Banker Realty - Gundaker
    Price Unknown

    168 Woodland Place Ct, Saint Charles, MO 63303

    2beds
    3,021sqft
    Single Family Residence
    Built in 2004
    2,143 Square Feet Lot
    $476,100 Zestimate®
    $--/sqft
    $2,744 Estimated rent

    Home value

    $476,100

    $452,000 - $500,000

    $2,744/mo

    Zestimate® history
    Loading
    Loading...

    Owner options

    List your home for rent

    $2,744/mo

    Rent Zestimate®

    Find your next renter with Zillow Rental Manager. Plus, with online applications, you can quickly screen prospective tenants – for free.

    Learn more

    $2,744/mo

    Rent Zestimate®

    Refinance and save

    $300/mo

    Est. payment

    Refinancing to a lower rate could help reduce your monthly payments and save thousands over the life of the loan.

    See today's rates

    $300/mo

    Est. payment

    Explore your selling options

    Work with a Zillow partner agent

    Leverage their expertise and Zillow's premium Showcase listings to get your home seen by more buyers.

    Get started

    List with your own agent

    Get your home in front of millions of buyers by listing it on Zillow.

    Learn how to do it

    Sell it yourself

    Take full control of how buyers see your home on Zillow by listing For Sale by Owner (FSBO).

    List your home

    What's special

    Grand child luring poolBeautifully maintained groundsGranite countertopsNicely finished lower levelMore than ample storageBonus roomQuality millwork
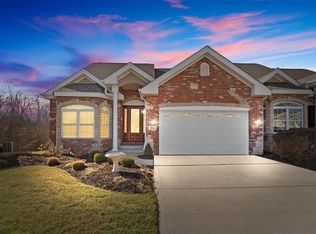
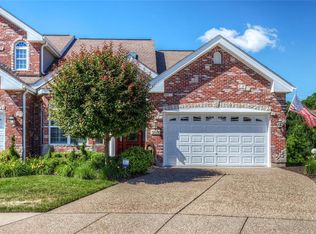
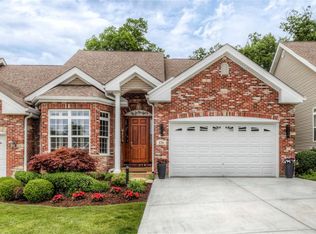
    Not just another pretty face. If you've not seen the unique styling & craftsmanship in these incredible homes you're in for a treat! Be sure and see this newly priced dynamic luxury villa in well-respected Villas at Whispering Oaks. A well-managed complex with grand child luring pool & beautifully maintained grounds in premier location. This extraordinary luxury villa has been custom designed way ahead of its time! 18’ ceiling, 8’ interior & exterior doors, huge master, newer kitchen appliances, 42” cabinetry & granite countertops plus quality millwork. A stair lift to the nicely finished lower level is included if desired. You’ll also find a 10’ basement pour highlighting all the rooms from family to rec areas ,wet bar with fridge, full bathroom, additional bedroom, bonus room & more than ample storage. Two outside areas make entertaining extremely pleasurable. One being a new low maintenance party deck with the other being huge patio accessed by basement walk-out. Start your new life of leisure here! Other niceties include Katy Trail access just a walk across Arena Parkway plus all the proposed amenities in the works along Arena parkway on the way to nearby Streets of St. Charles as well as Old Town St. Charles, just filled with unique shops and eateries. Less than 1/2 mile to 364 access linking to St. Louis County as well as 15 minutes to St. Louis airport. Just vacated with an incredible new price making it the best villa buy in the County!!!!!!!!!!!

    Zillow last checked:

    Listing updated:

    Listed by:

    Mike S Fisher 314-518-0806,

    Mike Fisher & Associates

    Bought with:

    Kelly A Dagenais, 2015041034

    Coldwell Banker Realty - Gundaker

    Source: MARIS,MLS#: 26036048MLS LogoOriginating MLS: St. Charles County Association of REALTORS

    Facts & features

    Interior

    Bedrooms & bathrooms
    • Bedrooms: 2
    • Bathrooms: 3
    • Full bathrooms: 2
    • 1/2 bathrooms: 1
    • Main level bathrooms: 2
    • Main level bedrooms: 1
    Primary bedroom
    • Features: Floor Covering: Carpeting
    • Level: Main
    • Area: 308
    • Dimensions: 22x14
    Bedroom
    • Features: Floor Covering: Carpeting
    • Level: Lower
    • Area: 168
    • Dimensions: 14x12
    Breakfast room
    • Features: Floor Covering: Wood
    • Level: Main
    • Area: 168
    • Dimensions: 14x12
    Dining room
    • Features: Floor Covering: Wood
    • Level: Main
    • Area: 195
    • Dimensions: 15x13
    Family room
    • Features: Floor Covering: Carpeting
    • Level: Main
    • Area: 437
    • Dimensions: 23x19
    Great room
    • Features: Floor Covering: Wood
    • Level: Main
    • Area: 224
    • Dimensions: 16x14
    Kitchen
    • Features: Floor Covering: Wood
    • Level: Main
    • Area: 165
    • Dimensions: 15x11
    Sunroom
    • Features: Floor Covering: Ceramic Tile
    • Level: Main
    • Area: 90
    • Dimensions: 10x9
    Heating
    • Forced Air
    Cooling
    • Ceiling Fan(s), Central Air, Electric, Gas, Humidity Control
    Appliances
    • Included: Electric Cooktop, Dishwasher, Disposal, Humidifier, Ice Maker, Microwave, Built-In Electric Oven, Refrigerator, Oven, Washer/Dryer, Water Heater
    • Laundry: Main Level
    Features
    • Bar, Breakfast Bar, Ceiling Fan(s), Double Vanity, Granite Counters, High Ceilings, Open Floorplan, Solid Surface Countertop(s), Special Millwork, Vaulted Ceiling(s), Walk-In Closet(s), Wet Bar
    • Flooring: Carpet, Ceramic Tile
    • Windows: Double Pane Windows, Insulated Windows, Tilt-In Windows
    • Basement: Concrete,Sump Pump,Walk-Out Access
    • Number of fireplaces: 1
    • Fireplace features: Gas Log
    Interior area
    • Total structure area: 3,021
    • Total interior livable area: 3,021 sqft
    • Finished area above ground: 1,621
    • Finished area below ground: 1,400

    Property

    Parking
    • Total spaces: 2
    • Parking features: Garage - Attached
    • Attached garage spaces: 2
    Accessibility
    • Accessibility features: Stair Lift
    Features
    • Levels: One
    • Patio & porch: Patio
    • Pool features: In Ground, Outdoor Pool
    Lot
    • Size: 2,143 Square Feet
    • Features: Adjoins Open Ground, Some Trees
    Details
    • Parcel number: 301179848000012.0000000
    • Special conditions: Standard

    Construction

    Type & style
    • Home type: SingleFamily
    • Architectural style: Ranch
    • Property subtype: Single Family Residence
    • Attached to another structure: Yes
    Materials
    • Brick Veneer, Vinyl Siding
    Condition
    • Year built: 2004

    Utilities & green energy

    • Electric: 220 Volts
    • Sewer: Public Sewer
    • Water: Public
    • Utilities for property: Underground Utilities

    Community & HOA

    Community
    • Features: Pool, Street Lights, Trail(s)
    • Subdivision: Villas At Whispering Oaks #2
    HOA
    • Has HOA: Yes
    • Amenities included: Association Management, Outside Management, Pool
    • Services included: Maintenance Grounds, Maintenance Parking/Roads, Common Area Maintenance, Pool, Trash
    • HOA fee: $300 monthly
    • HOA name: Villas at Whispering Oaks
    Location
    • Region: Saint Charles

    Financial & listing details

    • Tax assessed value: $412,626
    • Annual tax amount: $4,694
    • Date on market: 6/12/2026
    • Cumulative days on market: 50 days
    • Listing terms: Cash,Conventional,FHA
    • Ownership: Private

    Price history

    DateEventPrice
    8/25/2026Sold--
    Source: MARIS #26036048 Report a problem
    8/2/2026Pending sale$479,700$159/sqft
    Source: MARIS #26036048 Report a problem
    7/30/2026Price change$479,7000%$159/sqft
    Source: MARIS #26036048 Report a problem
    7/23/2026Price change$479,8000%$159/sqft
    Source: MARIS #26036048 Report a problem
    7/6/2026Price change$479,900-4%$159/sqft
    Source: MARIS #26036048 Report a problem
    6/12/2026Listed for sale$500,000+25%$166/sqft
    Source: MARIS #26036048 Report a problem
    3/16/2021Sold--
    Source: MARIS #20076510 Report a problem
    1/17/2021Pending sale$399,900$132/sqft
    Source: Keller Williams Realty West #20076510 Report a problem
    1/13/2021Listed for sale$399,900+8.1%$132/sqft
    Source: Keller Williams Realty West #20076510 Report a problem
    9/4/2009Listing removed$370,000$122/sqft
    Source: NRT StLouis #90005438 Report a problem
    7/17/2009Price change$370,000-1.3%$122/sqft
    Source: NRT StLouis #90005438 Report a problem
    2/5/2009Listed for sale$375,000$124/sqft
    Source: NRT StLouis #90005438 Report a problem
    9/15/2005Sold--
    Source: Public Record Report a problem

    Public tax history

    YearProperty taxesTax assessment
    2025$4,694 -0.5%$78,399 +2.5%
    2024$4,718 +0.1%$76,497
    2023$4,712 +0.8%$76,497 +8.8%
    2022$4,674 $70,303
    2021-- $70,303 +13.3%
    2020-- $62,049
    2019$4,086 $62,049 +7.9%
    2018$4,086 +0.5%$57,508
    2017$4,064 +21.2%$57,508 +20.3%
    2016$3,353 +0.2%$47,822
    2015$3,346 -5.9%$47,822 -3%
    2014$3,557 $49,283
    2013-- $49,283 -4.7%
    2012-- $51,730
    2011-- $51,730
    2010-- $51,730 -15%
    2009-- $60,890 -26.2%
    2008-- $82,560 -80.2%
    2007-- $418,000
    2006-- --
    Find assessor info on the county website

    Neighborhood: 63303

    Nearby schools

    GreatSchools rating
    Schools provided by the listing agent
    • Elementary: Harvest Ridge Elem.
    • Middle: Barnwell Middle
    • High: Francis Howell North High

    Source: MARIS. This data may not be complete. We recommend contacting the local school district to confirm school assignments for this home.

    Get a cash offer in 3 minutes
    Find out how much your home could sell for in as little as 3 minutes with a no-obligation cash offer.
    Estimated market value
    $476,100
    Get a cash offer in 3 minutes
    Find out how much your home could sell for in as little as 3 minutes with a no-obligation cash offer.
    Estimated market value
    $476,100