OPEN HOUSE CANCELED! Should we start with the 10' ceilings or maybe the brand new range, microwave, & dishwasher? We could talk about the pool right across the street. Wherever you begin your tour of this meticulously built home, you're sure to be impressed. The brick & stone work, paired with the landscaping give it exceptional curb appeal. The entry way offers a view of the open, welcoming floor plan. The main floor is entirely tile and rich hardwood. French doors lead to an office/den/2nd bedroom- you choose! The dining room opens into the cozy living area with gas fireplace & vaulted ceiling. The kitchen has ample granite counter space, custom cabinetry, and adjoins the eat-in breakfast area. The sunroom overlooks the tree-lined backyard. Rounding out the main floor is the impressive master en suite: hardwood floors, vaulted ceiling, separate jetted tub & shower, and HUGE walk-in closet. The basement adds another large living space & features a rec area, bar, full bath, and 3rd bed Additional Rooms: Sun Room
Closed
Listed by: Ryse Realty Group • Alexis Eldredge • 636-577-7727
Bought with: ReeceNichols Real Estate
Price Unknown
164 Woodland Place Ct, Saint Charles, MO 63303
3beds
3,590sqft
Single Family Residence
Built in 2005
2,178 Square Feet Lot
$552,400 Zestimate®
$--/sqft
$3,028 Estimated rent
Home value
$552,400
$525,000 - $580,000
$3,028/mo
Zestimate® history
Owner options
List your home for rent
$3,028/mo
Rent Zestimate®
Find your next renter with Zillow Rental Manager. Plus, with online applications, you can quickly screen prospective tenants – for free.
$3,028/mo
Rent Zestimate®
Refinance and save
$300/mo
Est. payment
Refinancing to a lower rate could help reduce your monthly payments and save thousands over the life of the loan.
$300/mo
Est. payment
Explore your selling options
Work with a Zillow partner agent
Leverage their expertise and Zillow's premium Showcase listings to get your home seen by more buyers.
Get startedList with your own agent
Get your home in front of millions of buyers by listing it on Zillow.
Learn how to do itSell it yourself
Take full control of how buyers see your home on Zillow by listing For Sale by Owner (FSBO).
List your homeWhat's special
Gas fireplaceTree - lined backyardAmple granite counter spaceImpressive master en suiteBrand new rangeHardwood floorsRich hardwood
Zillow last checked:
Listing updated:
Listed by:
Alexis Eldredge 636-577-7727,
Ryse Realty Group
Bought with:
Terry L Ross, 2012014875
ReeceNichols Real Estate
Source: MARIS,MLS#: 24008024 Originating MLS: St. Charles County Association of REALTORS
Originating MLS: St. Charles County Association of REALTORSFacts & features
Interior
Bedrooms & bathrooms
- Bedrooms: 3
- Bathrooms: 3
- Full bathrooms: 2
- 1/2 bathrooms: 1
- Main level bathrooms: 2
- Main level bedrooms: 2
Heating
- Natural Gas, Forced Air
Cooling
- Ceiling Fan(s), Central Air, Electric
Appliances
- Included: Gas Water Heater, Dishwasher, Disposal, Double Oven, Gas Cooktop, Microwave, Gas Range, Gas Oven, Stainless Steel Appliance(s), Oven
- Laundry: Main Level
Features
- Entrance Foyer, Breakfast Bar, Butler Pantry, Custom Cabinetry, Eat-in Kitchen, Granite Counters, Pantry, Separate Dining, Double Vanity, Separate Shower, High Speed Internet, Open Floorplan, Special Millwork, High Ceilings, Vaulted Ceiling(s), Walk-In Closet(s)
- Flooring: Hardwood
- Doors: Panel Door(s), French Doors, Sliding Doors
- Windows: Bay Window(s), Skylight(s), Insulated Windows, Window Treatments
- Basement: Full,Partially Finished,Concrete,Sump Pump,Walk-Out Access
- Number of fireplaces: 1
- Fireplace features: Recreation Room, Living Room
Interior area
- Total structure area: 3,590
- Total interior livable area: 3,590 sqft
- Finished area above ground: 2,015
- Finished area below ground: 1,575
Property
Parking
- Total spaces: 2
- Parking features: Attached, Garage, Garage Door Opener
- Attached garage spaces: 2
Features
- Levels: One
- Patio & porch: Deck, Composite, Patio
Lot
- Size: 2,178 Square Feet
- Features: Adjoins Wooded Area
Details
- Parcel number: 301179848000011
- Special conditions: Standard
Construction
Type & style
- Home type: SingleFamily
- Architectural style: Traditional
- Property subtype: Single Family Residence
Materials
- Stone Veneer, Brick Veneer, Vinyl Siding
Condition
- Year built: 2005
Utilities & green energy
- Sewer: Public Sewer
- Water: Public
- Utilities for property: Underground Utilities, Natural Gas Available
Community & HOA
Community
- Security: Smoke Detector(s)
- Subdivision: Villas At Whispering Oaks #2
HOA
- Services included: Other
- HOA fee: $300 monthly
Location
- Region: Saint Charles
Financial & listing details
- Tax assessed value: $499,049
- Annual tax amount: $5,650
- Date on market: 2/15/2024
- Cumulative days on market: 2 days
- Listing terms: Cash,Conventional,FHA,VA Loan
- Ownership: Private
- Road surface type: Concrete
Price history
| Date | Event | Price |
|---|---|---|
| 4/3/2024 | Sold | -- |
Source:  MARIS #24008024 Report a problem MARIS #24008024 Report a problem | ||
| 2/17/2024 | Pending sale | $499,900$139/sqft |
Source: MARIS #24008024 Report a problem | ||
| 2/15/2024 | Listed for sale | $499,900+66.7%$139/sqft |
Source: MARIS #24008024 Report a problem | ||
| 8/6/2014 | Sold | -- |
Source: MARIS #14035158 Report a problem | ||
| 7/1/2014 | Pending sale | $299,900$84/sqft |
Source: Upper End Properties LLC #14035158 Report a problem | ||
| 6/20/2014 | Listed for sale | $299,900-21.1%$84/sqft |
Source: Upper End Properties LLC #14035158 Report a problem | ||
| 5/29/2010 | Listing removed | $379,900$106/sqft |
Source: Flynn Realty #90044882 Report a problem | ||
| 3/18/2010 | Listed for sale | $379,900$106/sqft |
Source: Flynn Realty #90044882 Report a problem | ||
| 7/25/2005 | Sold | -- |
Source: Public Record Report a problem | ||
Public tax history
| Year | Property taxes | Tax assessment |
|---|---|---|
| 2025 | $5,673 +0.3% | $94,819 +3.3% |
| 2024 | $5,658 +0.1% | $91,795 |
| 2023 | $5,650 +4.1% | $91,795 +12.3% |
| 2022 | $5,429 | $81,712 |
| 2021 | -- | $81,712 +9.8% |
| 2020 | -- | $74,413 |
| 2019 | $4,882 | $74,413 +8.2% |
| 2018 | $4,882 +0.5% | $68,767 |
| 2017 | $4,856 +22.9% | $68,767 +22% |
| 2016 | $3,951 +0.2% | $56,352 |
| 2015 | $3,943 +7.6% | $56,352 +11% |
| 2014 | $3,665 | $50,774 |
| 2013 | -- | $50,774 -4.6% |
| 2012 | -- | $53,230 |
| 2011 | -- | $53,230 |
| 2010 | -- | $53,230 -15.3% |
| 2009 | -- | $62,810 +23% |
| 2008 | -- | $51,070 -80.1% |
| 2007 | -- | $256,600 |
| 2006 | -- | -- |
Find assessor info on the county website
Neighborhood: 63303
Nearby homes
- $479,7002 bd3 ba3k sqft168 Woodland Place Ct, Saint Charles, MO 63303Pending
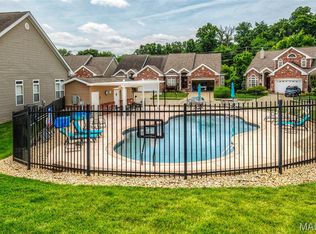
- $503,2003 bd3 ba2.8k sqft160 Woodland Place Ct, Saint Charles, MO 63303Off Market
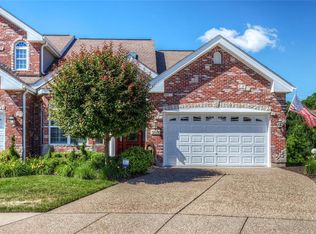
- $511,8003 bd2 ba2.7k sqft156 Woodland Place Ct, Saint Charles, MO 63303Off Market
- $465,5001 bd2 ba1.7k sqft172 Woodland Place Ct, Saint Charles, MO 63303Off Market
- $--3 bd3 ba3.1k sqft176 Woodland Place Ct, Saint Charles, MO 63303Sold
- $463,9003 bd3 ba1.6k sqft152 Woodland Place Ct, Saint Charles, MO 63303Off Market
- $438,0002 bd3 ba1.7k sqft180 Woodland Place Ct, Saint Charles, MO 63303Off Market
- $461,7003 bd3 ba1.6k sqft148 Woodland Place Ct, Saint Charles, MO 63303Off Market
Nearby schools
GreatSchools rating
- 6/10Harvest Ridge Elementary SchoolGrades: PK-5Distance: 0.6 mi
- 9/10Barnwell Middle SchoolGrades: 6-8Distance: 2.4 mi
- 8/10Francis Howell North High SchoolGrades: 9-12Distance: 2.6 mi
Schools provided by the listing agent
- Elementary: Becky-David Elem.
- Middle: Barnwell Middle
- High: Francis Howell North High
Source: MARIS. This data may not be complete. We recommend contacting the local school district to confirm school assignments for this home.
Get a cash offer in 3 minutes
Find out how much your home could sell for in as little as 3 minutes with a no-obligation cash offer.
Estimated market value
$552,400
Get a cash offer in 3 minutes
Find out how much your home could sell for in as little as 3 minutes with a no-obligation cash offer.
Estimated market value
$552,400
- Missouri
- Saint Charles County
- Saint Charles
- 63303
- 164 Woodland Place Ct
Nearby cities
Nearby zip codes
Other Saint Charles Topics
