Beautiful walkout ranch w/large bedrooms and spacious living areas! Entertain and converse easily with others from the kitchen that opens to the adjoining breakfast rm and great room w/vaulted ceilings, fireplace, 5-1/4â baseboards & 3-1/2â casings. Kitchen includes breakfast bar, 42'' cabinets w/crown molding, smooth top range, stainless steel appliances, quartz countertop and large pantry. Head outside onto the Maintanance free deck w/beautiful view. Spacious bedrooms. Master bedroom includes vaulted ceiling, walk-in closet with luxurious bathroom that includes double adult height sinks, separate shower and tub. Finished walk-out lower level with bedroom and bathroom. Additional features include 3 car garage, beautiful curb appeal, lawn irrigation system and low-maintenance exterior and easy to clean vinyl windows by Anderson.
For sale by owner
$574,900
308 Pointe Loma Blvd, Lake Saint Louis, MO 63367
4beds
3,548sqft
:
Get pre-qualified$3,745/mo
SingleFamily
Built in 2012
10,454 Square Feet Lot
$-- Zestimate®
$162/sqft
$28/mo HOA
What's special
Quartz countertopBeautiful curb appealStainless steel appliancesLarge bedroomsBreakfast barSeparate shower and tubLarge pantry
What the owner loves about this home
Quiet neighborhood close to schools, shopping, restaurants, Busch Conservation Area and other amenities!!!
- 51 days |
- 823 |
- 22 |
Listed by:
Property Owner (217) 414-3957
Facts & features
Interior
Bedrooms & bathrooms
- Bedrooms: 4
- Bathrooms: 3
- Full bathrooms: 3
- Main level bathrooms: 2
- Main level bedrooms: 3
Heating
- Forced air, Gas
Cooling
- Central
Appliances
- Included: Dishwasher, Dryer, Garbage disposal, Microwave, Range / Oven, Refrigerator, Washer
- Laundry: Main Level
Features
- Walk-In Closet(s), Vaulted Ceiling(s), Wired for Data, Den/Office, Open Floorplan, Some Window Treatmnt, Some Wood Floors, Built-In Bookcases, Special Millwork, Family Room
- Flooring: Carpet, Hardwood
- Doors: Panel Door(s), Sliding Glass Doors
- Windows: Some Tilt-In Windows, Some Window Treatmnt
- Basement: Partially finished
- Has fireplace: Yes
- Fireplace features: Wood Burning, Gas, Insert, Great Room
Interior area
- Structure area source: County Records
- Total interior livable area: 3,548 sqft
- Finished area below ground: 1356
Property
Parking
- Total spaces: 3
- Parking features: Garage - Attached, Off-street, On-street
Accessibility
- Accessibility features: Accessible Kitchen, Accessible Closets, Accessible Full Bath, Accessible Bedroom, Accessible Central Living Area
Features
- Patio & porch: Deck
- Exterior features: Vinyl, Brick
Lot
- Size: 10,454 Square Feet
- Features: Fencing, Level Lot
Details
- Parcel number: 40046A4830000050000000
- Special conditions: Sale
Construction
Type & style
- Home type: SingleFamily
- Architectural style: Ranch, 1 STORY
Materials
- masonry
- Roof: Shake / Shingle
Condition
- New construction: No
- Year built: 2012
Utilities & green energy
- Sewer: Public
- Water: Public
Community & HOA
Community
- Security: Smoke Detector(s)
HOA
- Has HOA: Yes
- HOA fee: $28 monthly
Location
- Region: Lake Saint Louis
Financial & listing details
- Price per square foot: $162/sqft
- Tax assessed value: $487,671
- Annual tax amount: $5,430
- Date on market: 6/9/2026
Estimated market value
Not available
Estimated sales range
Not available
$3,389/mo
Price history
| Date | Event | Price |
|---|---|---|
| 6/9/2026 | Listed for sale | $574,900-0.9%$162/sqft |
Source: Owner Report a problem | ||
| 9/1/2025 | Listing removed | $579,900$163/sqft |
Source:  MARIS #25029364 Report a problem MARIS #25029364 Report a problem | ||
| 8/1/2025 | Price change | $579,900-0.9%$163/sqft |
Source: MARIS #25029364 Report a problem | ||
| 6/27/2025 | Price change | $585,000-1.7%$165/sqft |
Source: MARIS #25029364 Report a problem | ||
| 6/4/2025 | Price change | $595,000-2.5%$168/sqft |
Source: MARIS #25029364 Report a problem | ||
| 5/13/2025 | Listed for sale | $610,000+45.3%$172/sqft |
Source: MARIS #25029364 Report a problem | ||
| 8/28/2020 | Sold | -- |
Source: Agent Provided Report a problem | ||
| 5/27/2020 | Pending sale | $419,900$118/sqft |
Source: Keller Williams Realty Chester #20031517 Report a problem | ||
| 5/14/2020 | Price change | $419,9000%$118/sqft |
Source: Keller Williams Realty Chester #20031517 Report a problem | ||
| 1/31/2020 | Listed for sale | $420,000+31.3%$118/sqft |
Source: Owner Report a problem | ||
| 1/14/2013 | Sold | -- |
Source: Public Record Report a problem | ||
| 12/13/2012 | Pending sale | $319,900$90/sqft |
Source: Camdyn Properties, LLC dba Keller Williams Realty West #12066613 Report a problem | ||
| 12/2/2012 | Listed for sale | $319,900$90/sqft |
Source: Keller Williams - St. Charles, MO #12066613 Report a problem | ||
Public tax history
| Year | Property taxes | Tax assessment |
|---|---|---|
| 2025 | $5,430 +1.8% | $92,657 +10.7% |
| 2024 | $5,334 | $83,701 |
| 2023 | $5,334 +4.2% | $83,701 +11.6% |
| 2022 | $5,121 | $74,983 |
| 2021 | -- | $74,983 +10.5% |
| 2020 | -- | $67,875 |
| 2019 | $4,150 | $67,875 +13.7% |
| 2018 | $4,150 +0% | $59,699 |
| 2017 | $4,149 +10% | $59,699 +14.9% |
| 2016 | $3,773 +2.1% | $51,975 |
| 2015 | $3,695 +4.8% | $51,975 -2.3% |
| 2014 | $3,525 | $53,200 +600% |
| 2011 | -- | $7,600 |
| 2010 | -- | $7,600 |
| 2009 | -- | $7,600 |
Find assessor info on the county website
Monthly payment
Est. payment
Payment breakdown
Explore the cost of this home by adjusting the details. Changes won't be saved.Climate risks
Neighborhood: 63367
Nearby schools
GreatSchools rating
- 7/10Discovery Ridge Elementary SchoolGrades: PK-5Distance: 0.1 mi
- 10/10Frontier Middle SchoolGrades: 6-8Distance: 0.4 mi
- 9/10Liberty High SchoolGrades: 9-12Distance: 0.5 mi
Schools provided by the listing agent
- Elementary: Discovery Ridge Elem.
- Middle: Frontier Middle
- High: Liberty
- District: Wentzville R-IV
Source: The MLS. This data may not be complete. We recommend contacting the local school district to confirm school assignments for this home.
- $610,4004 bd3 ba3.5k sqft308 Pointe Loma Lake, Lake Saint Louis, MO 63367Off Market

- $581,8004 bd3 ba2.7k sqft310 Pointe Loma Blvd, Lake Saint Louis, MO 63367Off Market
- $526,7003 bd2 ba2k sqft306 Pointe Loma Blvd, Lake Saint Louis, MO 63367Off Market
- $485,6004 bd2 ba2k sqft111 Sommerset Ct, Lake Saint Louis, MO 63367Off Market
- $--3 bd2 ba1.6k sqft113 Sommerset Ct, Lake Saint Louis, MO 63367Sold
- $525,4003 bd3 ba2.1k sqft304 Pointe Loma Blvd, Lake Saint Louis, MO 63367Off Market
- $508,4004 bd3 ba1.9k sqft312 Pointe Loma Blvd, Lake Saint Louis, MO 63367Off Market
- $504,7004 bd2 ba2k sqft400 Lighthouse Pointe Dr, Lake Saint Louis, MO 63367Off Market
A local agent can set up tours, give advice and negotiate with sellers.
Similar homes
- $650,0004 bd4 ba4.6k sqft440 Parkshire Place Dr, Dardenne Prairie, MO 63368For Sale
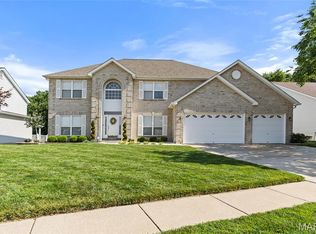
 MLS ID #26042744, Logan J Strain, Coldwell Banker Realty - Gundaker. MARIS
 - $649,9004 bd4 ba2.5k sqft1316 Silver Fern Dr, Lake Saint Louis, MO 63367For Sale
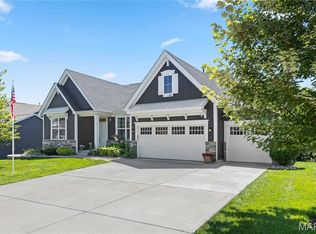 MLS ID #26043407, Jeffry R Goldstein, Realty Executives of St. Louis. MARIS
 - from $520,9904 bd3 ba2.7k sqftPrinceton Plan, Creekside at Sommers, Ofallon, MO 63367New Construction
 Rolwes Company
 - $469,0004 bd3 ba2.6k sqft944 Daffodil Ridge Dr, O'Fallon, MO 63366For Sale
 MLS ID #26047625, Theresa M Juenger, Coldwell Banker Realty - Gundaker. MARIS
 - $624,9004 bd3 ba3.7k sqft1 Waterford Ii Windsor Park Lake, Saint Louis, MO 63367New ConstructionMLS ID #22063907, Kelly A Boehmer, Berkshire Hathaway HomeServices Select Properties. MARIS
- from $556,9004 bd2 ba3.2k sqftBridgeport Plan, Montage At Hawk Ridge, Lake Saint Louis, MO 63367New ConstructionConsort Homes
- $500,0004 bd4 ba3.9k sqft60 Park Charles Blvd N, Saint Peters, MO 63376For SaleMLS ID #26046050, Jeff E Coleman, Worth Clark Realty. MARIS
- $--4 bd2 ba2.6k sqft289 Sonnet Cir, Wentzville, MO 63385AuctionServiceLink Auction
- $430,0004 bd3 ba2.1k sqft4014 Treeshadow Dr, Saint Peters, MO 63376For SaleMLS ID #26044524, Haylee E Hercules, Berkshire Hathaway HomeServices Select Properties. MARIS
- from $499,8004 bd3 ba2.6k sqftThe Stansbury II Plan, Inverness, O'Fallon, MO 63368New ConstructionLombardo Homes
- from $556,9004 bd2 ba3.2k sqftBridgeport Plan, Cedarstone, Dardenne Prairie, MO 63368New ConstructionConsort Homes
- from $534,9003 bd2 ba2.5k sqftPierce Plan, Montage At Hawk Ridge, Lake Saint Louis, MO 63367New ConstructionConsort Homes
- $555,9004 bd2 ba2.1k sqftT.R. Hughes Homes, Ofallon, MO 63366New ConstructionMLS ID #25080253, Kristin A Gansman, STL Buy & Sell, LLC. MARIS
- $525,0005 bd4 ba2.9k sqft434 Scenic Dr, Saint Peters, MO 63376For SaleMLS ID #26043703, Nate K Johnson, RedKey Realty Leaders. MARIS
- $--3 bd3 ba1.9k sqft549 Briar Meadows Ct, Wentzville, MO 63385AuctionAuction.com 2
- from $482,7004 bd3 ba2.4k sqftThe Carlton II Plan, Inverness, O'Fallon, MO 63368New ConstructionLombardo Homes
- from $520,9003 bd2 ba2.2k sqftSierra - Universal Design Plan, Montage At Hawk Ridge, Lake Saint Louis, MO 63367New ConstructionConsort Homes
- from $529,9004 bd3 ba2.4k sqftRosemont Plan, Cedarstone, Dardenne Prairie, MO 63368New ConstructionConsort Homes
- $539,9004 bd4 ba3.3k sqft509 Bridgeway Dr, Troy, MO 63379For SaleMLS ID #26042189, Lisa L Burkemper, Berkshire Hathaway HomeServices Select Properties. MARIS
- $775,0005 bd4 ba3.5k sqft310 Claymoore Ct, Dardenne Prairie, MO 63368For SaleMLS ID #26030475, Cassie D Kramer, Century 21 CopperKey Realty. MARIS
