Lots of room to spread out and entertain in this sprawling ranch with walk out lower level, partially covered deck, new roof and gutters, sunny breakfast room and more in this modern open concept home featuring generous bedroom sizes. With over 3,900 square feet of finished space, this home offers exceptional value. More description to come soon.
Coming soon
Listed by: Worth Clark Realty • Jeff E Coleman
$500,000
60 Park Charles Blvd N, Saint Peters, MO 63376
4beds
3,950sqft
:
Get pre-qualified$3,254/mo
Single Family Residence
Built in 1977
0.26 Acres Lot
$-- Zestimate®
$127/sqft
$20/mo HOA
What's special
- 9 days |
- 916 |
- 54 |
Zillow last checked:
Listing updated:
Listed by:
Jeff E Coleman 314-922-8425,
Worth Clark Realty
Source: MARIS,MLS#: 26046050 Originating MLS: St. Louis Association of REALTORS
Originating MLS: St. Louis Association of REALTORSFacts & features
Interior
Bedrooms & bathrooms
- Bedrooms: 4
- Bathrooms: 4
- Full bathrooms: 3
- 1/2 bathrooms: 1
- Main level bathrooms: 3
- Main level bedrooms: 4
Primary bedroom
- Description: Master bedroom with walk in closet and master bath
- Features: Floor Covering: Wood Engineered
- Level: Main
- Area: 256
- Dimensions: 16x16
Bedroom 2
- Description: Side bedroom with window seat in front of window pairs.
- Features: Floor Covering: Wood Engineered
- Level: Main
- Area: 121
- Dimensions: 11x11
Bedroom 3
- Description: Northwest bedroom at front of house
- Features: Floor Covering: Wood Engineered
- Level: Main
- Area: 154
- Dimensions: 14x11
Bedroom 4
- Description: Size of a master bedroom, with double closets, north middle bedroom
- Features: Floor Covering: Wood Engineered
- Level: Main
- Area: 192
- Dimensions: 16x12
Primary bathroom
- Description: Deluxe shower, heated floor, double vanity
- Features: Floor Covering: Ceramic Tile
- Level: Main
- Area: 55
- Dimensions: 11x5
Bathroom 2
- Description: Double vanity, tub/shower combo
- Features: Floor Covering: Ceramic Tile
- Level: Main
- Area: 55
- Dimensions: 11x5
Bathroom 3
- Description: Full bath w/tub/shower combo, water closet
- Features: Floor Covering: Luxury Vinyl Plank
- Level: Lower
- Area: 110
- Dimensions: 11x10
Bathroom 4
- Description: Half bath off entry foyer
- Features: Floor Covering: Ceramic Tile
- Level: Main
- Area: 24
- Dimensions: 6x4
Basement
- Description: Rec area, new carpet, walk-out french doors, connects to sleeping area, full bath, storage
- Features: Floor Covering: Carpeting
- Level: Lower
- Area: 848
- Dimensions: 53x16
Breakfast room
- Description: Breakfast 4-seasons room with wall of windows and doors to deck
- Features: Floor Covering: Wood Engineered
- Level: Main
- Area: 231
- Dimensions: 21x11
Dining room
- Description: Dining Room with bookcases and cabinet opens to foyer and connects to kitchen
- Features: Floor Covering: Wood Engineered
- Level: Main
- Area: 180
- Dimensions: 15x12
Great room
- Description: Fireplace, vaulted beamed ceiling, connects to foyer and opens to kitchen, french doors to deck,
- Features: Floor Covering: Wood Engineered
- Level: Main
- Area: 400
- Dimensions: 20x20
Kitchen
- Description: Kitchen with Butler Pantry opens to Breakfast Sun room and Great room
- Features: Floor Covering: Wood Engineered
- Level: Main
- Area: 408
- Dimensions: 24x17
Other
- Description: Butler Pantry
- Features: Floor Covering: Wood Engineered
- Level: Main
- Area: 36
- Dimensions: 6x6
Other
- Description: Foyer connects to Dining Room, Great Room and half bath
- Features: Floor Covering: Wood Engineered
- Level: Main
- Area: 90
- Dimensions: 15x6
Other
- Description: LL Closet with sump pump
- Features: Floor Covering: Luxury Vinyl Plank
- Level: Lower
- Area: 45
- Dimensions: 9x5
Other
- Description: Sleeping Area
- Features: Floor Covering: Luxury Vinyl Plank
- Level: Lower
- Area: 234
- Dimensions: 18x13
Other
- Description: small unfinished storage room between utility room and larger storage space
- Features: Floor Covering: Concrete
- Level: Lower
- Area: 70
- Dimensions: 10x7
Storage
- Description: Large unfinished storage space
- Features: Floor Covering: Concrete
- Level: Lower
- Area: 216
- Dimensions: 18x12
Utility room
- Description: Unfinished main mechanical room w/storage and laundry hookup, utility sink
- Features: Floor Covering: Concrete
- Level: Lower
- Area: 378
- Dimensions: 21x18
Heating
- Forced Air, Natural Gas
Cooling
- Attic Fan, Central Air, Electric, Wall/Window Unit(s)
Appliances
- Included: Stainless Steel Appliance(s), Gas Cooktop, Dishwasher, Disposal, Humidifier, Ice Maker, Built-In Electric Oven, Convection Oven, Double Oven, Self Cleaning Oven, Range Hood, Refrigerator, Gas Water Heater, Wine Refrigerator
- Laundry: In Basement, Electric Dryer Hookup, Inside, Washer Hookup
Features
- Beamed Ceilings, Bookcases, Breakfast Room, Butler Pantry, Ceiling Fan(s), Crown Molding, Custom Cabinetry, Double Vanity, Eat-in Kitchen, Entrance Foyer, High Ceilings, High Speed Internet, Kitchen Island, Open Floorplan, Pantry, Recessed Lighting, Separate Dining, Shower, Smart Thermostat, Tub, Vaulted Ceiling(s), Walk-In Closet(s), Walk-In Pantry
- Flooring: Carpet, Ceramic Tile, Concrete, Hardwood, Luxury Vinyl, Tile
- Doors: Panel Door(s)
- Windows: Aluminum Frames, Bay Window(s), Blinds, Drapes, Insulated Windows, Screens
- Basement: Concrete,Partially Finished,Full,Sleeping Area,Storage Space,Sump Pump,Walk-Out Access
- Number of fireplaces: 1
- Fireplace features: Great Room
Interior area
- Total structure area: 3,950
- Total interior livable area: 3,950 sqft
- Finished area above ground: 2,701
- Finished area below ground: 1,249
Property
Parking
- Total spaces: 7
- Parking features: Concrete, Driveway, Garage, Garage Door Opener, Garage Faces Front, Inside Entrance, Kitchen Level
- Attached garage spaces: 2
- Has uncovered spaces: Yes
Features
- Levels: One
- Patio & porch: Patio
Lot
- Size: 0.26 Acres
- Dimensions: 139' x 175'
- Features: Back Yard, Gentle Sloping, Landscaped, Sprinklers In Front, Sprinklers In Rear
Details
- Parcel number: 300095128000387.0000000
- Special conditions: Standard
Construction
Type & style
- Home type: SingleFamily
- Architectural style: Contemporary,Patio,Ranch
- Property subtype: Single Family Residence
Materials
- Asphalt, Blown-In Insulation, Brick, Concrete, Vinyl Siding
- Foundation: Concrete Perimeter
- Roof: Asphalt
Condition
- Updated/Remodeled
- New construction: No
- Year built: 1977
Utilities & green energy
- Electric: Single Phase, 220 Volts, Ameren
- Sewer: Public Sewer
- Water: Public
- Utilities for property: Cable Available, Electricity Connected, Natural Gas Connected, Phone Available, Sewer Connected, Water Connected
Community & HOA
Community
- Security: Carbon Monoxide Detector(s), Smoke Detector(s)
- Subdivision: Park Chas South #4
HOA
- Has HOA: Yes
- Amenities included: Common Ground, Lake
- Services included: Common Area Maintenance, Other
- HOA fee: $120 semi-annually
- HOA name: Park Charles South
Location
- Region: Saint Peters
Financial & listing details
- Price per square foot: $127/sqft
- Tax assessed value: $437,167
- Annual tax amount: $4,980
- Date on market: 7/19/2026
- Listing terms: Cash,Conventional,FHA,Private,VA Loan
- Electric utility on property: Yes
- Road surface type: Asphalt
Estimated market value
Not available
Estimated sales range
Not available
Not available
Price history
| Date | Event | Price |
|---|---|---|
| 12/7/2018 | Sold | -- |
Source:  MARIS #18088112 Report a problem MARIS #18088112 Report a problem | ||
| 11/3/2018 | Listed for sale | $229,900$58/sqft |
Source: RE/MAX Platinum #18088112 Report a problem | ||
Public tax history
| Year | Property taxes | Tax assessment |
|---|---|---|
| 2025 | $4,980 +7.3% | $83,062 +10.6% |
| 2024 | $4,642 +0.1% | $75,119 |
| 2023 | $4,635 +10.1% | $75,119 +18.9% |
| 2022 | $4,210 | $63,175 |
| 2021 | -- | $63,175 +23.9% |
| 2020 | -- | $50,976 |
| 2019 | $3,483 | $50,976 +4.3% |
| 2018 | $3,483 +0.5% | $48,870 |
| 2017 | $3,465 +15.7% | $48,870 +15.5% |
| 2016 | $2,996 +1.2% | $42,327 |
| 2015 | $2,961 +7.7% | $42,327 +11.1% |
| 2014 | $2,750 | $38,099 |
| 2013 | -- | $38,099 -5% |
| 2012 | -- | $40,100 -3.4% |
| 2011 | -- | $41,500 |
| 2010 | -- | $41,500 |
| 2009 | -- | $41,500 -4% |
| 2008 | -- | $43,220 -77.6% |
| 2007 | -- | $192,980 |
| 2006 | -- | $192,980 |
| 2005 | -- | $192,980 +23.1% |
| 2004 | -- | $156,780 |
| 2003 | -- | $156,780 |
| 2002 | -- | -- |
| 2001 | -- | -- |
Find assessor info on the county website
Monthly payment
Est. payment
Payment breakdown
Explore the cost of this home by adjusting the details. Changes won't be saved.Climate risks
Neighborhood: 63376
Nearby schools
GreatSchools rating
- 5/10Fairmount Elementary SchoolGrades: K-5Distance: 1.1 mi
- 7/10Saeger Middle SchoolGrades: 6-8Distance: 1.8 mi
- 7/10Francis Howell Central High SchoolGrades: 9-12Distance: 1.7 mi
Schools provided by the listing agent
- Elementary: Fairmount Elem.
- Middle: Saeger Middle
- High: Francis Howell Central High
Source: MARIS. This data may not be complete. We recommend contacting the local school district to confirm school assignments for this home.
- $330,9003 bd3 ba1.4k sqft62 Park Charles Blvd N, Saint Peters, MO 63376Off Market
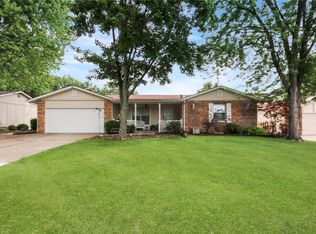
- $372,5004 bd3 ba1.7k sqft58 Park Charles Blvd N, Saint Peters, MO 63376Off Market
- $409,5004 bd3 ba2.6k sqft35 Atwater Dr, Saint Peters, MO 63376Off Market
- $408,9004 bd3 ba2.1k sqft37 Atwater Dr, Saint Peters, MO 63376Off Market
- $355,7003 bd2 ba1.6k sqft56 Park Charles Blvd N, Saint Peters, MO 63376Off Market
- $366,1003 bd3 ba1.5k sqft64 Park Charles Blvd N, Saint Peters, MO 63376Off Market
- $313,9003 bd2 ba1.4k sqft39 Atwater Dr, Saint Peters, MO 63376Off Market
- $342,8003 bd2 ba1.6k sqft33 Atwater Dr, Saint Peters, MO 63376Off Market
A local agent can set up tours, give advice and negotiate with sellers.
Similar homes
- $525,0005 bd4 ba2.9k sqft434 Scenic Dr, Saint Peters, MO 63376For Sale

 MLS ID #26043703, Nate K Johnson, RedKey Realty Leaders. MARIS
 - $516,0004 bd4 ba3.7k sqft819 Harding St, Saint Peters, MO 63376For Sale
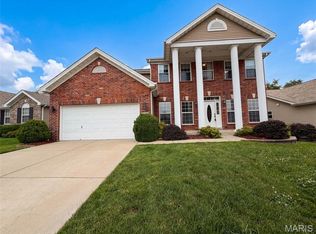 MLS ID #26040267, Ben Lytle, Opendoor Brokerage LLC. MARIS
 - $339,0003 bd3 ba2.5k sqft15 Jenny Lind Dr, Saint Peters, MO 63376For Sale
 MLS ID #26047192, Derek P Eisenberg, Continental Real Estate Group, Inc. MARIS
 - $430,0004 bd3 ba3.1k sqft213 Shirewood Dr, Saint Charles, MO 63303For Sale
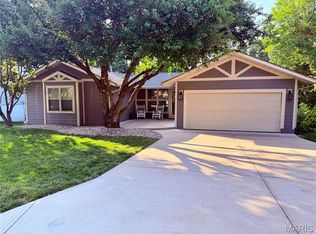 MLS ID #26046733, Debbie Jacobson, Coldwell Banker Realty - Gundaker. MARIS
 - $494,9004 bd4 ba3.5k sqft1126 Manor Cove Dr, Saint Charles, MO 63304For SaleMLS ID #26025156, Gary Le'Roi Newton, Properties by G. Le' Roi LLC. MARIS
- $549,9004 bd2 ba3.1k sqft13009 Musket Ct, Saint Louis, MO 63146For SaleMLS ID #26044094, Giuseppe P Accardi, MORE, REALTORS. MARIS
- $374,5005 bd3 ba2.7k sqft4223 Towers Rd, Saint Charles, MO 63304For SaleMLS ID #26045992, Aaron J Franke, Homebound Realty LLC. MARIS
- $499,0004 bd3 ba3.2k sqft207 Renaldo Dr, Chesterfield, MO 63017For SaleMLS ID #26031680, Ben Lytle, Opendoor Brokerage LLC. MARIS
- $519,9004 bd3 ba2.4k sqft307 Camilla Dr, O'Fallon, MO 63366For SaleMLS ID #26043193, Kristin A Gansman, STL Buy & Sell, LLC. MARIS
- $384,9004 bd3 ba2.6k sqft905 Lands End Cir, Saint Charles, MO 63304For SaleMLS ID #26046832, Michelle Syberg, Mid America Property Partners. MARIS
- $455,0004 bd3 ba3.3k sqft1442 Norwood Hills Dr, O'Fallon, MO 63366For SaleMLS ID #26041470, Alicen Holloway, Dielmann Sotheby's International Realty. MARIS
- $489,5004 bd3 ba2.7k sqft638 Old Ballwin Rd, Ballwin, MO 63021For SaleMLS ID #26040079, Lisa Schauwecker, Berkshire Hathaway HomeServices Select Properties. MARIS
- $445,0004 bd3 ba2.6k sqft2100 Seven Oaks Dr, Saint Charles, MO 63303For SaleMLS ID #26016612, Angi R Dunham, RedKey Realty Leaders. MARIS
- $550,0004 bd3 ba2.8k sqft1290 Shorewinds Trl, Saint Charles, MO 63303For SaleMLS ID #26042624, Terry Gannon, RE/MAX Results. MARIS
- $650,0004 bd4 ba4.6k sqft440 Parkshire Place Dr, Dardenne Prairie, MO 63368For SaleMLS ID #26042744, Logan J Strain, Coldwell Banker Realty - Gundaker. MARIS
- $449,9004 bd3 ba2.7k sqft15446 Grantley Dr, Chesterfield, MO 63017For SaleMLS ID #26019899, Sean K Davis, Dielmann Sotheby's International Realty. MARIS
- $549,9004 bd3 ba3.4k sqft924 Fernview Dr, Saint Louis, MO 63141For SaleMLS ID #26042779, Alex Kheyfets, Aleksander Kheyfets. MARIS
- $540,0004 bd4 ba3.5k sqft2 Doe Valley Ct, O'Fallon, MO 63366For SaleMLS ID #26038108, Barbara Koskolos, Worth Clark Realty. MARIS
- $384,9004 bd3 ba2.3k sqft41 Oak Forest Dr, Saint Charles, MO 63303For SaleMLS ID #26041963, Michelle Syberg, Mid America Property Partners. MARIS
- $629,0005 bd5 ba3.1k sqft240 Victory Ln, Saint Charles, MO 63303For SaleMLS ID #26035087, Carol S Farley, Eaton Properties, Inc.. MARIS
