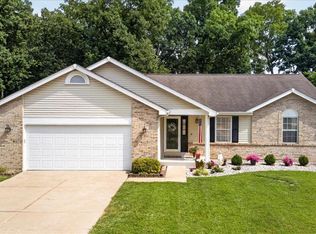
Move right into this beautifully updated home with over 2,500 square feet of finished living space in the Spencer Creek subdivision! Fresh paint, new flooring, updated bathrooms and an oversized garage are just a few of the highlights. What truly sets this home apart is the amount of living space it offers, with a larger main level than many comparable homes and an expansive basement featuring a full bathroom and two separate living areas. Whether you need space to entertain, work from home, host guests or simply spread out, this home's flexible layout can accommodate it all. The home's major systems have also been well maintained, providing added peace of mind. Outside, enjoy the large, level, fully fenced backyard with plenty of room for pets, gatherings or a future garden. Living in Spencer Creek also means enjoying scenic trails, sports courts, a fantastic playground and convenient access to shopping, dining, parks and top-rated schools. With its generous living space, thoughtful updates and unbeatable amenities, this home is ready for its next owners to enjoy.
Active
Listed by: Continental Real Estate Group, Inc • Derek P Eisenberg
$339,000
15 Jenny Lind Dr, Saint Peters, MO 63376
3beds
2,568sqft
:
Get pre-qualified$2,213/mo
Single Family Residence
Built in 1978
0.33 Acres Lot
$331,300 Zestimate®
$132/sqft
$-- HOA
What's special
- 2 days |
- 995 |
- 76 |
Zillow last checked:
Listing updated:
Listed by:
Derek P Eisenberg 877-996-5728,
Continental Real Estate Group, Inc
Source: MARIS,MLS#: 26047192 Originating MLS: St. Louis Association of REALTORS
Originating MLS: St. Louis Association of REALTORSFacts & features
Interior
Bedrooms & bathrooms
- Bedrooms: 3
- Bathrooms: 3
- Full bathrooms: 3
- Main level bathrooms: 2
- Main level bedrooms: 3
Heating
- Forced Air
Cooling
- Ceiling Fan(s), Central Air, Gas
Appliances
- Included: Dishwasher, Dryer, Microwave, Oven, Range, Refrigerator, Washer
- Laundry: Inside
Features
- Ceiling Fan(s), Vaulted Ceiling(s)
- Flooring: Carpet
- Doors: Panel Door(s)
- Basement: Full
- Number of fireplaces: 1
- Fireplace features: Wood Burning
Interior area
- Total structure area: 2,568
- Total interior livable area: 2,568 sqft
- Finished area above ground: 1,632
- Finished area below ground: 936
Property
Parking
- Total spaces: 4
- Parking features: Concrete, Driveway
- Attached garage spaces: 2
- Has uncovered spaces: Yes
Features
- Levels: One
- Fencing: Chain Link
Lot
- Size: 0.33 Acres
- Features: Level, Wooded
Details
- Parcel number: 201085164000760.0000000
- Special conditions: Standard
Construction
Type & style
- Home type: SingleFamily
- Architectural style: Ranch
- Property subtype: Single Family Residence
Materials
- Brick Veneer, Vinyl Siding
Condition
- Year built: 1978
Utilities & green energy
- Electric: Ameren
- Sewer: Public Sewer
- Water: Public
- Utilities for property: Cable Available, Natural Gas Available
Community & HOA
Community
- Subdivision: Spencer Creek West Village #7
HOA
- Has HOA: No
Location
- Region: Saint Peters
Financial & listing details
- Price per square foot: $132/sqft
- Tax assessed value: $296,036
- Annual tax amount: $3,751
- Date on market: 7/23/2026
- Listing terms: Cash,Conventional,FHA,VA Loan
Estimated market value
$331,300
$315,000 - $348,000
$2,402/mo
Price history
| Date | Event | Price |
|---|---|---|
| 7/23/2026 | Listed for sale | $339,000$132/sqft |
Source:  MARIS #26047192 Report a problem MARIS #26047192 Report a problem | ||
Public tax history
| Year | Property taxes | Tax assessment |
|---|---|---|
| 2025 | $3,751 +1.5% | $56,247 +8.6% |
| 2024 | $3,696 +0.1% | $51,812 |
| 2023 | $3,693 +7.3% | $51,812 +14.5% |
| 2022 | $3,441 | $45,235 |
| 2021 | -- | $45,235 +12.5% |
| 2020 | -- | $40,208 |
| 2019 | $2,814 | $40,208 +16.4% |
| 2018 | $2,814 +0.5% | $34,533 |
| 2017 | $2,802 +7% | $34,533 +7.3% |
| 2016 | $2,618 +6.8% | $32,187 |
| 2015 | $2,451 +0.6% | $32,187 +2.6% |
| 2014 | $2,436 | $31,363 |
| 2013 | -- | $31,363 -6.5% |
| 2012 | -- | $33,550 -6.6% |
| 2011 | -- | $35,920 |
| 2010 | -- | $35,920 |
| 2009 | -- | $35,920 |
| 2008 | -- | $35,920 -78.8% |
| 2007 | -- | $169,690 |
| 2006 | -- | $169,690 |
| 2005 | -- | $169,690 +15.3% |
| 2004 | -- | $147,120 |
| 2003 | -- | $147,120 |
| 2002 | -- | -- |
| 2001 | -- | -- |
Find assessor info on the county website
Monthly payment
Est. payment
Payment breakdown
Explore the cost of this home by adjusting the details. Changes won't be saved.Climate risks
Neighborhood: 63376
Nearby schools
GreatSchools rating
- 6/10Hawthorn Elementary SchoolGrades: K-5Distance: 0.5 mi
- 9/10Dr. Bernard J. Dubray Middle SchoolGrades: 6-8Distance: 1.4 mi
- 8/10Ft. Zumwalt East High SchoolGrades: 9-12Distance: 0.8 mi
Schools provided by the listing agent
- Elementary: Hawthorn Elem.
- Middle: Dubray Middle
- High: Ft. Zumwalt East High
Source: MARIS. This data may not be complete. We recommend contacting the local school district to confirm school assignments for this home.
- $374,6004 bd2 ba2.1k sqft16 Jenny Lind Dr, Saint Peters, MO 63376Off Market
- $351,5004 bd3 ba2.1k sqft14 Jenny Lind Dr, Saint Peters, MO 63376Off Market
- $319,5003 bd2 ba1.2k sqft236 Sutters Mill Rd, Saint Peters, MO 63376Off Market
- $351,1004 bd2 ba2.1k sqft9 Lost Dutchman Dr, Saint Peters, MO 63376Off Market
- $342,3003 bd2 ba1.4k sqft232 Sutters Mill Rd, Saint Peters, MO 63376Off Market
- $319,5003 bd3 ba1.1k sqft7 Lost Dutchman Dr, Saint Peters, MO 63376Off Market
- $359,5004 bd2 ba2.1k sqft13 Jenny Lind Dr, Saint Peters, MO 63376Off Market
- $--3 bd2 ba1.2k sqft11 Lost Dutchman Dr, Saint Peters, MO 63376Sold
A local agent can set up tours, give advice and negotiate with sellers.
A local lender can help you make sure your offer is ready when you are.
Similar homes
- $359,9003 bd3 ba2.4k sqft42 Heather Valley Cir, Saint Peters, MO 63376For Sale

 MLS ID #26045697, Jeffrey L Harger, ReeceNichols Real Estate. MARIS
 - $349,9003 bd3 ba2.5k sqft1546 Athens Dr, Saint Peters, MO 63376For Sale
 MLS ID #26045360, Dylan P Myers, Keller Williams Chesterfield. MARIS
 - $325,0003 bd3 ba2.1k sqft1433 Venus Dr, Saint Peters, MO 63376For Sale
 MLS ID #26045946, Ann Banker, Coldwell Banker Realty - Gundaker. MARIS
 - $355,0003 bd3 ba1.5k sqft2021 Twin Fawns Ct, Saint Peters, MO 63376For Sale
 MLS ID #26046462, Jolonda J Hibbler, DRG - Delhougne Realty Group. MARIS
 - $415,0003 bd3 ba2k sqft2 Pear Tree Ct, Saint Peters, MO 63376For SaleMLS ID #26047158, Trudy C Flynn, Fox & Riley Real Estate. MARIS
- $325,0003 bd2 ba1.6k sqft4 Vanguard Dr, Saint Peters, MO 63376For SaleMLS ID #26044962, Tom R Drake, Coldwell Banker Realty - Gundaker. MARIS
- $399,9004 bd3 ba2.7k sqft25 Big Oak Dr, Saint Peters, MO 63376For SaleMLS ID #26047460, Heather R Behrmann, BSG Realty. MARIS
- $344,9003 bd2 ba1.3k sqft2235 Saint Peters Howell Rd, Saint Peters, MO 63376For SaleMLS ID #26037642, Jerry B Roark, Realty Executives Premiere. MARIS
- $349,0003 bd3 ba2k sqft3017 Valley Vista Dr S, Saint Peters, MO 63376For SaleMLS ID #26045207, Joann M Price, ReeceNichols Real Estate. MARIS
- $450,0003 bd3 ba2.6k sqft11 Eagle Chase Ct, Saint Peters, MO 63376For SaleMLS ID #26042714, Angie & Jeff M Carapella, Nettwork Global. MARIS
- $329,9004 bd3 ba1.5k sqft137 Universal Dr, Saint Peters, MO 63376For SaleMLS ID #26038576, Rosine Ciaccio, Nettwork Global. MARIS
- $325,0003 bd2 ba1.7k sqft21 Newberry Dr, Saint Peters, MO 63376For SaleMLS ID #26040334, Jeri Sewell, Compass Realty Group. MARIS
- $365,0003 bd3 ba2.6k sqft922 Penny Ln, Saint Peters, MO 63376For SaleMLS ID #26041596, Madison Hayes, Berkshire Hathaway HomeServices Select Properties. MARIS
- $399,0004 bd3 ba2.1k sqft537 Sgt Pepper Dr, Saint Peters, MO 63376For SaleMLS ID #26045363, Derek M Grier, Realty One Group Dominion. MARIS
- $319,9004 bd2 ba1.6k sqft608 Mosport Dr, Saint Charles, MO 63304For SaleMLS ID #26043184, Kelly A Boehmer, Berkshire Hathaway HomeServices Select Properties. MARIS
- $--3 bd2 ba1.4k sqft43 Saint Lawrence Dr, Saint Peters, MO 63376AuctionAuction.com 2
- $319,0003 bd3 ba1.5k sqft27 Glenna Dr, Saint Peters, MO 63376For SaleMLS ID #26015975, Ben Lytle, Opendoor Brokerage LLC. MARIS
- $420,0004 bd3 ba2.1k sqft204 Boulder Point Dr, Saint Peters, MO 63376For SaleMLS ID #26041403, Kourtney M Kapfer, Berkshire Hathaway HomeServices Select Properties. MARIS
- $342,9003 bd3 ba1.7k sqft35 Fairmount Grove Dr, Saint Peters, MO 63376New ConstructionMARIS
- $344,9003 bd3 ba1.7k sqft37 Fairmount Grove Dr, Saint Peters, MO 63376New ConstructionMARIS
