Over 1950 Sq Ft of living space with Finished Lower Level and Sun Room off the Kitchen. Speaking of the fabulous kitichen, Newer within the past 17 years along with the very bright and airy Sun Room with w/walls of windows and access to the deck and fenced backyard for pets and childs play. Kitchen w/stunning 42' Cabinets, Solid Stone Counters, Microwave and Refrigerator, Appliance Closet, pantry, center island & Breakfast area for plenty of family meals. The Family rm & hall w/Engeneered wood floors, Large window, and ceiling fans in every room. Primary Bedroom w/ Updated Full Bath, Adult High Vanity & Lg. closet. Updated Hall Bath. Now to the Finished Lower Level w/ Family Rm, w/Gas Fireplace, Game Rm for Pool table, half bath and a wet bar and cedar closet. White six panel doors and baseboards, Vinyl siding, facia and soffits, Tilt in windows. Garage is 21 X 18 with shelving, cabinets & exhaust fan. Open Sunday July 26th - 1 - 3 pm
Water Heater (2024+/-), Roof 2016,A/C 2024, Furnace (2013 +/-), Deck (2012 +/-) Easy access to shopping, dining, Elementry and Sr. High School, Laurel Park, Churches, Library and major roads.
Active under contract
Listed by: ReeceNichols Real Estate • Joann M Price • 314-330-7330
$349,000
3017 Valley Vista Dr S, Saint Peters, MO 63376
3beds
2,086sqft
:
Get pre-qualified$2,278/mo
Single Family Residence
Built in 1985
7,840 Square Feet Lot
$-- Zestimate®
$167/sqft
$-- HOA
What's special
Half bathUpdated hall bathSolid stone countersFinished lower levelTilt in windowsWet barCedar closet
- 21 days |
- 1,412 |
- 85 |
Likely to sell faster than
Zillow last checked:
Listing updated:
Listed by:
Joann M Price 314-330-7330,
ReeceNichols Real Estate
Source: MARIS,MLS#: 26045207 Originating MLS: St. Charles County Association of REALTORS
Originating MLS: St. Charles County Association of REALTORSFacts & features
Interior
Bedrooms & bathrooms
- Bedrooms: 3
- Bathrooms: 3
- Full bathrooms: 2
- 1/2 bathrooms: 1
- Main level bathrooms: 2
- Main level bedrooms: 3
Primary bedroom
- Description: Full Bath with soaking tub
- Features: Floor Covering: Ceramic Tile
- Level: Main
- Area: 180
- Dimensions: 15x12
Bedroom 2
- Description: Carpet and ceiling fans
- Features: Floor Covering: Carpeting
- Level: Main
- Area: 132
- Dimensions: 12x11
Bedroom 3
- Description: w/ Ceiling Fan
- Features: Floor Covering: Carpeting
- Level: Main
- Area: 99
- Dimensions: 11x9
Family room
- Description: Engeneered Wood Flooring
- Features: Floor Covering: Wood Engineered
- Level: Main
- Area: 210
- Dimensions: 15x14
Game room
- Description: Great for fuse ball or Ping Pong - 1/2 Bath also
- Features: Floor Covering: Carpeting
- Level: Basement
- Area: 169
- Dimensions: 13x13
Kitchen
- Description: Center Island, Newer Cabinets and Stone Counter space
- Features: Floor Covering: Ceramic Tile
- Level: Main
- Area: 300
- Dimensions: 20x15
Other
- Description: Wet Bar w/small Refrigerator and Sink
- Features: Floor Covering: Ceramic Tile
- Level: Basement
- Area: 120
- Dimensions: 12x10
Recreation room
- Description: An Electric Fireplace and Rescessed Lighing
- Features: Floor Covering: Carpeting
- Level: Lower
- Area: 368
- Dimensions: 23x16
Sunroom
- Description: Wall of windows and access to the composit deck
- Features: Floor Covering: Carpeting
- Level: Main
- Area: 196
- Dimensions: 14x14
Heating
- Natural Gas
Cooling
- Ceiling Fan(s), Central Air, Electric, Gas
Appliances
- Included: Electric Cooktop, Dishwasher, Dryer, Range, Refrigerator, Washer, Water Heater
- Laundry: In Basement
Features
- Breakfast Bar, Cedar Closet(s), Custom Cabinetry, Eat-in Kitchen, Entrance Foyer, High Speed Internet, Kitchen Island, Pantry, Recessed Lighting, Shower, Solid Surface Countertop(s)
- Flooring: Carpet, Ceramic Tile, Plank
- Doors: Panel Door(s), Sliding Doors, Storm Door(s)
- Windows: Double Pane Windows, Tilt-In Windows, Window Treatments
- Basement: Concrete,Full,Sump Pump
- Number of fireplaces: 1
- Fireplace features: Electric, Recreation Room
Interior area
- Total structure area: 2,086
- Total interior livable area: 2,086 sqft
- Finished area above ground: 1,336
- Finished area below ground: 750
Property
Parking
- Total spaces: 4
- Parking features: Enclosed, Garage Door Opener, Garage Faces Front, Oversized
- Attached garage spaces: 3
Features
- Levels: One
- Patio & porch: Covered, Deck, Front Porch, Patio
- Fencing: Chain Link
Lot
- Size: 7,840 Square Feet
- Dimensions: .17
- Features: Back Yard, Front Yard, Level
Details
- Additional structures: Shed(s)
- Parcel number: 300105864000110.0000000
- Special conditions: Standard
Construction
Type & style
- Home type: SingleFamily
- Architectural style: Traditional
- Property subtype: Single Family Residence
- Attached to another structure: Yes
Materials
- Brick Veneer, Concrete, Frame, Vinyl Siding
- Foundation: Concrete Perimeter
- Roof: Asphalt
Condition
- Year built: 1985
Utilities & green energy
- Electric: Single Phase
- Sewer: Public Sewer
- Water: Public
- Utilities for property: Electricity Connected, Natural Gas Connected, Phone Available, Sewer Connected, Underground Utilities
Community & HOA
Community
- Features: Park, Sidewalks, Storm Sewer
- Security: Smoke Detector(s)
- Subdivision: Mcclay Valley
HOA
- Has HOA: No
Location
- Region: Saint Peters
Financial & listing details
- Price per square foot: $167/sqft
- Tax assessed value: $264,542
- Annual tax amount: $3,424
- Date on market: 7/17/2026
- Cumulative days on market: 21 days
- Listing terms: Cash,Conventional,FHA,VA Loan
- Ownership: Private
- Electric utility on property: Yes
- Road surface type: Asphalt
Estimated market value
Not available
Estimated sales range
Not available
Not available
Price history
| Date | Event | Price |
|---|---|---|
| 7/28/2026 | Contingent | $349,000$167/sqft |
Source:  MARIS #26045207 Report a problem MARIS #26045207 Report a problem | ||
| 7/17/2026 | Listed for sale | $349,000$167/sqft |
Source: MARIS #26045207 Report a problem | ||
Public tax history
| Year | Property taxes | Tax assessment |
|---|---|---|
| 2025 | $3,424 +6.7% | $50,263 +9.6% |
| 2024 | $3,209 +0.1% | $45,845 |
| 2023 | $3,205 +12.1% | $45,845 +20.2% |
| 2022 | $2,858 | $38,137 |
| 2021 | -- | $38,137 +10.5% |
| 2020 | -- | $34,502 |
| 2019 | $2,465 | $34,502 +11.6% |
| 2018 | $2,465 +0.5% | $30,928 |
| 2017 | $2,453 +8.9% | $30,928 +8.7% |
| 2016 | $2,254 +0.2% | $28,448 |
| 2015 | $2,249 +4.3% | $28,448 +7.4% |
| 2014 | $2,157 | $26,500 |
| 2013 | -- | $26,500 -10.6% |
| 2012 | -- | $29,630 -3.8% |
| 2011 | -- | $30,790 |
| 2010 | -- | $30,790 |
| 2009 | -- | $30,790 |
| 2008 | -- | $30,790 -79.8% |
| 2007 | -- | $152,070 |
| 2006 | -- | $152,070 |
| 2005 | -- | $152,070 +17.6% |
| 2004 | -- | $129,320 |
| 2003 | -- | $129,320 |
| 2002 | -- | -- |
| 2001 | -- | -- |
Find assessor info on the county website
Monthly payment
Est. payment
Payment breakdown
Explore the cost of this home by adjusting the details. Changes won't be saved.Climate risks
Neighborhood: 63376
Nearby schools
GreatSchools rating
- 8/10Henderson Elementary SchoolGrades: K-5Distance: 0.3 mi
- 7/10Hollenbeck Middle SchoolGrades: 6-8Distance: 2.9 mi
- 8/10Francis Howell North High SchoolGrades: 9-12Distance: 0.1 mi
Schools provided by the listing agent
- Elementary: Henderson Elem.
- Middle: Hollenbeck Middle
- High: Francis Howell North High
Source: MARIS. This data may not be complete. We recommend contacting the local school district to confirm school assignments for this home.
- $340,9003 bd3 ba1.2k sqft3015 Valley Vista Dr S, Saint Peters, MO 63376Off Market
- $324,6003 bd2 ba1.4k sqft4 Valley Vista Ct, Saint Peters, MO 63376Off Market
- $329,9003 bd2 ba1.2k sqft3029 Valley Vista Dr S, Saint Peters, MO 63376Off Market
- $--3 bd2 ba1.2k sqft3019 Valley Vista Dr S, Saint Peters, MO 63376Sold
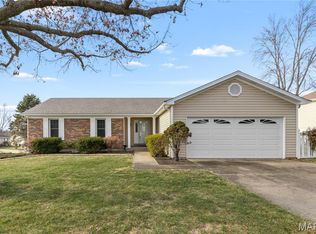
- $336,6003 bd2 ba1.2k sqft3018 Valley Vista Dr S, Saint Peters, MO 63376Off Market
- $298,6003 bd2 ba1.1k sqft3016 Valley Vista Dr S, Saint Peters, MO 63376Off Market
- $319,7003 bd2 ba1.4k sqft6 Valley Vista Ct, Saint Peters, MO 63376Off Market
- $325,3003 bd2 ba1.1k sqft3020 Valley Vista Dr S, Saint Peters, MO 63376Off Market
A local agent can set up tours, give advice and negotiate with sellers.
Similar homes
- $350,0003 bd3 ba1.7k sqft23 Crescent Woods Dr, Saint Peters, MO 63376For Sale

 MLS ID #26049764, Barbi Blanke, Berkshire Hathaway HomeServices Select Properties. MARIS
 - $315,0003 bd3 ba1.5k sqft615 Country Lake Dr, Saint Peters, MO 63376For Sale
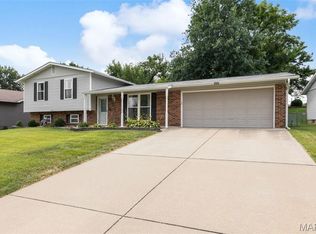 MLS ID #26050392, Doug D Howell, Redfin Corporation. MARIS
 - $349,9003 bd2 ba2k sqft3 Thornway Ct, Saint Peters, MO 63376For Sale
 MLS ID #26047923, Barbara Hartmann, Berkshire Hathaway HomeServices Select Properties. MARIS
 - $340,0003 bd3 ba1.7k sqft112 Sutters Mill Rd, Saint Peters, MO 63376For Sale
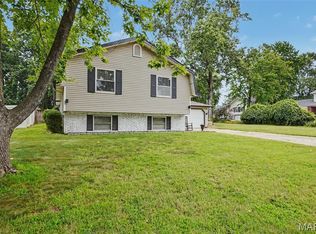 MLS ID #26048457, Amber D DeCarlo, Mac Realty Group. MARIS
 - $325,0003 bd3 ba1.8k sqft12 Spring Wood Dr, Saint Peters, MO 63376For SaleMLS ID #26040664, Jason K Carlton, Keller Williams Chesterfield. MARIS
- $387,0003 bd3 ba1.5k sqft225 Timberidge Dr, Saint Peters, MO 63376For SaleMLS ID #26048394, Adam V Barbee, Corporate Brokerage Group. MARIS
- $300,0003 bd2 ba1.1k sqft3901 Nugget Dr, Saint Peters, MO 63376For SaleMLS ID #26042165, Logan J Strain, Coldwell Banker Realty - Gundaker. MARIS
- $389,9003 bd2 ba1.6k sqft59 McClay Trail Dr, Saint Peters, MO 63376For SaleMLS ID #26036666, Peter Lu, EXP Realty, LLC. MARIS
- $355,0003 bd3 ba1.5k sqft2021 Twin Fawns Ct, Saint Peters, MO 63376For SaleMLS ID #26046462, Jolonda J Hibbler, DRG - Delhougne Realty Group. MARIS
- $359,9003 bd3 ba2.4k sqft42 Heather Valley Cir, Saint Peters, MO 63376For SaleMLS ID #26045697, Jeffrey L Harger, ReeceNichols Real Estate. MARIS
- $300,0004 bd2 ba1.9k sqft1319 Brandywine Ln, Saint Peters, MO 63376For SaleMLS ID #26049847, Julie R Vaughan, RE/MAX Platinum. MARIS
- $365,0004 bd3 ba2.1k sqft11 Victoria Sq, Saint Peters, MO 63376For SaleMLS ID #26044382, Matt Carlson, Keller Williams Realty St. Louis. MARIS
- $374,9003 bd2 ba1.5k sqft2 Shadowood Ct, Saint Peters, MO 63376For SaleMLS ID #26047472, Christina M Strait, Strait Realty. MARIS
- $415,0003 bd3 ba2k sqft2 Pear Tree Ct, Saint Peters, MO 63376For SaleMLS ID #26047158, Trudy C Flynn, Fox & Riley Real Estate. MARIS
- $375,0004 bd3 ba2.4k sqft2098 Seven Oaks Dr, Saint Charles, MO 63303For SaleMLS ID #26045842, Jennifer A Piglowski, Coldwell Banker Realty - Gundaker. MARIS
- $390,0004 bd3 ba2.1k sqft204 Boulder Point Dr, Saint Peters, MO 63376For SaleMLS ID #26041403, Kourtney M Kapfer, Berkshire Hathaway HomeServices Select Properties. MARIS
- $315,0003 bd3 ba2.1k sqft36 Lienemann Ct #51, Saint Charles, MO 63303For SaleMLS ID #26048905, Stacey Gualdoni, Worth Clark Realty. MARIS
- $349,9003 bd3 ba1.7k sqft33 Fairmount Grove Dr, Saint Peters, MO 63376New ConstructionMARIS
- $199,9003 bd3 ba1.6k sqft13 Ashbrook Dr, Saint Peters, MO 63376For SaleMLS ID #26047574, Zach J Fagas, Compass Realty Group. MARIS
- $344,9003 bd3 ba1.7k sqft37 Fairmount Grove Dr, Saint Peters, MO 63376New ConstructionMARIS
