Welcome to 1126 Manor Cove Drive in the highly sought-after Westhampton Subdivision of St. Charles! This beautifully maintained 4-bedroom, 2 full bath, 2 half bath home offers the perfect blend of comfort, style, and functionality. Step inside a dramatic two-story entry foyer and soaring vaulted ceilings that create an open, airy atmosphere throughout the home.
The spacious open floor plan is ideal for both everyday living and entertaining, featuring a warm gas fireplace, separate dining room, and an inviting main living area filled with natural light. The kitchen flows seamlessly into the family room, making gatherings effortless and enjoyable. Convenient main floor laundry adds to the home's practical design.
Retreat to the spacious primary suite featuring a luxurious bathroom complete with a separate shower and soaking tub. The finished basement provides additional living and entertainment space, perfect for a recreation room, home office, or gym.
Additional highlights include a 2-car garage, generous bedroom sizes, and a beautifully designed layout that meets the needs of modern living. Located in the desirable Francis Howell School District and close to shopping, dining, parks, and major highways, this home is one you do not want to miss!
Schedule your private showing today and discover everything this exceptional Westhampton home has to offer!
Pending
Listed by: Properties by G. Le' Roi LLC • Gary Le'Roi Newton • 636-493-1993
Price cut: $5K (7/20)
$494,900
1126 Manor Cove Dr, Saint Charles, MO 63304
4beds
3,582sqft
:
Get pre-qualified$3,182/mo
Single Family Residence
Built in 2004
8,276 Square Feet Lot
$487,200 Zestimate®
$138/sqft
$19/mo HOA
What's special
Warm gas fireplaceGenerous bedroom sizesSpacious open floor planSpacious primary suiteSeparate dining roomConvenient main floor laundrySoaring vaulted ceilings
- 62 days |
- 767 |
- 48 |
Zillow last checked:
Listing updated:
Listed by:
Gary Le'Roi Newton 636-493-1993,
Properties by G. Le' Roi LLC,
Lynne K Grey 314-440-6991,
Properties by G. Le' Roi LLC
Source: MARIS,MLS#: 26025156 Originating MLS: St. Louis Association of REALTORS
Originating MLS: St. Louis Association of REALTORSFacts & features
Interior
Bedrooms & bathrooms
- Bedrooms: 4
- Bathrooms: 4
- Full bathrooms: 2
- 1/2 bathrooms: 2
- Main level bathrooms: 1
Heating
- Forced Air, Natural Gas
Cooling
- Ceiling Fan(s), Central Air
Appliances
- Laundry: Laundry Room, Main Level
Features
- Doors: Panel Door(s)
- Basement: Partially Finished,Full,Sleeping Area,Storage Space
- Number of fireplaces: 1
- Fireplace features: Living Room
Interior area
- Total structure area: 3,582
- Total interior livable area: 3,582 sqft
- Finished area above ground: 2,402
- Finished area below ground: 1,180
Property
Parking
- Total spaces: 2
- Parking features: Attached
- Attached garage spaces: 2
Features
- Levels: Two
- Patio & porch: Deck
Lot
- Size: 8,276 Square Feet
- Features: Adjoins Common Ground, Back Yard, Front Yard, Level
Details
- Parcel number: 300369023000091.0000000
- Special conditions: Standard
Construction
Type & style
- Home type: SingleFamily
- Architectural style: Traditional
- Property subtype: Single Family Residence
Materials
- Vinyl Siding
- Foundation: Concrete Perimeter
- Roof: Shingle
Condition
- Year built: 2004
Utilities & green energy
- Electric: Ameren
- Sewer: Public Sewer
- Water: Public
- Utilities for property: Cable Available
Community & HOA
Community
- Subdivision: Westhampton #1
HOA
- Has HOA: Yes
- Amenities included: Association Management
- Services included: Maintenance Grounds, Common Area Maintenance
- HOA fee: $225 annually
- HOA name: Westhampton
Location
- Region: Saint Charles
Financial & listing details
- Price per square foot: $138/sqft
- Tax assessed value: $441,588
- Annual tax amount: $4,971
- Date on market: 6/12/2026
- Cumulative days on market: 62 days
- Listing terms: Cash,Conventional,FHA,VA Loan
- Ownership: Private
- Road surface type: Concrete
Estimated market value
$487,200
$463,000 - $512,000
$3,222/mo
Price history
| Date | Event | Price |
|---|---|---|
| 8/12/2026 | Pending sale | $494,900$138/sqft |
Source:  MARIS #26025156 Report a problem MARIS #26025156 Report a problem | ||
| 7/20/2026 | Price change | $494,900-1%$138/sqft |
Source: MARIS #26025156 Report a problem | ||
| 6/12/2026 | Listed for sale | $499,900+58.7%$140/sqft |
Source: MARIS #26025156 Report a problem | ||
| 9/27/2019 | Sold | -- |
Source: MARIS #19048093 Report a problem | ||
| 8/1/2019 | Pending sale | $315,000$88/sqft |
Source: Keller Williams Realty St. Louis #19048093 Report a problem | ||
| 7/19/2019 | Price change | $315,000-3.1%$88/sqft |
Source: Keller Williams Realty St. Louis #19048093 Report a problem | ||
| 6/28/2019 | Listed for sale | $325,000$91/sqft |
Source: Keller Williams Realty STL #19048093 Report a problem | ||
| 11/3/2017 | Listing removed | $1,900$1/sqft |
Source: Avenue Real Estate Group, Avenue Residential Leasing Management Report a problem | ||
| 10/4/2017 | Price change | $1,900-5%$1/sqft |
Source: Avenue Real Estate Group, Avenue Residential Leasing Management Report a problem | ||
| 9/14/2017 | Price change | $2,000+1.3%$1/sqft |
Source: Avenue Real Estate Group, Avenue Residential Leasing Management Report a problem | ||
| 8/30/2017 | Listed for rent | $1,975$1/sqft |
Source: Avenue Real Estate Group Report a problem | ||
| 3/4/2005 | Sold | -- |
Source: Public Record Report a problem | ||
Public tax history
| Year | Property taxes | Tax assessment |
|---|---|---|
| 2025 | $4,971 +11.4% | $83,902 +12.1% |
| 2024 | $4,464 +0% | $74,829 |
| 2023 | $4,462 +17.7% | $74,829 +26.8% |
| 2022 | $3,790 | $58,995 |
| 2021 | -- | $58,995 +12.4% |
| 2020 | -- | $52,485 |
| 2019 | $3,748 | $52,485 -3.1% |
| 2018 | $3,748 +0.8% | $54,183 |
| 2017 | $3,717 +13.6% | $54,183 +18% |
| 2016 | $3,272 +2.3% | $45,902 +1.2% |
| 2015 | $3,200 +6.1% | $45,371 +9.4% |
| 2014 | $3,015 | $41,468 |
| 2013 | -- | $41,468 -4% |
| 2012 | -- | $43,210 -5.8% |
| 2011 | -- | $45,850 |
| 2010 | -- | $45,850 |
| 2009 | -- | $45,850 -5.2% |
| 2008 | -- | $48,350 -80.1% |
| 2007 | -- | $242,465 +304.1% |
| 2006 | -- | $60,000 |
| 2005 | -- | $60,000 +50% |
| 2004 | -- | $40,000 |
| 2003 | -- | $40,000 |
Find assessor info on the county website
Monthly payment
Est. payment
Payment breakdown
Explore the cost of this home by adjusting the details. Changes won't be saved.Climate risks
Neighborhood: 63304
Nearby schools
GreatSchools rating
- 7/10Castlio Elementary SchoolGrades: K-5Distance: 0.4 mi
- 9/10Bryan Middle SchoolGrades: 6-8Distance: 3.5 mi
- 10/10Francis Howell High SchoolGrades: 9-12Distance: 6.2 mi
Schools provided by the listing agent
- Elementary: Castlio Elem.
- Middle: Bryan Middle
- High: Francis Howell High
Source: MARIS. This data may not be complete. We recommend contacting the local school district to confirm school assignments for this home.
- $423,7003 bd2 ba1.7k sqft1130 Manor Cove Dr, Saint Charles, MO 63304Off Market
- $436,6003 bd2 ba1.7k sqft1122 Manor Cove Dr, Saint Charles, MO 63304Off Market
- $368,4003 bd3 ba1.4k sqft901 Stafford Place Dr, Saint Charles, MO 63304Off Market

- $453,2004 bd3 ba2.1k sqft1134 Manor Cove Dr, Saint Charles, MO 63304Off Market

- $522,1003 bd2 ba2.2k sqft1118 Manor Cove Dr, Saint Charles, MO 63304Off Market
- $377,3004 bd3 ba1.6k sqft995 Haversham Dr, Saint Charles, MO 63304Off Market
- $416,2004 bd2 ba1.6k sqft1125 Manor Cove Dr, Saint Charles, MO 63304Off Market
- $528,4004 bd3 ba2.8k sqft1129 Manor Cove Dr, Saint Charles, MO 63304Off Market
A local agent can set up tours, give advice and negotiate with sellers.
Similar homes
- $489,9004 bd4 ba3.6k sqft351 Briar Creek Ct, Saint Charles, MO 63304For Sale
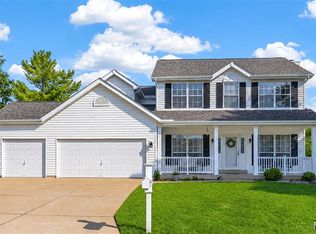
 MLS ID #26050123, Susan M Brewer, Susan Brewer Service First RE. MARIS
 - $450,0004 bd3 ba2.3k sqft217 Country Hollow Ct, Saint Charles, MO 63304For Sale
 MLS ID #26049842, Bethany DeMaggio, Real Broker LLC. MARIS
 - $475,0003 bd3 ba3.2k sqft5927 Lafayette Dr, Weldon Spring, MO 63304For Sale
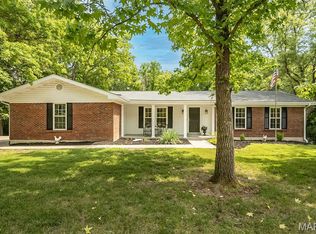 MLS ID #26045682, Kim M Evans, Coldwell Banker Realty - Gundaker. MARIS
 - $500,0004 bd3 ba2.4k sqft2087 Hackmann Estates Dr, Saint Charles, MO 63303For Sale
 MLS ID #26048999, Rita S Sutton, Berkshire Hathaway HomeServices Select Properties. MARIS
 - $498,0005 bd4 ba2.9k sqft434 Scenic Dr, Saint Peters, MO 63376For SaleMLS ID #26043703, Nate K Johnson, RedKey Realty Leaders. MARIS
- $325,0002 bd3 ba2.7k sqft1317 Pine Bluff Dr, Saint Charles, MO 63304For SaleMLS ID #26036673, Robin O Spraggins, Keller Williams Realty West. MARIS
- $479,9004 bd3 ba2.6k sqft197 Woodland Place Ct, Saint Charles, MO 63303For SaleMLS ID #26014254, Dave Townsend, RE/MAX Results. MARIS
- $525,0004 bd4 ba3.6k sqft1001 Summersweet Dr, Saint Peters, MO 63376For SaleMLS ID #26045366, Julie E Scarpace, Keller Williams Realty West. MARIS
- $489,9004 bd3 ba2.4k sqft307 Camilla Dr, O'Fallon, MO 63366For SaleMLS ID #26050460, Matthew F Becker, Magnolia Real Estate. MARIS
- $500,0004 bd3 ba2.7k sqft706 Rolling Wind Dr, O'Fallon, MO 63368For SaleMLS ID #26016552, Angi R Dunham, RedKey Realty Leaders. MARIS
- $619,0004 bd4 ba3.2k sqft142 Tuscany Trace Dr, Saint Charles, MO 63303For SaleMLS ID #26038519, Priya Soni, The Hermann London Group LLC. MARIS
- $495,0004 bd3 ba2.2k sqft534 Ironwood Dr, O'Fallon, MO 63368For Sale By Owner
- $475,0004 bd3 ba3.1k sqft1504 Englebrook Dr, Ballwin, MO 63011For SaleMLS ID #26044099, Debbie Dempsey, Schonbrun, REALTORS. MARIS
- $555,0004 bd5 ba3.8k sqft2860 Westridge Oaks Ct, Grover, MO 63040For SaleMLS ID #26049844, Cam S Aho, Coldwell Banker Realty - Gundaker West Regional. MARIS
- $415,0003 bd3 ba1.9k sqft1401 Colonial Dr, Saint Charles, MO 63304For SaleMLS ID #26038688, Cathy Fronick, Mid America Property Partners. MARIS
- $524,8504 bd3 ba2.5k sqft175 Beacon Point Ln, Grover, MO 63040For SaleMLS ID #26047890, Jan Kosmal, RedKey Realty Leaders. MARIS
- $474,9004 bd4 ba2.7k sqft921 Molloy Dr, O'Fallon, MO 63366For SaleMLS ID #26047281, Trudy M Pagano, Nettwork Global. MARIS
- $485,0004 bd3 ba3.2k sqft1128 Patsy Ln, O'Fallon, MO 63366For SaleMLS ID #26026571, David L Haley, Berkshire Hathaway HomeServices Select Properties. MARIS
- $575,0005 bd4 ba4.3k sqft1048 Pierpoint Ln, Saint Charles, MO 63303For SaleMLS ID #26046660, Brandy M Dudenhoeffer, Keller Williams Realty West. MARIS
- $530,0004 bd4 ba3.3k sqft703 Trago Creek Dr, Ballwin, MO 63021For SaleMLS ID #26044134, Caitlin M Browne, Berkshire Hathaway HomeServices Select Properties. MARIS
