Skip main navigation
Off market
Street View
  • $528,600

    306 Pointe Loma Blvd, Lake Saint Louis, MO 63367

    3beds
    2baths
    2,014sqft
    SingleFamily
    Built in 2014
    10,454 Square Feet Lot
    $528,600 Zestimate®
    $262/sqft
    $2,655 Estimated rent

    Home value

    $528,600

    $502,000 - $555,000

    $2,655/mo

    Zestimate® history
    Loading
    Loading...

    Owner options

    List your home for rent

    $2,655/mo

    Rent Zestimate®

    Find your next renter with Zillow Rental Manager. Plus, with online applications, you can quickly screen prospective tenants – for free.

    Learn more

    $2,655/mo

    Rent Zestimate®

    Refinance and save

    $3,402/mo

    Est. payment

    Refinancing to a lower rate could help reduce your monthly payments and save thousands over the life of the loan.

    See today's rates

    $3,402/mo

    Est. payment

    Explore your selling options

    Work with a Zillow partner agent

    Leverage their expertise and Zillow's premium Showcase listings to get your home seen by more buyers.

    Get started

    List with your own agent

    Get your home in front of millions of buyers by listing it on Zillow.

    Learn how to do it

    Sell it yourself

    Take full control of how buyers see your home on Zillow by listing For Sale by Owner (FSBO).

    List your home

    What's special

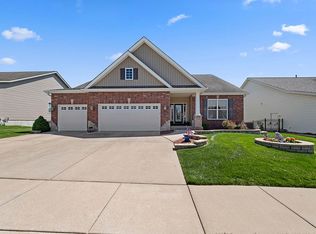
    Quick Move-In home presented by Dettmer Homes. Harrison Model ranch with 3 bedrooms and 2 baths with 3 Car Front Entry Garage and an awesome covered deck. Entry foyer with Hardwood floors leads into the open floor plan kitchen and family room both with Hardwood from foyer to kitchen, 42" Wall cabinets with crown molding and vaulted ceilings. Family room with 42" direct vent fireplace with built in bookshelves, upgraded mantle, barrel vault in foyer and upgraded stair package. The master w/ coffered ceiling has the cultured marble bathroom package with adult height vanities. Energy Advantage package with 90+ efficient furnace, low e2 windows, r-38 insulation and additional foam sealing at exterior walls. Partial Framed walk-out basement w/ window, 3 car with coach lights, fully sodded w/ irrigations sytem, enclosed soffit and facia, tyvek housewrap, upgraded doors, Andersen windows and a 10 year Builder Warranty, this one is a must see and won't last long! Brokered And Advertised By: Keller Williams Realty Chester Listing Agent: Michael Luntz

    This property is off market, which means it's not currently listed for sale or rent on Zillow. This may be different from what's available on other websites or public sources.

    Facts & features

    Interior

    Bedrooms & bathrooms
    • Bedrooms: 3
    • Bathrooms: 2
    Heating
    • Forced air
    Cooling
    • Central
    Appliances
    • Included: Dishwasher, Range / Oven, Washer
    Features
    • Basement: Finished
    Interior area
    • Total interior livable area: 2,014 sqft

    Property

    Parking
    • Total spaces: 3
    • Parking features: Garage - Attached
    Features
    • Exterior features: Other, Stone
    Lot
    • Size: 10,454 Square Feet
    Details
    • Parcel number: 40046A4830000040000000

    Construction

    Type & style
    • Home type: SingleFamily
    Materials
    • masonry
    • Roof: Other
    Condition
    • Year built: 2014

    Community & HOA

    Location
    • Region: Lake Saint Louis

    Financial & listing details

    • Price per square foot: $262/sqft
    • Tax assessed value: $480,458
    • Annual tax amount: $5,656

    Price history

    DateEventPrice
    10/27/2022Sold--
    Source: MARIS #22052251 Report a problem
    8/21/2022Pending sale$490,000$243/sqft
    Source: MARIS #22052251 Report a problem
    8/19/2022Listed for sale$490,000+64.1%$243/sqft
    Source: MARIS #22052251 Report a problem
    2/26/2014Sold--
    Source: MARIS #13065896 Report a problem
    1/14/2014Pending sale$298,625$148/sqft
    Source: Keller Williams Realty Chesterfield #13065896 Report a problem
    12/13/2013Listed for sale$298,625$148/sqft
    Source: Keller Williams Realty Chesterfield #13065896 Report a problem

    Public tax history

    YearProperty taxesTax assessment
    2025$5,656 +16.8%$91,287 +20.2%
    2024$4,842 $75,934
    2023$4,842 +5%$75,934 +12.6%
    2022$4,610 $67,461
    2021-- $67,461 +10.4%
    2020-- $61,129 +0.2%
    2019$3,715 $61,030 +14.3%
    2018$3,715 +0%$53,398
    2017$3,714 -5.5%$53,398 -1.4%
    2016$3,929 +2.1%$54,150
    2015$3,849 +25.2%$54,150 +612.5%
    2014$3,073 $7,600
    2013-- $7,600
    2011-- $7,600
    2010-- $7,600
    2009-- $7,600
    Find assessor info on the county website

    Neighborhood: 63367

    Nearby schools

    GreatSchools rating
    Schools provided by the listing agent
    • Elementary: Discovery Ridge Elem.
    • Middle: Frontier Middle
    • High: Liberty/Timberland
    • District: Wentzville R-IV

    Source: The MLS. This data may not be complete. We recommend contacting the local school district to confirm school assignments for this home.

    Get a cash offer in 3 minutes
    Find out how much your home could sell for in as little as 3 minutes with a no-obligation cash offer.
    Estimated market value
    $528,600
    Get a cash offer in 3 minutes
    Find out how much your home could sell for in as little as 3 minutes with a no-obligation cash offer.
    Estimated market value
    $528,600