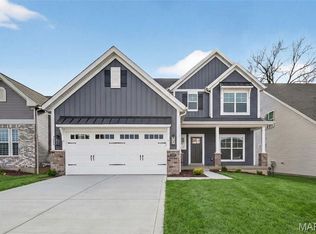
Welcome to this stunning, lightly lived in two year old Fischer & Frichtel 1.5 story home in Ryehill Manor—an opportunity you won’t want to miss. This dynamic floorplan impresses from the start with striking curb appeal featuring board and batten siding, brick accents, architectural shingles, a carriage style garage door, full sod and landscaping, lawn irrigation, and an 8' front door. Inside, you’ll find 4 bedrooms, 2.5 baths, and 2,619 sq ft of beautifully designed living space, including a MAIN FLOOR PRIMARY SUITE. Highlights include 9' ceilings on the main level, a two story entry and great room, LVP flooring, a flex room/dining room, main floor laundry, and an electric fireplace.
The gourmet kitchen offers 42" shaker cabinetry with crown molding, soft close features, roll out trays, quartz countertops, a tile backsplash, under cabinet lighting, a center island, walk in pantry, stainless steel appliances, gas range with chimney hood, microwave, and refrigerator. The primary suite features a window wall, walk in closet, and a luxury bath with a marble shower and bench seat, raised height dual vanities, and a transom window. Upstairs are three additional bedrooms, a loft, and zoned HVAC.
Outdoor living is easy with a 12x12 composite deck with steps leading to a 14x12 patio. Additional features include a rough in bath and excellent access to Highways 70 & 370, shopping, dining, and the St. Peters Rec Plex.
Active
Listed by: Coldwell Banker Realty - Gundaker • Deborah A Londoff • 314-541-4309
$669,000
535 Ryehill Dr, Saint Peters, MO 63376
4beds
2,664sqft
Single Family Residence
Built in 2024
6,024 Square Feet Lot
$-- Zestimate®
$251/sqft
$71/mo HOA
What's special
Electric fireplaceCarriage style garage doorQuartz countertopsBrick accentsMain floor primary suiteStainless steel appliancesWalk in closet
- 2 days
- 123
- 10
Likely to sell faster than
Zillow last checked:
Listing updated:
Listed by:
Deborah A Londoff 314-541-4309,
Coldwell Banker Realty - Gundaker,
Brittany M Londoff 314-807-1006,
Coldwell Banker Realty - Gundaker
Source: MARIS,MLS#: 26060034 Originating MLS: St. Louis Association of REALTORS
Originating MLS: St. Louis Association of REALTORSFacts & features
Interior
Bedrooms & bathrooms
- Bedrooms: 4
- Bathrooms: 3
- Full bathrooms: 2
- 1/2 bathrooms: 1
- Main level bathrooms: 2
- Main level bedrooms: 1
Heating
- Forced Air, Zoned
Cooling
- Electric, Gas, Zoned
Appliances
- Included: Stainless Steel Appliance(s), Dishwasher, Dryer, Ice Maker, Microwave, Gas Oven, Range Hood, Gas Range, Refrigerator, Washer, Gas Water Heater
- Laundry: Main Level
Features
- Breakfast Bar, Breakfast Room, Double Vanity, High Ceilings, Kitchen Island, Open Floorplan, Separate Dining, Tub, Two Story Entrance Foyer, Walk-In Pantry
- Flooring: Carpet, Luxury Vinyl
- Doors: Sliding Doors
- Windows: Screens
- Basement: Concrete,Unfinished
- Number of fireplaces: 1
- Fireplace features: Electric
Interior area
- Total interior livable area: 2,664 sqft
- Finished area above ground: 2,664
Property
Parking
- Total spaces: 2
- Parking features: Garage, Garage Faces Front
- Attached garage spaces: 2
Features
- Levels: One and One Half
- Patio & porch: Deck, Patio
- Exterior features: Other
- Pool features: None
- Fencing: None
Lot
- Size: 6,024 Square Feet
- Features: Back Yard, Gentle Sloping, Some Trees, Sprinklers In Front, Sprinklers In Rear
Details
- Parcel number: 20063D595000008.0000000
- Special conditions: Standard
Construction
Type & style
- Home type: SingleFamily
- Architectural style: Traditional
- Property subtype: Single Family Residence
Materials
- Board & Batten Siding, Brick
- Foundation: Concrete Perimeter
- Roof: Architectural Shingle
Condition
- Year built: 2024
Utilities & green energy
- Electric: 220 Volts
- Sewer: Public Sewer
- Water: Public
- Utilities for property: Sewer Connected, Water Available
Community & HOA
Community
- Security: Security System
- Subdivision: Ryehill Manor
HOA
- Has HOA: Yes
- Amenities included: None
- Services included: Common Area Maintenance, Management
- HOA fee: $849 annually
- HOA name: Ryehill Manor Homeowners Association
Location
- Region: Saint Peters
Financial & listing details
- Price per square foot: $251/sqft
- Tax assessed value: $80,000
- Annual tax amount: $3,536
- Date on market: 10/9/2026
- Listing terms: Conventional
Estimated market value
Not available
Estimated sales range
Not available
Not available
Price history
| Date | Event | Price |
|---|---|---|
| 10/9/2026 | Listed for sale | $669,000+2.9%$251/sqft |
Source:  MARIS #26060034 Report a problem MARIS #26060034 Report a problem | ||
| 8/18/2025 | Sold | -- |
Source: MARIS #25028764 Report a problem | ||
| 8/5/2025 | Pending sale | $650,000$244/sqft |
Source:  Berkshire Hathaway HomeServices Select Properties #25028764 Report a problem Berkshire Hathaway HomeServices Select Properties #25028764 Report a problem | ||
| 8/5/2025 | Contingent | $650,000-3.4%$244/sqft |
Source: MARIS #25028764 Report a problem | ||
| 7/8/2025 | Price change | $673,203+3.6%$253/sqft |
Source:  Fischer & Frichtel Report a problem Fischer & Frichtel Report a problem | ||
| 6/20/2025 | Price change | $650,000-2.2%$244/sqft |
Source: MARIS #25028764 Report a problem | ||
| 6/12/2025 | Price change | $664,900+0.5%$250/sqft |
Source: MARIS #25028764 Report a problem | ||
| 4/3/2025 | Listed for sale | $661,400$248/sqft |
Source: Fischer & Frichtel Report a problem | ||
Public tax history
| Year | Property taxes | Tax assessment |
|---|---|---|
| 2025 | $3,536 | $15,200 |
Find assessor info on the county website
Monthly payment
Est. payment
Payment breakdown
Explore the cost of this home by adjusting the details. Changes won't be saved.Climate risks
Neighborhood: 63376
Nearby schools
Schools provided by the listing agent
- Elementary: Lewis & Clark Elem.
- Middle: Dubray Middle
- High: Ft. Zumwalt East High
Source: MARIS. This data may not be complete. We recommend contacting the local school district to confirm school assignments for this home.
Similar homes
- $456,0004 bd4 ba3.7k sqft819 Harding St, Saint Peters, MO 63376For Sale
 MLS ID #26040267, Ben Lytle, Opendoor Brokerage LLC. MARIS
 - $440,0003 bd2 ba2.6k sqft3949 Cambridge Crossing Dr, Saint Charles, MO 63304For Sale
 MLS ID #26059730, Melinda J Roark, Custom Service Realty, LLC. MARIS
 - $499,9005 bd4 ba3.3k sqft408 Saint Gemma Dr, O'Fallon, MO 63366For Sale
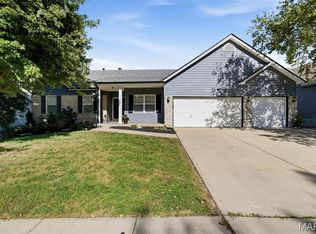 MLS ID #26063567, Danni L Hauer Lowenstein, Coldwell Banker Realty - Gundaker West Regional. MARIS
 - $689,9004 bd4 ba3.3k sqft401 Burnley Dr, O'Fallon, MO 63368Active
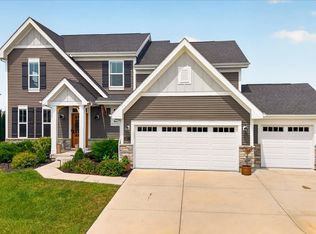 MLS ID #12761980, Lindsey Jacobs, Compass Realty Group. MRED as distributed by MLS GRID
 - $430,0003 bd3 ba2.1k sqft(Undisclosed Address), Saint Charles, MO 63304For SaleMLS ID #26063689, Doug D Howell, Redfin Corporation. MARIS
- $699,9004 bd3 ba3.3k sqft113 Gronefeld Ct, Saint Charles, MO 63303For SaleMLS ID #26055490, Vito J Tabacchi, GATEWAY, REALTORS. MARIS
- $598,0004 bd3 ba2.6k sqft727 Hawk Run Dr, O'Fallon, MO 63368For SaleMLS ID #26050866, Mark W Haynes, Haynes Real Estate, Inc.. MARIS
- $410,0004 bd4 ba3k sqft5872 Wellington Farm Dr, Saint Charles, MO 63304For SaleMLS ID #26060873, Donna M Redd, EXP Realty, LLC. MARIS
- $870,0004 bd4 ba2.9k sqft2256 Dehart Farm Rd, Glencoe, MO 63038For SaleMLS ID #26064836, Beverly Lacueva, Coldwell Banker Realty - Gundaker. MARIS
- $444,9003 bd2 ba2.7k sqft2707 Post Meadows Dr, O'Fallon, MO 63368For SaleMLS ID #26016671, Kristen N Beahm, Worth Clark Realty. MARIS
- $570,0005 bd4 ba2.5k sqft708 Kenmare Ct, Dardenne Prairie, MO 63368For SaleMLS ID #26058567, Samantha M Trenhaile, Worth Clark Realty. MARIS
- $429,0003 bd2 ba1.6k sqft735 Jefferson St, Saint Charles, MO 63301For SaleMLS ID #26064187, Jonathan Minerick, HomeCoin.com. MARIS
- $719,7504 bd4 ba3.3k sqft1917 Dovercliff Ct, Chesterfield, MO 63017For SaleMLS ID #26057130, Cody Majesky, Home Plate Realty Partners. MARIS
- $469,0005 bd4 ba3.1k sqft524 Wilmer Hollow Ln, Wentzville, MO 63385For SaleMLS ID #26064943, Diane M Bueneman, Fox & Riley Real Estate. MARIS
- $529,9004 bd3 ba2.6k sqft308 Graywynd Ct, Lake Saint Louis, MO 63367For SaleMLS ID #26056300, Harun Cilingir, Marino Realty, LLC. MARIS
- $400,0004 bd3 ba2.4k sqft2542 Amber Willow Ct, Lake Saint Louis, MO 63367For SaleMLS ID #26063981, Mike J Galbally, Real Broker LLC. MARIS
- $400,0003 bd3 ba3.2k sqft3106 Donnycave Ln, Maryland Heights, MO 63043For SaleMLS ID #26064509, Cheryl Johnson, Johnson Realty, Inc. MARIS
- $514,9005 bd3 ba2.8k sqft412 Cottage Grove Dr, Wentzville, MO 63385For SaleMLS ID #26059127, Sara R Blandino, Realty Exchange. MARIS
- $610,0003 bd2 ba1.7k sqft115 Hickory Heits Ct, Moscow Mills, MO 63362New ConstructionMLS ID #26044856, Bruce E Werkmeister, Werkmeister Real Estate, LLC. MARIS
