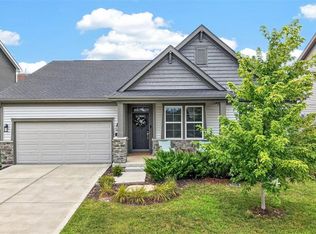
Fabulous two-story home in Dardenne Prairie, conveniently located just minutes from Highway 40/64 and the Page Extension. Outstanding curb appeal welcomes you with a gorgeous front door, striking brick and stone exterior, and a private wooded backdrop. The garage offers a Tesla Charger.
Inside, you'll find beautiful dark wood flooring, elegant rounded archways, and an abundance of natural light. The open-concept rear of the home is perfect for everyday living and entertaining. The gourmet kitchen is truly a chef's delight, featuring crisp white cabinetry, a large center island, stainless steel appliances including refrigerator, a spacious walk-in pantry, and an impressive five-burner gas range accented by custom stonework and tile that creates a stunning focal point.
The adjoining family room offers a cozy gas fireplace and picturesque views of the trees, while the formal dining room provides the perfect setting for holiday gatherings and special occasions.
Upstairs, you'll find the spacious primary suite, three additional bedrooms, a versatile loft, and the convenience of second-floor laundry, (washer and dryer included). The luxurious primary suite features a large walk-in closet and spa-like bath with dual vanities, a soaking tub, and a separate shower.
The walkout basement offers endless possibilities with a framed rear wall already in place, making it easy to finish and customize the space to fit your needs. In addition, there is a water softener and dual zone dampener AC and a Nest thermostat. Step outside to the deck and relax while enjoying the peaceful wooded views and exceptional privacy.
This beautiful home combines timeless style, thoughtful design, and an outstanding location—making it one you won't want to miss!
Pending
Listed by: Berkshire Hathaway HomeServices Select Properties • Leslie M Tinsley • 314-614-2426
$574,900
316 Chestnut Creek Cir, Dardenne Prairie, MO 63368
4beds
2,708sqft
Single Family Residence
Built in 2018
8,041 Square Feet Lot
$560,400 Zestimate®
$212/sqft
$38/mo HOA
What's special
Cozy gas fireplaceVersatile loftSpacious primary suiteLarge walk-in closetDual vanitiesElegant rounded archwaysImpressive five-burner gas range
- 35 days |
- 518 |
- 21 |
Zillow last checked:
Listing updated:
Listed by:
Leslie M Tinsley 314-614-2426,
Berkshire Hathaway HomeServices Select Properties,
Joseph M Tinsley 314-503-6915,
Berkshire Hathaway HomeServices Select Properties
Source: MARIS,MLS#: 26041885 Originating MLS: St. Charles County Association of REALTORS
Originating MLS: St. Charles County Association of REALTORSFacts & features
Interior
Bedrooms & bathrooms
- Bedrooms: 4
- Bathrooms: 3
- Full bathrooms: 2
- 1/2 bathrooms: 1
- Main level bathrooms: 1
Primary bedroom
- Features: Floor Covering: Carpeting
- Level: Upper
- Area: 234
- Dimensions: 18x13
Bedroom 2
- Features: Floor Covering: Carpeting
- Level: Upper
- Area: 143
- Dimensions: 13x11
Bedroom 3
- Features: Floor Covering: Carpeting
- Level: Upper
- Area: 121
- Dimensions: 11x11
Bedroom 4
- Features: Floor Covering: Carpeting
- Level: Upper
- Area: 176
- Dimensions: 16x11
Primary bathroom
- Description: primary bath with double bowl vanity, sep tub and shower
- Features: Floor Covering: Vinyl
- Level: Upper
- Area: 110
- Dimensions: 11x10
Bathroom
- Description: half bath main level with wood flooring
- Features: Floor Covering: Wood
- Level: Main
- Area: 30
- Dimensions: 6x5
Bathroom
- Features: Floor Covering: Vinyl
- Level: Upper
- Area: 40
- Dimensions: 8x5
Breakfast room
- Description: breakfast room with access to the deck and view of the woods
- Features: Floor Covering: Wood
- Level: Main
- Area: 165
- Dimensions: 15x11
Dining room
- Description: formal dining space with wood flooring
- Features: Floor Covering: Wood
- Level: Main
- Area: 160
- Dimensions: 16x10
Game room
- Description: great room with gas fireplace
- Features: Floor Covering: Wood
- Level: Main
- Area: 285
- Dimensions: 19x15
Kitchen
- Description: gourmet kitchen with large island, beautiful gas stove, and custom cabinets
- Features: Floor Covering: Wood
- Level: Main
- Area: 180
- Dimensions: 18x10
Laundry
- Description: Upstairs Laundry--great convenience
- Features: Floor Covering: Vinyl
- Level: Upper
- Area: 54
- Dimensions: 9x6
Loft
- Description: Upstairs bonus area
- Features: Floor Covering: Carpeting
- Level: Upper
- Area: 108
- Dimensions: 12x9
Heating
- Forced Air, Natural Gas, Zoned
Cooling
- Ceiling Fan(s), Central Air, Electric, Zoned
Appliances
- Included: Gas Cooktop, Dishwasher, Disposal, Dryer, Microwave, Oven, Refrigerator, Washer, Water Heater, Water Softener
- Laundry: 2nd Floor, Electric Dryer Hookup
Features
- Breakfast Bar, Breakfast Room, Ceiling Fan(s), Custom Cabinetry, Double Vanity, Entrance Foyer, High Ceilings, Kitchen Island, Lever Faucets, Open Floorplan, Separate Dining, Soaking Tub, Solid Surface Countertop(s), Walk-In Closet(s), Walk-In Pantry
- Flooring: Carpet, Vinyl, Wood
- Windows: Blinds, Double Pane Windows, Insulated Windows
- Basement: Full,Sump Pump,Unfinished,Walk-Out Access
- Number of fireplaces: 1
- Fireplace features: Family Room, Gas
Interior area
- Total structure area: 2,708
- Total interior livable area: 2,708 sqft
- Finished area above ground: 2,708
- Finished area below ground: 1,250
Video & virtual tour
Property
Parking
- Total spaces: 2
- Parking features: Driveway, Electric Vehicle Charging Station(s), Garage
- Attached garage spaces: 2
- Has uncovered spaces: Yes
Features
- Levels: Two
- Patio & porch: Deck, Front Porch
- Exterior features: Private Yard
- Has view: Yes
- View description: Trees/Woods
Lot
- Size: 8,041 Square Feet
- Dimensions: .18
- Features: Adjoins Wooded Area, Sprinklers In Front, Sprinklers In Rear
Details
- Parcel number: 2113BC142000041.0000000
- Special conditions: Standard
Construction
Type & style
- Home type: SingleFamily
- Architectural style: Traditional
- Property subtype: Single Family Residence
Materials
- Brick Veneer, Stone Veneer, Vinyl Siding
- Roof: Architectural Shingle
Condition
- Year built: 2018
Utilities & green energy
- Electric: Ameren
- Sewer: Public Sewer
- Water: Public
- Utilities for property: Cable Available, Electricity Connected, Natural Gas Connected, Sewer Connected, Water Connected
Community & HOA
Community
- Security: Smoke Detector(s)
- Subdivision: Chestnut Creek
HOA
- Has HOA: No
- Amenities included: None
- Services included: Maintenance Grounds
- HOA fee: $450 annually
Location
- Region: Dardenne Prairie
Financial & listing details
- Price per square foot: $212/sqft
- Tax assessed value: $515,520
- Annual tax amount: $5,922
- Date on market: 7/9/2026
- Cumulative days on market: 35 days
- Listing terms: Cash,Conventional,Relocation Property
- Electric utility on property: Yes
Estimated market value
$560,400
$532,000 - $588,000
$3,131/mo
Price history
| Date | Event | Price |
|---|---|---|
| 7/22/2026 | Pending sale | $574,900$212/sqft |
Source:  MARIS #26041885 Report a problem MARIS #26041885 Report a problem | ||
| 7/9/2026 | Listed for sale | $574,900+47.4%$212/sqft |
Source: MARIS #26041885 Report a problem | ||
| 8/31/2018 | Sold | -- |
Source: MARIS #18007558 Report a problem | ||
| 8/13/2018 | Pending sale | $390,000$144/sqft |
Source: Keller Williams Realty West Partners #18007558 Report a problem | ||
| 7/27/2018 | Price change | $390,000-1.3%$144/sqft |
Source: Keller Williams Realty West Partners #18007558 Report a problem | ||
| 6/28/2018 | Price change | $395,000-2.5%$146/sqft |
Source: Keller Williams Realty West Partners #18007558 Report a problem | ||
| 5/2/2018 | Price change | $405,000+1.3%$150/sqft |
Source: Keller Williams Realty West Partners #18007558 Report a problem | ||
| 2/8/2018 | Listed for sale | $400,000$148/sqft |
Source: Keller Williams West Partners #18007558 Report a problem | ||
Public tax history
| Year | Property taxes | Tax assessment |
|---|---|---|
| 2025 | $5,922 -3% | $97,948 -0.3% |
| 2024 | $6,107 +0.1% | $98,228 |
| 2023 | $6,104 +20.7% | $98,228 +29.8% |
| 2022 | $5,059 | $75,665 |
| 2021 | -- | $75,665 +4.8% |
| 2020 | -- | $72,200 |
| 2019 | $2,267 | $72,200 +533.3% |
| 2018 | $2,267 +179.2% | $11,400 |
| 2017 | $812 +49.6% | $11,400 +50% |
| 2016 | $543 +7.8% | $7,600 |
| 2015 | $503 | $7,600 |
Find assessor info on the county website
Monthly payment
Est. payment
Payment breakdown
Explore the cost of this home by adjusting the details. Changes won't be saved.Climate risks
Neighborhood: 63368
Nearby schools
GreatSchools rating
- 8/10Twin Chimneys Elementary SchoolGrades: K-5Distance: 1.1 mi
- 10/10Ft. Zuwmalt West Middle SchoolGrades: 6-8Distance: 1.8 mi
- 10/10Ft. Zumwalt West High SchoolGrades: 9-12Distance: 2.9 mi
Schools provided by the listing agent
- Elementary: Twin Chimneys Elem.
- Middle: Ft. Zumwalt West Middle
- High: Ft. Zumwalt West High
Source: MARIS. This data may not be complete. We recommend contacting the local school district to confirm school assignments for this home.
- $581,8004 bd3 ba2.9k sqft314 Chestnut Creek Cir, Dardenne Prairie, MO 63368Off Market
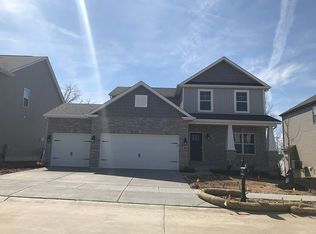
- $546,1003 bd2 ba2.3k sqft318 Chestnut Creek Cir, Dardenne Prairie, MO 63368Off Market
- $--4 bd3 ba3.2k sqft312 Chestnut Creek Cir, Dardenne Prairie, MO 63368Sold
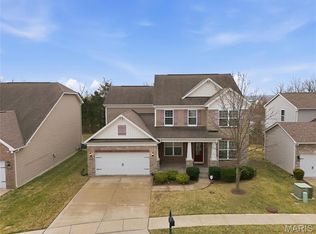
- $652,9004 bd3 ba3.3k sqft320 Chestnut Creek Cir, Dardenne Prairie, MO 63368Off Market
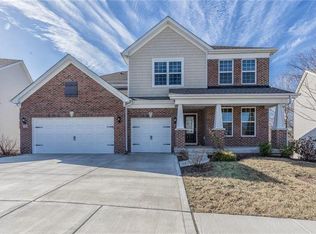
- $614,9004 bd4 ba3k sqft311 Chestnut Creek Cir, Dardenne Prairie, MO 63368Off Market
- $645,1004 bd3 ba3.2k sqft315 Chestnut Creek Cir, Dardenne Prairie, MO 63368Off Market
- $---- bd-- ba-- sqft315 Chestnut Creek Cir, O'Fallon, MO 63368Off Market
- $--2 bd2 ba1.7k sqft353 Heritage Commons Cir, O'Fallon, MO 63368Sold
A local agent can set up tours, give advice and negotiate with sellers.
Similar homes
- $600,0003 bd3 ba2.2k sqft622 Cruden Bay Ct, Dardenne Prairie, MO 63368For Sale
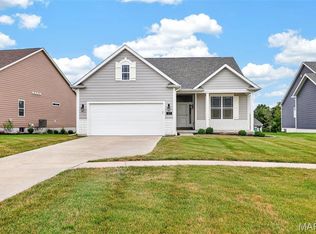
 MLS ID #26049587, Kim M Riley, DRG - Delhougne Realty Group. MARIS
 - $600,0004 bd2 ba2k sqft809 Upland Loop, Ofallon, MO 63368For Sale
 MLS ID #26045417, Jamie L Sears, Elevate Realty, LLC. MARIS
 - $595,0003 bd2 ba2.1k sqft108 Maelin Dr, Lake Saint Louis, MO 63367For Sale
 MLS ID #26050789, AJ A Graham, ReeceNichols Real Estate. MARIS
 - $649,0003 bd3 ba2.4k sqft126 Haven Ridge Ct, Dardenne Prairie, MO 63368New Construction
 MLS ID #26049586, Kevin Bender, Nettwork Global. MARIS
 - $598,0002 bd3 ba2.9k sqft115 Haven Ridge Ct, Dardenne Prairie, MO 63368New ConstructionMLS ID #26043943, Kelly M Richert, Graham & Grace Realty. MARIS
- $569,0004 bd4 ba3.4k sqft701 Loretta Dr, O'Fallon, MO 63366For SaleMLS ID #26049740, Ian R Sanders, Luetkenhaus Properties. MARIS
- $475,0003 bd4 ba3.3k sqft112 Wake Forest Pl, O'Fallon, MO 63368For SaleMLS ID #26006081, Nathan R Doerr, Alexander Realty Inc. MARIS
- $550,0003 bd3 ba1.9k sqft638 Hawk Run Dr #48A, Ofallon, MO 63368For SaleMLS ID #26035876, Tina Knox, Worth Clark Realty. MARIS
- $445,0004 bd3 ba2.3k sqft1016 Lafayette Pl, Lake Saint Louis, MO 63367For SaleMLS ID #26047379, Holli E Hummelsheim, Coldwell Banker Realty - Gundaker. MARIS
- $650,0003 bd3 ba3k sqft210 Kerry Downs Dr, Dardenne Prairie, MO 63368New ConstructionMLS ID #26041549, Timothy P Burgess, Worth Clark Realty. MARIS
- $530,0004 bd3 ba2.2k sqft110 Little Tree Ct, Wentzville, MO 63385For SaleMLS ID #26030094, Stephanie E Fobian, Nettwork Global. MARIS
- $525,0004 bd4 ba3.6k sqft1001 Summersweet Dr, Saint Peters, MO 63376For SaleMLS ID #26045366, Julie E Scarpace, Keller Williams Realty West. MARIS
- $670,0005 bd4 ba3.4k sqft3 Millers Ct, O'Fallon, MO 63366For SaleMLS ID #26050961, Kelly M Richert, Graham & Grace Realty. MARIS
- $474,9004 bd4 ba2.7k sqft921 Molloy Dr, O'Fallon, MO 63366For SaleMLS ID #26047281, Trudy M Pagano, Nettwork Global. MARIS
- $493,9004 bd3 ba2.9k sqft2 Nottingham At Bluestem Estates Lake, Lake Saint Louis, MO 63367New ConstructionMLS ID #26050630, Pamela Chyba, ListWithFreedom.com Inc. MARIS
- $510,0005 bd4 ba3.8k sqft326 Country Trail Dr, Lake Saint Louis, MO 63367For SaleMLS ID #26048027, David L Haley, Berkshire Hathaway HomeServices Select Properties. MARIS
- $775,0005 bd4 ba3.5k sqft310 Claymoore Ct, Dardenne Prairie, MO 63368For SaleMLS ID #26030475, Cassie D Kramer, Century 21 CopperKey Realty. MARIS
- $589,0004 bd4 ba3.7k sqft501 Oxborough Ct, Saint Peters, MO 63376For SaleMLS ID #26039825, Tammy J Mueller, Realty One Group Trifecta. MARIS
- $590,0005 bd4 ba3.5k sqft255 Mason Glen Dr, Lake Saint Louis, MO 63367For SaleMLS ID #26022012, Lauren E Johnson, Lux Properties. MARIS
- $489,0004 bd4 ba3.9k sqft1718 Briarmanor Dr, Lake Saint Louis, MO 63367For SaleMLS ID #26046473, Kyle R Hughes, Coldwell Banker Realty - Gundaker. MARIS
