NEW PRICE ALERT! This one has it all! Great area, great neighborhood, great schools, gorgeous home! Welcome to 312 Chestnut — a stunning 4-bedroom home tucked away in a quiet cul-de-sac, offering the perfect blend of comfort, style, and functionality. Step inside to an inviting open floor plan designed for both everyday living and effortless entertaining. The family room is filled with natural light and creates a warm, welcoming space to gather. Imagine cozy winter evenings by the fireplace, surrounded by family and friends. The kitchen is truly the heart of the home, featuring 42” cabinetry, stainless steel appliances, and the center island you’ve always wanted — perfect for meal prep, casual dining, or hosting. Upstairs, the versatile loft area offers the ideal flex space for a playroom, homework station, or additional lounge area. Four generously sized bedrooms and a full bath provide plenty of room for everyone. The spacious primary suite feels like your own private retreat, complete with a large walk-in closet and an ensuite bath. The unfinished basement offers endless potential — create a home gym, media room, additional living space, and still have ample storage. This is the one you’ve been waiting for! Make your appointment today since this one wont last long!
Closed
Listed by: Nettwork Global • Eric R Lappe • Contact: 636-875-8291
Bought with: Compass Realty Group
Price Unknown
312 Chestnut Creek Cir, Dardenne Prairie, MO 63368
4beds
3,248sqft
Single Family Residence
Built in 2015
7,701 Square Feet Lot
$535,400 Zestimate®
$--/sqft
$3,273 Estimated rent
Home value
$535,400
$503,000 - $573,000
$3,273/mo
Zestimate® history
Owner options
List your home for rent
$3,273/mo
Rent Zestimate®
Find your next renter with Zillow Rental Manager. Plus, with online applications, you can quickly screen prospective tenants – for free.
$3,273/mo
Rent Zestimate®
Refinance and save
$320/mo
Est. payment
Refinancing to a lower rate could help reduce your monthly payments and save thousands over the life of the loan.
$320/mo
Est. payment
Explore your selling options
Work with a Zillow partner agent
Leverage their expertise and Zillow's premium Showcase listings to get your home seen by more buyers.
Get startedList with your own agent
Get your home in front of millions of buyers by listing it on Zillow.
Learn how to do itSell it yourself
Take full control of how buyers see your home on Zillow by listing For Sale by Owner (FSBO).
List your homeWhat's special
Quiet cul-de-sacVersatile loft areaFour generously sized bedroomsSpacious primary suiteStainless steel appliancesLarge walk-in closetEnsuite bath
Zillow last checked:
Listing updated:
Listed by:
Eric R Lappe 636-875-8291,
Nettwork Global
Bought with:
Betsy Wells, 1999111995
Compass Realty Group
Source: MARIS,MLS#: 26009261 Originating MLS: St. Charles County Association of REALTORS
Originating MLS: St. Charles County Association of REALTORSFacts & features
Interior
Bedrooms & bathrooms
- Bedrooms: 4
- Bathrooms: 3
- Full bathrooms: 2
- 1/2 bathrooms: 1
- Main level bathrooms: 1
Primary bedroom
- Features: Floor Covering: Wood
- Level: Upper
Bedroom 2
- Features: Floor Covering: Carpeting
- Level: Upper
Bedroom 3
- Features: Floor Covering: Carpeting
- Level: Upper
Bedroom 4
- Features: Floor Covering: Carpeting
- Level: Upper
Primary bathroom
- Level: Upper
Bathroom 2
- Level: Upper
Bathroom 3
- Level: Main
Dining room
- Features: Floor Covering: Wood
- Level: Main
Kitchen
- Level: Main
Living room
- Features: Floor Covering: Wood
- Level: Main
Heating
- Forced Air
Cooling
- Central Air
Appliances
- Included: Dishwasher, Disposal, Microwave, Electric Oven, Electric Range, Electric Water Heater, ENERGY STAR Qualified Water Heater
Features
- Basement: Unfinished
- Number of fireplaces: 1
- Fireplace features: Gas
Interior area
- Total structure area: 3,248
- Total interior livable area: 3,248 sqft
- Finished area above ground: 3,248
- Finished area below ground: 0
Property
Parking
- Total spaces: 2
- Parking features: Driveway, On Street
- Attached garage spaces: 2
- Has uncovered spaces: Yes
Features
- Levels: Two
- Frontage length: 64
Lot
- Size: 7,701 Square Feet
- Dimensions: 64 x 134 x 62 x 123
- Features: Cul-De-Sac, Level
Details
- Parcel number: 2113BC142000043.0000000
- Special conditions: Standard
Construction
Type & style
- Home type: SingleFamily
- Architectural style: Traditional
- Property subtype: Single Family Residence
Materials
- Vinyl Siding
Condition
- Year built: 2015
Details
- Warranty included: Yes
Utilities & green energy
- Electric: Ameren
- Sewer: Public Sewer
- Water: Public
- Utilities for property: Cable Available, Electricity Connected, Natural Gas Connected, Phone Available, Sewer Connected, Water Connected
Community & HOA
Community
- Subdivision: Chestnut Creek
HOA
- Has HOA: Yes
- Amenities included: Association Management, Common Ground
- Services included: Maintenance Grounds, Management
- HOA fee: $320 annually
- HOA name: Chestnut Creek HOA
Location
- Region: Dardenne Prairie
Financial & listing details
- Tax assessed value: $572,330
- Annual tax amount: $6,572
- Date on market: 2/20/2026
- Cumulative days on market: 79 days
- Listing terms: Cash,Conventional,FHA,VA Loan
- Ownership: Private
- Electric utility on property: Yes
- Road surface type: Asphalt
Price history
| Date | Event | Price |
|---|---|---|
| 5/8/2026 | Sold | -- |
Source:  MARIS #26009261 Report a problem MARIS #26009261 Report a problem | ||
| 4/5/2026 | Pending sale | $550,000$169/sqft |
Source: MARIS #26009261 Report a problem | ||
| 3/11/2026 | Price change | $550,000-2.7%$169/sqft |
Source: MARIS #26009261 Report a problem | ||
| 3/5/2026 | Price change | $565,000-1.7%$174/sqft |
Source: MARIS #26009261 Report a problem | ||
| 2/20/2026 | Listed for sale | $575,000-2.4%$177/sqft |
Source: MARIS #26009261 Report a problem | ||
| 2/17/2026 | Listing removed | $589,000$181/sqft |
Source: MARIS #26002126 Report a problem | ||
| 2/4/2026 | Price change | $589,000-1.7%$181/sqft |
Source: MARIS #26002126 Report a problem | ||
| 1/13/2026 | Listed for sale | $599,000$184/sqft |
Source: MARIS #26002126 Report a problem | ||
| 10/9/2023 | Listing removed | -- |
Source: Zillow Rentals Report a problem | ||
| 10/5/2023 | Price change | $2,800+1.8%$1/sqft |
Source: Zillow Rentals Report a problem | ||
| 8/28/2023 | Listed for rent | $2,750-14.1%$1/sqft |
Source: Zillow Rentals Report a problem | ||
| 3/23/2023 | Listing removed | -- |
Source: Zillow Rentals Report a problem | ||
| 3/22/2023 | Price change | $3,200+7%$1/sqft |
Source: Zillow Rentals Report a problem | ||
| 3/18/2023 | Listed for rent | $2,990$1/sqft |
Source: Zillow Rentals Report a problem | ||
| 3/15/2016 | Sold | -- |
Source: MARIS #16022334 Report a problem | ||
Public tax history
| Year | Property taxes | Tax assessment |
|---|---|---|
| 2025 | $6,572 +4.8% | $108,742 +7.8% |
| 2024 | $6,272 +0.1% | $100,894 |
| 2023 | $6,269 +21.4% | $100,894 +30.6% |
| 2022 | $5,165 | $77,257 |
| 2021 | -- | $77,257 +17% |
| 2020 | -- | $66,040 |
| 2019 | $4,757 | $66,040 |
| 2018 | $4,757 +0.5% | $66,040 |
| 2017 | $4,732 +27.8% | $66,040 +768.9% |
| 2016 | $3,701 +635.2% | $7,600 |
| 2015 | $503 | $7,600 |
Find assessor info on the county website
Neighborhood: 63368
Nearby homes
- $663,4004 bd2 ba3.3k sqft310 Chestnut Creek Cir, Dardenne Prairie, MO 63368Off Market
- $579,8004 bd3 ba2.9k sqft314 Chestnut Creek Cir, Dardenne Prairie, MO 63368Off Market
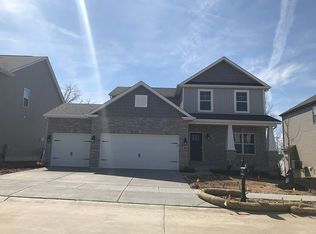
- $542,0004 bd3 ba2.6k sqft308 Chestnut Creek Cir, Dardenne Prairie, MO 63368Off Market
- $574,9004 bd3 ba2.7k sqft316 Chestnut Creek Cir, Dardenne Prairie, MO 63368Pending

- $613,0004 bd4 ba3k sqft311 Chestnut Creek Cir, Dardenne Prairie, MO 63368Off Market
- $--2 bd3 ba1.4k sqft339 Heritage Commons Cir, O'Fallon, MO 63368Sold
- $626,7003 bd4 ba2.7k sqft309 Chestnut Creek Cir, Dardenne Prairie, MO 63368Off Market
- $623,6005 bd2 ba3k sqft306 Chestnut Creek Cir, Dardenne Prairie, MO 63368Off Market
Nearby schools
GreatSchools rating
- 8/10Twin Chimneys Elementary SchoolGrades: K-5Distance: 1.1 mi
- 10/10Ft. Zuwmalt West Middle SchoolGrades: 6-8Distance: 1.8 mi
- 10/10Ft. Zumwalt West High SchoolGrades: 9-12Distance: 2.9 mi
Schools provided by the listing agent
- Elementary: Twin Chimneys Elem.
- Middle: Ft. Zumwalt West Middle
- High: Ft. Zumwalt West High
Source: MARIS. This data may not be complete. We recommend contacting the local school district to confirm school assignments for this home.
Get a cash offer in 3 minutes
Find out how much your home could sell for in as little as 3 minutes with a no-obligation cash offer.
Estimated market value
$535,400
Get a cash offer in 3 minutes
Find out how much your home could sell for in as little as 3 minutes with a no-obligation cash offer.
Estimated market value
$535,400
- Missouri
- Saint Charles County
- O Fallon
- 63368
- 312 Chestnut Creek Cir
Nearby cities
Nearby zip codes
Other O Fallon Topics
