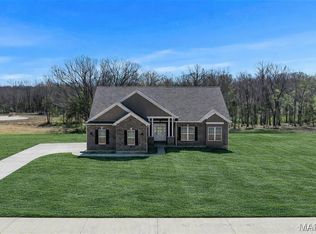
Move-In Ready! Welcome to The Dogwood, a beautifully designed 3-bedroom, 2.5-bath ranch home situated on 3 private acres at the end of a wooded cul-de-sac in The Estates at Schaper Farms. Built by Jaeger Builders, this exceptional home offers 2,720 square feet of thoughtfully designed living space featuring 10-foot ceilings, transom windows, and an open, light-filled floor plan perfect for both everyday living and entertaining. The stunning kitchen showcases stainless steel appliances, double ovens, a custom cabinet hood, microwave drawer, farmhouse sink, quartz countertops, soft-close cabinetry, and numerous upgraded finishes already included. Just off the foyer, a versatile flex room provides the perfect space for a formal dining room, home office, or sitting room. The breakfast room is surrounded by windows and a slider to a patio overlooking your private, tree-lined backyard, offering plenty of room to relax, entertain, or even add a future pool. The walk-out lower level features a 9-foot foundation pour and a rough-in for a future bathroom, providing endless possibilities for additional finished living space. As an added bonus, sod and a full irrigation system have already been installed and were included at no additional cost as part of the builder's promotional package. Located in the highly sought-after Wentzville School District, this home offers the perfect balance of peaceful acreage living with convenient access to major highways, shopping, dining, and everyday amenities. This home is complete and ready for immediate occupancy. Open Houses are held Saturdays and Sundays from 11:00 a.m. to 2:00 p.m., with weekday showings available by scheduled appointment. Schedule your private tour today and experience luxury acreage living at its finest.
Active
Listed by: EXP Realty, LLC • Michelle L Cimmarusti
$893,375
300 Schaper Estates Xing, Foristell, MO 63348
3beds
2,720sqft
:
Get pre-qualified$5,802/mo
Single Family Residence
Built in 2025
3 Acres Lot
$-- Zestimate®
$328/sqft
$25/mo HOA
What's special
Quartz countertopsVersatile flex roomWalk-out lower levelOpen light-filled floor planNumerous upgraded finishesStainless steel appliancesTransom windows
- 106 days |
- 226 |
- 14 |
Zillow last checked:
Listing updated:
Listed by:
Michelle L Cimmarusti 314-520-4422,
EXP Realty, LLC,
Jeffrey A Cimmarusti 314-520-2534,
EXP Realty, LLC
Source: MARIS,MLS#: 26021777 Originating MLS: St. Charles County Association of REALTORS
Originating MLS: St. Charles County Association of REALTORSFacts & features
Interior
Bedrooms & bathrooms
- Bedrooms: 3
- Bathrooms: 3
- Full bathrooms: 2
- 1/2 bathrooms: 1
- Main level bathrooms: 3
- Main level bedrooms: 3
Primary bedroom
- Features: Floor Covering: Luxury Vinyl Plank
- Level: Main
- Area: 306
- Dimensions: 18x17
Bedroom 2
- Features: Floor Covering: Luxury Vinyl Plank
- Level: Main
- Area: 169
- Dimensions: 13x13
Bedroom 3
- Features: Floor Covering: Luxury Vinyl Plank
- Level: Main
- Area: 144
- Dimensions: 12x12
Breakfast room
- Features: Floor Covering: Luxury Vinyl Plank
- Level: Main
- Area: 224
- Dimensions: 14x16
Dining room
- Features: Floor Covering: Luxury Vinyl Plank
- Level: Main
- Area: 156
- Dimensions: 13x12
Great room
- Features: Floor Covering: Luxury Vinyl Plank
- Level: Main
- Area: 420
- Dimensions: 21x20
Kitchen
- Features: Floor Covering: Luxury Vinyl Plank
- Level: Main
- Area: 224
- Dimensions: 14x16
Heating
- Forced Air, Heat Pump, Electric
Cooling
- Central Air, Electric, Heat Pump
Appliances
- Included: Stainless Steel Appliance(s), Electric Cooktop, Dishwasher, Disposal, Exhaust Fan, Plumbed For Ice Maker, Microwave, Built-In Electric Oven, Double Oven, Built-In Electric Range, Electric Water Heater
- Laundry: Laundry Room, Main Level, Sink
Features
- Breakfast Bar, Breakfast Room, Ceiling Fan(s), Custom Cabinetry, Dining/Living Room Combo, Double Vanity, Eat-in Kitchen, Entrance Foyer, High Ceilings, High Speed Internet, Kitchen Island, Kitchen/Dining Room Combo, Open Floorplan, Pantry, Recessed Lighting, Separate Shower, Soaking Tub, Solid Surface Countertop(s), Walk-In Closet(s), Walk-In Pantry
- Flooring: Carpet, Ceramic Tile, Luxury Vinyl
- Doors: Panel Door(s), Pocket Door(s), Sliding Doors
- Windows: Insulated Windows, Screens, Tilt-In Windows
- Basement: Concrete,Full,Sump Pump,Unfinished,Walk-Out Access
- Has fireplace: No
Interior area
- Total structure area: 2,720
- Total interior livable area: 2,720 sqft
- Finished area above ground: 2,720
Property
Parking
- Total spaces: 3
- Parking features: Attached, Concrete, Driveway, Garage, Garage Door Opener, Garage Faces Side, Oversized
- Attached garage spaces: 3
- Has uncovered spaces: Yes
Features
- Levels: One
- Patio & porch: Front Porch, Patio
- Exterior features: Private Yard
- Has view: Yes
- View description: Trees/Woods
Lot
- Size: 3 Acres
- Features: Adjoins Wooded Area, Cul-De-Sac, Level, Private, Wooded
Details
- Parcel number: 40016D4950000270000000
- Special conditions: Standard
Construction
Type & style
- Home type: SingleFamily
- Architectural style: Ranch,Traditional
- Property subtype: Single Family Residence
Materials
- Board & Batten Siding, Brick, Frame, Vinyl Siding
- Roof: Architectural Shingle
Condition
- New Construction
- New construction: Yes
- Year built: 2025
Details
- Builder name: Jaeger Builders
- Warranty included: Yes
Utilities & green energy
- Electric: Ameren
- Sewer: Septic Tank
- Water: Private, Well
- Utilities for property: Electricity Available, Water Available
Community & HOA
Community
- Security: Smoke Detector(s)
- Subdivision: The Estates At Schaper Farms
HOA
- Has HOA: Yes
- Amenities included: Other
- Services included: Common Area Maintenance, Other
- HOA fee: $300 annually
- HOA name: The Estates at Schaper Farms
Location
- Region: Foristell
Financial & listing details
- Price per square foot: $328/sqft
- Tax assessed value: $150,000
- Annual tax amount: $1,757
- Date on market: 4/11/2026
- Cumulative days on market: 107 days
- Listing terms: Cash,Conventional,VA Loan
- Electric utility on property: Yes
- Road surface type: Concrete
Estimated market value
Not available
Estimated sales range
Not available
Not available
Price history
| Date | Event | Price |
|---|---|---|
| 4/11/2026 | Listed for sale | $893,375$328/sqft |
Source:  MARIS #26021777 Report a problem MARIS #26021777 Report a problem | ||
Public tax history
| Year | Property taxes | Tax assessment |
|---|---|---|
| 2025 | $1,757 | $28,500 |
| 2024 | -- | -- |
Find assessor info on the county website
Monthly payment
Est. payment
Payment breakdown
Explore the cost of this home by adjusting the details. Changes won't be saved.Climate risks
Neighborhood: 63348
Nearby schools
GreatSchools rating
- 9/10Journey ElementaryGrades: K-6Distance: 2.1 mi
- 6/10North Point Middle SchoolGrades: 6-8Distance: 2.7 mi
- 8/10North Point High SchoolGrades: 9-12Distance: 3 mi
Schools provided by the listing agent
- Elementary: Journey Elem.
- Middle: North Point Middle
- High: North Point
Source: MARIS. This data may not be complete. We recommend contacting the local school district to confirm school assignments for this home.
- $150,500-- bd-- ba-- sqft304 Schaper Estates Xing, Foristell, MO 63348Off Market
- $452,9001 bd1 ba1.1k sqft39 Chatteau Ct, Foristell, MO 63348Off Market
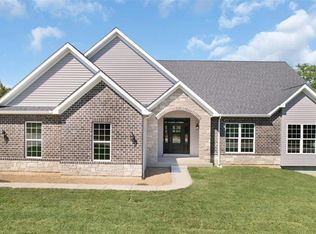
- $773,0953 bd2 ba2k sqft308 Schaper Estates Xing, Foristell, MO 63348New Construction
- $203,500-- bd-- ba-- sqft200 Fawn Hollow Ct, Foristell, MO 63348Off Market
- $155,500-- bd-- ba-- sqft205 Fawn Hollow Ct, Foristell, MO 63348Off Market
- $250,0003.01 AcresLOT 28 Schaper Estates Xing, Foristell, MO 63348Lot/Land
- $751,5003 bd2 ba2.5k sqft453 Schaper Rd, Foristell, MO 63348Off Market
- $677,3004 bd4 ba1.9k sqft2195 Jarvis Rd, Foristell, MO 63348Off Market
A local agent can set up tours, give advice and negotiate with sellers.
Similar homes
- $773,0953 bd2 ba2k sqft308 Schaper Estates Xing, Foristell, MO 63348New Construction
 MLS ID #26021769, Michelle L Cimmarusti, EXP Realty, LLC. MARIS
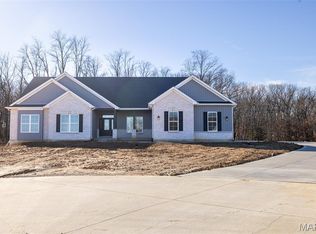
 - $694,5003 bd2 ba2k sqft0 Sycamore Estates Schaper Farms, Foristell, MO 63348New Construction
 MLS ID #24018937, Michelle L Cimmarusti, EXP Realty, LLC. MARIS
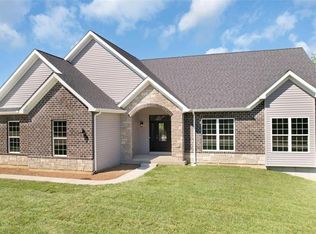
 - from $863,3753 bd3 ba2.7k sqftThe Dogwood Plan, The Estates at Schaper Farms, Foristell, MO 63348New Construction
 Jaeger Builders
 - from $694,5003 bd2 ba2k sqftThe Sycamore Plan, The Estates at Schaper Farms, Foristell, MO 63348New Construction
 Jaeger Builders
 - $540,0004 bd3 ba2.6k sqft28943 Old Court Dr, Foristell, MO 63348For SaleMLS ID #26022119, John M Cochran, Coldwell Banker Realty - Gundaker. MARIS
- $850,0004 bd4 ba3.3k sqft9 Buelah Dr, Troy, MO 63379For SaleMLS ID #26044347, Kayleigh N Wilson, EXP Realty, LLC. MARIS
- $575,0003 bd2 ba1.8k sqft106 Stone Canyon Blvd, Foristell, MO 63348For SaleMLS ID #26043653, Victoria L Meder, Platinum Realty of St. Louis. MARIS
- $487,0003 bd2 ba2.1k sqft1 Grant Stone Cyn, Foristell, MO 63348New ConstructionMLS ID #23025092, Stacey L Zykan, Magnolia Real Estate. MARIS
- $900,0004 bd4 ba4k sqft200 Balmoral Gardens Ct, Lake Saint Louis, MO 63367New ConstructionMLS ID #26015933, Kelly A Boehmer, Berkshire Hathaway HomeServices Select Properties. MARIS
- $1,114,0003 bd4 ba3k sqft1 Elaine Plan Auden Mdw, Wentzville, MO 63385New ConstructionMLS ID #25059628, Rachel Haney, Magnolia Real Estate. MARIS
- $849,9005 bd4 ba3.8k sqft2255 County Farm Rd, Wright City, MO 63390For SaleMLS ID #26017183, Ashley M Travers, Ryse Realty Group. MARIS
- $1,114,0003 bd4 ba3.2k sqft1 Lauren I Plan Auden Mdw, Wentzville, MO 63385New ConstructionMLS ID #25059691, Rachel Haney, Magnolia Real Estate. MARIS
- $875,0004 bd4 ba3.8k sqft5 Canebrake Ct, Wentzville, MO 63385For SaleMLS ID #26015560, Timothy P Burgess, Worth Clark Realty. MARIS
- $695,0003 bd2 ba1.8k sqft130 Bristol Ridge Dr, Troy, MO 63379New ConstructionMLS ID #26036564, Bruce E Werkmeister, Werkmeister Real Estate, LLC. MARIS
- $799,9003 bd2 ba2.4k sqft514 Crail Ct, Dardenne Prairie, MO 63368For SaleMLS ID #26031152, Mona Green, Coldwell Banker Realty - Gundaker. MARIS
- $590,0003 bd2 ba1.7k sqft108 Hickory Heits Ct, Moscow Mills, MO 63362New ConstructionMLS ID #26014930, Bruce E Werkmeister, Werkmeister Real Estate, LLC. MARIS
- $465,0004 bd3 ba2k sqft209 W Pine Creek Ct, Wentzville, MO 63385For SaleMLS ID #26026539, Matt D Kammeier, Keller Williams Realty West. MARIS
- $699,9004 bd3 ba2.6k sqft72 W Unity Ct, Ofallon, MO 63385New ConstructionMLS ID #26035206, Kelly A Boehmer, Berkshire Hathaway HomeServices Select Properties. MARIS
- $599,0005 bd4 ba3.7k sqft222 Redmond Pines Dr, Wentzville, MO 63385For SaleMLS ID #26035534, Adam C Feise, Luetkenhaus Properties. MARIS
- $499,9004 bd3 ba2.6k sqft115 Bell Blvd, Wentzville, MO 63385For SaleMLS ID #26020536, Cheri A Norton, Coldwell Banker Realty - Gundaker. MARIS
