Simply amazing! So much thought and care went into the design and build of this home... I would not change a thing! 7+ acres of privacy and nature, complete with trails and a creek! The perfect backyard with a saltwater pool that does not disappoint! Entertain under the incredibly spacious covered back patio with built in fireplace, surround sound and more! The kitchen will "wow" the cook in the family and the 6+ garage spaces will satisfy any car enthusiast! Huge Owner's suite with a giant walk in closet connected to laundry room. Primary bath has an incredible shower and a private door to the hot tub on the extremely private back patio. Amazing attention to detail and quality! This is one of those rare properties that comes along once in your life! Public sewer and water and Natural Gas! No septic or well to deal with! Geo-Thermal HVAC system and countless other upgrades. Come and see your Trophy Home today!
Active
Listed by: Trophy Properties & Auction • Eric B Merchant • 314-541-1218
Price cut: $100K (7/25)
$1,999,999
32 Taylors Way, Foristell, MO 63348
5beds
5,278sqft
Single Family Residence
Built in 2017
7.23 Acres Lot
$-- Zestimate®
$379/sqft
$33/mo HOA
What's special
Trails and a creekSurround sound
- 180 days
- 1,043
- 47
Zillow last checked:
Listing updated:
Listed by:
Eric B Merchant 314-541-1218,
Trophy Properties & Auction
Source: MARIS,MLS#: 26006151 Originating MLS: St. Charles County Association of REALTORS
Originating MLS: St. Charles County Association of REALTORSFacts & features
Interior
Bedrooms & bathrooms
- Bedrooms: 5
- Bathrooms: 5
- Full bathrooms: 4
- 1/2 bathrooms: 1
- Main level bathrooms: 3
- Main level bedrooms: 3
Primary bedroom
- Features: Floor Covering: Carpeting
- Level: Main
- Area: 425
- Dimensions: 17x25
Bedroom 2
- Features: Floor Covering: Carpeting
- Level: Main
- Area: 210
- Dimensions: 15x14
Bedroom 3
- Features: Floor Covering: Carpeting
- Level: Lower
- Area: 272
- Dimensions: 17x16
Bedroom 4
- Features: Floor Covering: Carpeting
- Level: Lower
- Area: 204
- Dimensions: 17x12
Primary bathroom
- Features: Floor Covering: Ceramic Tile
- Level: Main
- Area: 304
- Dimensions: 19x16
Bathroom 2
- Features: Floor Covering: Ceramic Tile
- Level: Main
- Area: 80
- Dimensions: 10x8
Bathroom 3
- Features: Floor Covering: Ceramic Tile
- Level: Main
- Area: 45
- Dimensions: 9x5
Bathroom 4
- Features: Floor Covering: Ceramic Tile
- Level: Lower
- Area: 56
- Dimensions: 7x8
Breakfast room
- Features: Floor Covering: Wood
- Level: Main
- Area: 132
- Dimensions: 12x11
Dining room
- Features: Floor Covering: Wood
- Level: Main
- Area: 350
- Dimensions: 14x25
Family room
- Features: Floor Covering: Wood
- Level: Main
- Area: 399
- Dimensions: 21x19
Kitchen
- Features: Floor Covering: Wood
- Level: Main
- Area: 396
- Dimensions: 22x18
Laundry
- Features: Floor Covering: Wood
- Level: Main
- Area: 117
- Dimensions: 9x13
Laundry
- Features: Floor Covering: Laminate
- Level: Lower
- Area: 120
- Dimensions: 12x10
Living room
- Features: Floor Covering: Wood
- Level: Main
- Area: 525
- Dimensions: 21x25
Office
- Features: Floor Covering: Carpeting
- Level: Main
- Area: 132
- Dimensions: 12x11
Other
- Features: Floor Covering: Wood
- Level: Main
- Area: 180
- Dimensions: 10x18
Recreation room
- Features: Floor Covering: Carpeting
- Level: Lower
- Area: 925
- Dimensions: 37x25
Heating
- Electric, Forced Air
Cooling
- Ceiling Fan(s), Central Air, Geothermal
Appliances
- Included: Gas Cooktop, Dishwasher, Disposal, Ice Maker, Microwave, Built-In Electric Oven, Double Oven, Refrigerator, Built-In Refrigerator, Gas Water Heater, Wine Refrigerator
- Laundry: Lower Level, Main Level
Features
- Breakfast Bar, Breakfast Room, Butler Pantry, Crown Molding, Custom Cabinetry, Double Vanity, Granite Counters, High Ceilings, High Speed Internet, Kitchen Island, Open Floorplan, Master Downstairs, Recessed Lighting, Separate Dining, Shower, Smart Thermostat, Soaking Tub, Sound System, Storage, Walk-In Closet(s), Walk-In Pantry, Wet Bar, Workshop/Hobby Area
- Flooring: Carpet, Hardwood
- Windows: Double Pane Windows, Insulated Windows, Screens, Window Treatments
- Basement: Concrete,Partially Finished,Full,Sleeping Area,Storage Space,Walk-Out Access
- Number of fireplaces: 3
- Fireplace features: Bedroom, Electric, Family Room, Gas, Outside
Interior area
- Total structure area: 5,278
- Total interior livable area: 5,278 sqft
- Finished area above ground: 3,778
- Finished area below ground: 1,500
Property
Parking
- Total spaces: 6
- Parking features: Attached, Covered, Drive Through, Garage Door Opener, Garage Faces Rear, Heated Garage, Inside Entrance, Oversized
- Attached garage spaces: 6
- Has uncovered spaces: Yes
Features
- Levels: One
- Patio & porch: Covered, Patio
- Exterior features: Private Yard
- Has private pool: Yes
- Pool features: Heated, Liner, Salt Water
- Fencing: Back Yard,Wrought Iron
Lot
- Size: 7.23 Acres
- Features: Adjoins Wooded Area, Front Yard, Irregular Lot, Some Trees
Details
- Additional structures: None
- Parcel number: 400089650000010.0000000
- Special conditions: Standard
Construction
Type & style
- Home type: SingleFamily
- Architectural style: Ranch
- Property subtype: Single Family Residence
- Attached to another structure: Yes
Materials
- Fiberglass Siding, Stone Veneer
- Foundation: Concrete Perimeter
- Roof: Architectural Shingle
Condition
- Year built: 2017
Utilities & green energy
- Electric: 220 Volts
- Sewer: Public Sewer
- Water: Public
- Utilities for property: Electricity Available
Community & HOA
Community
- Security: Carbon Monoxide Detector(s), Closed Circuit Camera(s), Smoke Detector(s)
- Subdivision: Dietrich Crossing
HOA
- Has HOA: Yes
- Amenities included: None
- Services included: Common Area Maintenance, Management
- HOA fee: $400 annually
- HOA name: Dietrich Crossing
Location
- Region: Foristell
Financial & listing details
- Price per square foot: $379/sqft
- Tax assessed value: $1,369,880
- Annual tax amount: $16,048
- Date on market: 2/5/2026
- Cumulative days on market: 181 days
- Listing terms: Cash,Conventional
- Ownership: Private
- Electric utility on property: Yes
- Road surface type: Concrete
Estimated market value
Not available
Estimated sales range
Not available
Not available
Price history
| Date | Event | Price |
|---|---|---|
| 7/25/2026 | Price change | $1,999,999-4.8%$379/sqft |
Source:  MARIS #26006151 Report a problem MARIS #26006151 Report a problem | ||
| 7/1/2026 | Listed for sale | $2,100,000$398/sqft |
Source: MARIS #26006151 Report a problem | ||
| 5/4/2026 | Pending sale | $2,100,000$398/sqft |
Source: MARIS #26006151 Report a problem | ||
| 4/14/2026 | Contingent | $2,100,000$398/sqft |
Source: MARIS #26006151 Report a problem | ||
| 2/5/2026 | Listed for sale | $2,100,000-4.5%$398/sqft |
Source: MARIS #26006151 Report a problem | ||
| 1/1/2026 | Listing removed | $2,200,000$417/sqft |
Source: MARIS #25042045 Report a problem | ||
| 6/17/2025 | Listed for sale | $2,200,000+1194.9%$417/sqft |
Source: MARIS #25042045 Report a problem | ||
| 3/19/2016 | Listing removed | $169,900$32/sqft |
Source: Keller Williams - St. Charles, MO #14053678 Report a problem | ||
| 10/24/2015 | Price change | $169,900-2.9%$32/sqft |
Source: Keller Williams - St. Charles, MO #14053678 Report a problem | ||
| 5/20/2015 | Price change | $174,900-2.8%$33/sqft |
Source: Keller Williams - St. Charles, MO #14053678 Report a problem | ||
| 9/22/2014 | Listed for sale | $179,900$34/sqft |
Source: Camdyn Properties, LLC dba Keller Williams Realty West #14053678 Report a problem | ||
| 7/15/2009 | Sold | -- |
Source: Public Record Report a problem | ||
Public tax history
| Year | Property taxes | Tax assessment |
|---|---|---|
| 2025 | $16,048 +7.9% | $260,277 +10.9% |
| 2024 | $14,878 | $234,696 |
| 2023 | $14,878 +9.5% | $234,696 +17.3% |
| 2022 | $13,593 | $200,108 |
| 2021 | -- | $200,108 +9.2% |
| 2020 | -- | $183,263 |
| 2019 | $8,864 | $183,263 +567% |
| 2018 | $8,864 +367.4% | $27,474 |
| 2017 | $1,897 -4.2% | $27,474 |
| 2016 | $1,979 +1.3% | $27,474 |
| 2015 | $1,953 | $27,474 -17.4% |
| 2011 | -- | $33,250 |
| 2010 | -- | $33,250 |
| 2009 | -- | $33,250 -13.5% |
| 2008 | -- | $38,460 -73.4% |
| 2007 | -- | $144,600 +33.3% |
| 2006 | -- | $108,450 |
| 2005 | -- | $108,450 |
Find assessor info on the county website
Monthly payment
Est. payment
Payment breakdown
Explore the cost of this home by adjusting the details. Changes won't be saved.Climate risks
Neighborhood: 63348
Nearby schools
Schools provided by the listing agent
- Elementary: Wabash Elem.
- Middle: North Point Middle
- High: North Point
Source: MARIS. This data may not be complete. We recommend contacting the local school district to confirm school assignments for this home.
Similar homes
- $1,499,0004 bd5 ba5.3k sqft20 Dumont Ct, Foristell, MO 63348For Sale
 MLS ID #26017162, Kelly N Schlake, Blondin Group, Inc. MARIS
 - $1,597,0004 bd6 ba6.2k sqft2795 Oberhelman Rd, Foristell, MO 63348For Sale
 MLS ID #26058402, Melinda J Roark, Custom Service Realty, LLC. MARIS
 - $1,499,0004 bd4 ba3.1k sqft25 Barnstormer Ln, Foristell, MO 63348For Sale
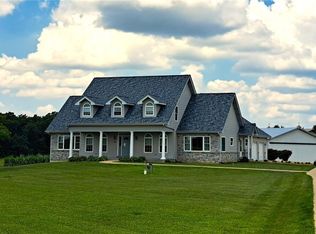 MLS ID #26044063, Chris S Bock, Union Realty LLC. MARIS
 - $1,395,0004 bd4 ba4.4k sqft150 Del Creek Estates Dr, Foristell, MO 63348New Construction
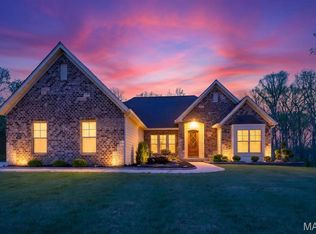 MLS ID #26018640, Jay Strothman, Worth Clark Realty. MARIS
 - $1,999,9995 bd5 ba5.1k sqft33 Moorings Dr, Lake Saint Louis, MO 63367For SaleMLS ID #26064262, Chad J Matlick, Coldwell Banker Realty - Gundaker. MARIS
- $1,265,1004 bd4 ba3k sqft116 Lonesome Dove Way, Foristell, MO 63348New ConstructionMLS ID #26030563, Kristen L Forrest, ReeceNichols Real Estate. MARIS
- $1,795,0005 bd5 ba6k sqft11090 Stonebridge Ln, Wentzville, MO 63385For SaleMLS ID #26046950, Angi R Dunham, RedKey Realty Leaders. MARIS
- $1,699,0005 bd4 ba5.2k sqft141 Lonesome Dove Way, Wentzville, MO 63348New ConstructionMLS ID #26037045, Mike Price, Lombardo Homes of St. Louis, LLC. MARIS
- $1,430,0003 bd4 ba4.8k sqft5 Timberdel Pl, Foristell, MO 63348For SaleMLS ID #26050945, Bryan B Palazzolo, Palazzolo Properties Inc. MARIS
- $1,750,0005 bd5 ba5.6k sqft28699 Roelker Rd, Wright City, MO 63390For SaleMLS ID #26047207, Samantha J Richardson, Main St. Real Estate. MARIS
- $1,299,9905 bd5 ba5.7k sqft2314 Longest Dr, Wentzville, MO 63385For SaleMLS ID #26058801, Megan K Hudson, Coldwell Banker Realty - Gundaker. MARIS
- $1,499,9994 bd5 ba5.6k sqft16400 Pleasant Hill Rd, Wright City, MO 63390For SaleMLS ID #25054827, Mandy Crowell, Keller Williams Realty St. Louis. MARIS
- $1,000,0003 bd4 ba4.7k sqft31 Raven Ct, Wentzville, MO 63385For SaleMLS ID #26025215, Kelsey M Bowers, Realty Executives Premiere. MARIS
- $1,255,0005 bd4 ba5.8k sqft3150 Dyer Rd, O'Fallon, MO 63366For SaleMLS ID #26054853, Wioleta Wagrodzki, Elevate Realty, LLC. MARIS
- $1,400,0005 bd7 ba6.5k sqft220 Northlind Dr, Defiance, MO 63341For SaleMLS ID #26037028, Mark & Neil Gellman, EXP Realty, LLC. MARIS
- $1,014,9003 bd3 ba3.3k sqft1 Nantucket Sonnen Trl, Wentzville, MO 63385New ConstructionMLS ID #26053581, Kelly A Boehmer, Berkshire Hathaway HomeServices Select Properties. MARIS
- $1,334,0005 bd6 ba4.3k sqft1 Vera Plan Auden Mdw, Wentzville, MO 63385New ConstructionMLS ID #25059985, Rachel Haney, Magnolia Real Estate. MARIS
- $1,950,0004 bd4 ba5.3k sqft4444 Augusta Shores Dr, Augusta, MO 63332For SaleMLS ID #26029823, Sue M Woods, Coldwell Banker Realty - Gundaker West Regional. MARIS
- $1,450,0004 bd4 ba4.5k sqft3700 Nadler Rd, Unincorporated, MO 63385New ConstructionMLS ID #26031451, Ryan J Farber, Compass Realty Group. MARIS
- $1,019,9004 bd4 ba4.1k sqft1 Westbrooke Sonnen Trl, Wentzville, MO 63385New ConstructionMLS ID #26053586, Kelly A Boehmer, Berkshire Hathaway HomeServices Select Properties. MARIS
