Skip main navigation
Closed
  • Listing Provided by: Blondin Group, Inc
    Bought with: Magnolia Real Estate
    Price Unknown

    33 Taylors Way, Foristell, MO 63348

    5beds
    4,619sqft
    Single Family Residence
    Built in 2005
    6 Acres Lot
    $1,392,300 Zestimate®
    $--/sqft
    $4,045 Estimated rent

    Home value

    $1,392,300

    $1.29M - $1.50M

    $4,045/mo

    Zestimate® history
    Loading
    Loading...

    Owner options

    List your home for rent

    $4,045/mo

    Rent Zestimate®

    Find your next renter with Zillow Rental Manager. Plus, with online applications, you can quickly screen prospective tenants – for free.

    Learn more

    $4,045/mo

    Rent Zestimate®

    Refinance and save

    $375/mo

    Est. payment

    Refinancing to a lower rate could help reduce your monthly payments and save thousands over the life of the loan.

    See today's rates

    $375/mo

    Est. payment

    Explore your selling options

    Work with a Zillow partner agent

    Leverage their expertise and Zillow's premium Showcase listings to get your home seen by more buyers.

    Get started

    List with your own agent

    Get your home in front of millions of buyers by listing it on Zillow.

    Learn how to do it

    Sell it yourself

    Take full control of how buyers see your home on Zillow by listing For Sale by Owner (FSBO).

    List your home

    What's special

    Half bathHearth areaLaundry roomAssurance security systemBar areaMirrored workout roomOversized pantry
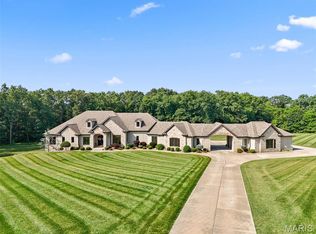
    A remarkably long aggregate drive leads to a stunning ranch home on 6 acres with a pool. The home consists of 5 bedrooms and 3.5 baths which is perfect for raising a family but also an entertainers dream with plenty of open space throughout the kitchen and family room/hearth area. Off the kitchen is an oversized pantry, laundry room, mud room and half bath. Centrally located in the home is the sunken living room and just outside 2 Anderson sliding doors is a covered patio that leads to a beautifully landscaped inground pool. The lower level of the home has a cozy, rustic theater and bar area, 2 additional bedrooms and full bath as well as a mirrored workout room. Impressive attributes include 9 and 12 ft ceilings, Sonos system throughout interior/exterior of home, Assurance security system with 3 Hik night vision cameras, 1 heated oversized garage and 1 heated/cooled oversized garage with water and air compressor piping. Located within 5 min from Hwy 70 and 10 minutes to Wentzville. Additional Rooms: Mud Room

    Zillow last checked:

    Listing updated:

    Listing Provided by:

    Julie A Burt 314-452-8698,

    Blondin Group, Inc

    Bought with:

    Meena G Patel, 2018027236

    Magnolia Real Estate

    Source: MARIS,MLS#: 24005750MLS LogoOriginating MLS: St. Charles County Association of REALTORS

    Facts & features

    Interior

    Bedrooms & bathrooms
    • Bedrooms: 5
    • Bathrooms: 4
    • Full bathrooms: 3
    • 1/2 bathrooms: 1
    • Main level bathrooms: 3
    • Main level bedrooms: 3
    Primary bedroom
    • Features: Floor Covering: Carpeting, Wall Covering: Some
    • Level: Main
    • Area: 288
    • Dimensions: 16x18
    Bedroom
    • Features: Floor Covering: Carpeting, Wall Covering: Some
    • Level: Main
    • Area: 168
    • Dimensions: 14x12
    Bedroom
    • Features: Floor Covering: Carpeting, Wall Covering: Some
    • Level: Lower
    • Area: 160
    • Dimensions: 16x10
    Bedroom
    • Features: Floor Covering: Carpeting, Wall Covering: Some
    • Level: Lower
    • Area: 240
    • Dimensions: 24x10
    Primary bathroom
    • Features: Floor Covering: Ceramic Tile, Wall Covering: Some
    • Level: Main
    • Area: 168
    • Dimensions: 14x12
    Bathroom
    • Features: Floor Covering: Carpeting, Wall Covering: Some
    • Level: Main
    • Area: 168
    • Dimensions: 14x12
    Dining room
    • Features: Floor Covering: Wood, Wall Covering: Some
    • Level: Main
    • Area: 196
    • Dimensions: 14x14
    Exercise room
    • Features: Floor Covering: Other, Wall Covering: None
    • Level: Lower
    • Area: 238
    • Dimensions: 17x14
    Family room
    • Features: Floor Covering: Ceramic Tile, Wall Covering: Some
    • Level: Main
    • Area: 336
    • Dimensions: 14x24
    Kitchen
    • Features: Floor Covering: Ceramic Tile, Wall Covering: Some
    • Level: Main
    • Area: 216
    • Dimensions: 18x12
    Laundry
    • Features: Floor Covering: Ceramic Tile, Wall Covering: None
    • Level: Main
    • Area: 64
    • Dimensions: 8x8
    Living room
    • Features: Floor Covering: Carpeting, Wall Covering: Some
    • Level: Main
    • Area: 224
    • Dimensions: 16x14
    Media room
    • Features: Floor Covering: Carpeting, Wall Covering: None
    • Level: Lower
    • Area: 260
    • Dimensions: 20x13
    Recreation room
    • Features: Floor Covering: Ceramic Tile, Wall Covering: Some
    • Level: Lower
    • Area: 256
    • Dimensions: 16x16
    Heating
    • Forced Air, Electric
    Cooling
    • Ceiling Fan(s), Central Air, Electric
    Appliances
    • Included: Water Softener Rented, Electric Water Heater, Dishwasher, Disposal, Microwave, Electric Range, Electric Oven, Water Softener
    • Laundry: Main Level
    Features
    • Entrance Foyer, Breakfast Bar, Kitchen Island, Custom Cabinetry, Granite Counters, Walk-In Pantry, Double Vanity, Separate Shower, High Ceilings, Coffered Ceiling(s), Walk-In Closet(s), Sunken Living Room, Sound System, High Speed Internet, Separate Dining, Workshop/Hobby Area
    • Flooring: Carpet, Hardwood
    • Doors: Sliding Doors
    • Basement: Full,Partially Finished,Walk-Out Access
    • Number of fireplaces: 1
    • Fireplace features: Wood Burning, Dining Room, Family Room, Kitchen, Recreation Room
    Interior area
    • Total structure area: 4,619
    • Total interior livable area: 4,619 sqft
    • Finished area above ground: 2,819
    • Finished area below ground: 1,800

    Property

    Parking
    • Total spaces: 4
    • Parking features: Additional Parking, Attached, Garage, Garage Door Opener, Oversized, Off Street, Storage, Workshop in Garage
    • Attached garage spaces: 4
    Features
    • Levels: One
    • Patio & porch: Patio
    • Has private pool: Yes
    • Pool features: Private, In Ground
    Lot
    • Size: 6 Acres
    • Dimensions: 506 x 63 x 64 x 338 x 538 x 593
    • Features: Cul-De-Sac, Level
    Details
    • Additional structures: Garage(s), Second Garage, Workshop
    • Parcel number: 400089650000009.0000000
    • Special conditions: Standard

    Construction

    Type & style
    • Home type: SingleFamily
    • Architectural style: Traditional,Ranch
    • Property subtype: Single Family Residence
    Materials
    • Stone Veneer, Brick Veneer, Vinyl Siding
    Condition
    • Year built: 2005

    Utilities & green energy

    • Sewer: Public Sewer
    • Water: Public
    • Utilities for property: Underground Utilities

    Community & neighborhood

    Security
    • Security features: Security System Owned, Smoke Detector(s)
    Location
    • Region: Foristell
    • Subdivision: Dietrich Crossing

    HOA & financial

    HOA
    • HOA fee: $375 annually
    • Services included: Other

    Other

    Other facts
    • Listing terms: Cash,Conventional
    • Ownership: Private
    • Road surface type: Aggregate

    Price history

    DateEventPrice
    5/28/2024Sold--
    Source: MARIS #24005750 Report a problem
    4/22/2024Pending sale$1,400,000$303/sqft
    Source: MARIS #24005750 Report a problem
    2/23/2024Listed for sale$1,400,000+166.7%$303/sqft
    Source: MARIS #24005750 Report a problem
    5/22/2012Sold--
    Source: MARIS #12000022 Report a problem
    3/31/2012Price change$524,900-1.9%$114/sqft
    Source: Camdyn Properties, LLC dba Keller Williams Realty West #12000022 Report a problem
    3/3/2012Price change$534,900-2.7%$116/sqft
    Source: Camdyn Properties, LLC dba Keller Williams Realty West #12000022 Report a problem
    1/2/2012Listed for sale$549,900-8.3%$119/sqft
    Source: Camdyn Properties, LLC dba Keller Williams Realty West #12000022 Report a problem
    5/8/2009Listing removed$599,900$130/sqft
    Source: NRT StLouis #90009913 Report a problem
    2/28/2009Listed for sale$599,900-14.3%$130/sqft
    Source: NRT StLouis #90009913 Report a problem
    11/4/2008Listing removed$699,900$152/sqft
    Source: NRT StLouis #80029941 Report a problem
    7/23/2008Price change$699,900-9.7%$152/sqft
    Source: NRT StLouis #80029941 Report a problem
    6/19/2008Listed for sale$775,000$168/sqft
    Source: NRT StLouis #80029941 Report a problem

    Public tax history

    YearProperty taxesTax assessment
    2025$11,721 +17.6%$190,092 +20.9%
    2024$9,967 $157,233
    2023$9,967 +8.8%$157,233 +16.6%
    2022$9,160 $134,847
    2021-- $134,847 +3.6%
    2020-- $130,191
    2019$7,680 $130,191 +17%
    2018$7,680 +0%$111,231
    2017$7,679 -0.1%$111,231 +4.2%
    2016$7,688 +1.3%$106,712
    2015$7,586 +19%$106,712 +10.9%
    2014$6,374 $96,213
    2013-- $96,213 -4%
    2012-- $100,210 -20.7%
    2011-- $126,390
    2010-- $126,390
    2009-- $126,390 +19%
    2008-- $106,190 -11.5%
    2007-- $120,000 +33.3%
    2006-- $90,000
    2005-- $90,000

    Find assessor info on the county website

    Neighborhood: 63348

    Nearby schools

    GreatSchools rating
    Schools provided by the listing agent
    • Elementary: Wabash Elem.
    • Middle: North Point Middle
    • High: North Point

    Source: MARIS. This data may not be complete. We recommend contacting the local school district to confirm school assignments for this home.

    Get a cash offer in 3 minutes
    Find out how much your home could sell for in as little as 3 minutes with a no-obligation cash offer.
    Estimated market value
    $1,392,300
    Get a cash offer in 3 minutes
    Find out how much your home could sell for in as little as 3 minutes with a no-obligation cash offer.
    Estimated market value
    $1,392,300