**Mechlin Farm** is a truly exceptional equestrian estate situated on approximately 23 scenic, rolling acres in an incredible Wright City location, with city limits bordering the property. Designed for serious equestrian use, this one-of-a-kind property offers more than 36 horse stalls, multiple fenced turnouts, six lush pastures with room for additional pastures, an outdoor riding arena and a massive heated and insulated indoor arena.
The extensive equestrian facilities include a 23-stall barn with an approximately 172'x79' +/-; climate controlled indoor riding arena, 4 indoor and 3 outdoor wash stalls, tack room, office, viewing room with kitchenette, and hay storage. Additional improvements include a 5-stall barn, a 13-stall barn with concrete flooring, wash stall and tack room, plus multiple outbuildings and storage areas.
A heated and insulated 72' x 54' shop features multiple overhead doors, including two approximately 14 feet high, and is currently partially leased, providing additional income to the owners. The property’s extensive storage, workshop space and accessibility also make it an excellent option for small contractors, equipment storage or a home-based business.
The charming, custom-built, mostly brick 1.5-story main residence offers approximately 5,654 square feet of finished living space with five bedrooms, four full bathrooms and one half bathroom. Highlights include a main-floor primary suite, walkout lower level, oversized three-car garage, solar panels and a new furnace installed in 2025.
A second residence, while in need of some updating and TLC, offers excellent potential for caretaker’s quarters, extended family, guest accommodations or additional rental income.
This remarkable property is ideally suited for a large equine operation, boarding or training facility, private equestrian estate or income-producing investment. The listing includes two parcels: Tax ID 04-20.0-0-00-012.000.000 and Tax ID 04-20.0-0-00-012.157.000.
**Priced to sell well below its potential value—do not wait to schedule your private showing. A property with this combination of acreage, residences, equestrian facilities and income potential will not last long!** Property is being sold in "AS IS" Condition, seller will make no repairs, inspections are for informational purposes only.
**Gazebo does not stay & buyer to take over solar panel payments**
Active
Listed by: Main St. Real Estate • Samantha J Richardson • 314-713-2455
$1,750,000
28699 Roelker Rd, Wright City, MO 63390
5beds
5,654sqft
Single Family Residence
Built in 2001
23.68 Acres Lot
$-- Zestimate®
$310/sqft
$-- HOA
What's special
Wash stallSix lush pasturesSolar panelsOutdoor riding arenaWalkout lower levelTack roomHay storage
- 47 days
- 316
- 5
Zillow last checked:
Listing updated:
Listed by:
Samantha J Richardson 314-713-2455,
Main St. Real Estate
Source: MARIS,MLS#: 26047207 Originating MLS: St. Charles County Association of REALTORS
Originating MLS: St. Charles County Association of REALTORSFacts & features
Interior
Bedrooms & bathrooms
- Bedrooms: 5
- Bathrooms: 5
- Full bathrooms: 4
- 1/2 bathrooms: 1
- Main level bathrooms: 2
- Main level bedrooms: 1
Primary bedroom
- Features: Floor Covering: Carpeting
- Level: Main
- Area: 256
- Dimensions: 16x16
Bedroom 2
- Features: Floor Covering: Carpeting
- Level: Second
- Area: 169
- Dimensions: 13x13
Bedroom 3
- Features: Floor Covering: Carpeting
- Level: Second
- Area: 156
- Dimensions: 13x12
Bedroom 4
- Features: Floor Covering: Carpeting
- Level: Second
- Area: 156
- Dimensions: 13x12
Bedroom 5
- Features: Floor Covering: Carpeting
- Level: Basement
- Area: 192
- Dimensions: 16x12
Primary bathroom
- Features: Floor Covering: Laminate
- Level: Main
- Area: 120
- Dimensions: 12x10
Dining room
- Features: Floor Covering: Carpeting
- Level: Main
- Area: 168
- Dimensions: 14x12
Family room
- Features: Floor Covering: Carpeting
- Level: Second
- Area: 204
- Dimensions: 17x12
Kitchen
- Features: Floor Covering: Laminate
- Level: Main
- Area: 324
- Dimensions: 27x12
Laundry
- Features: Floor Covering: Laminate
- Level: Main
- Area: 140
- Dimensions: 14x10
Living room
- Features: Floor Covering: Carpeting
- Level: Main
- Area: 210
- Dimensions: 21x10
Office
- Features: Floor Covering: Carpeting
- Level: Main
- Area: 156
- Dimensions: 13x12
Office
- Features: Floor Covering: Carpeting
- Level: Second
- Area: 96
- Dimensions: 12x8
Recreation room
- Features: Floor Covering: Laminate
- Level: Basement
- Area: 504
- Dimensions: 24x21
Storage
- Features: Floor Covering: Carpeting
- Level: Basement
- Area: 253
- Dimensions: 23x11
Heating
- Heat Pump, Propane
Cooling
- Attic Fan, Central Air, Electric, Wall/Window Unit(s)
Appliances
- Included: Dishwasher, Disposal, Propane Water Heater
- Laundry: Laundry Room, Main Level
Features
- Breakfast Bar, Eat-in Kitchen, Entrance Foyer, Separate Dining, Vaulted Ceiling(s), Workshop/Hobby Area
- Flooring: Carpet, Laminate
- Basement: Concrete,Partially Finished,Full,Sleeping Area,Storage Space,Walk-Out Access
- Number of fireplaces: 2
- Fireplace features: Decorative, Kitchen, Living Room, Recreation Room
Interior area
- Total structure area: 5,654
- Total interior livable area: 5,654 sqft
- Finished area above ground: 4,209
- Finished area below ground: 1,445
Property
Parking
- Total spaces: 3
- Parking features: Additional Parking, Attached, Driveway, Garage, Garage Door Opener, Off Street, Oversized, Private
- Attached garage spaces: 3
- Has uncovered spaces: Yes
Features
- Levels: Two
- Patio & porch: Covered, Front Porch
- Exterior features: Private Yard, Storage
- Fencing: Front Yard,Partial
Lot
- Size: 23.68 Acres
- Features: Front Yard, Gently Rolling, Level, Pasture, Sloped, Some Trees, Suitable for Horses
Details
- Additional structures: Arena, Barn(s), Covered Arena, Garage(s), Grain Storage, Guest House, Horse Barn(s), Outbuilding, Residence, Second Garage, Second Residence, Stable(s), Storage, Utility Building, Workshop
- Parcel number: 0420.0000012.000.000
- Special conditions: Listing As Is
- Horses can be raised: Yes
- Horse amenities: Horse Barn(s), Indoor Riding Ring, Outdoor Riding Ring
Construction
Type & style
- Home type: SingleFamily
- Architectural style: Traditional
- Property subtype: Single Family Residence
- Attached to another structure: Yes
Materials
- Brick Veneer, Concrete, Stone Veneer, Vinyl Siding
- Foundation: Concrete Perimeter, Permanent
- Roof: Architectural Shingle
Condition
- Year built: 2001
Utilities & green energy
- Electric: 220 Volts
- Sewer: Septic Tank
- Water: Well
- Utilities for property: Electricity Connected
Community & HOA
Community
- Security: Smoke Detector(s)
- Subdivision: None
HOA
- Has HOA: No
Location
- Region: Wright City
Financial & listing details
- Price per square foot: $310/sqft
- Tax assessed value: $569,210
- Annual tax amount: $6,295
- Date on market: 8/14/2026
- Listing terms: Cash,Conventional,FHA,USDA Loan,VA Loan
- Ownership: Private
- Electric utility on property: Yes
- Road surface type: Asphalt, Paved
Estimated market value
Not available
Estimated sales range
Not available
Not available
Price history
| Date | Event | Price |
|---|---|---|
| 8/14/2026 | Listed for sale | $1,750,000-12.5%$310/sqft |
Source:  MARIS #26047207 Report a problem MARIS #26047207 Report a problem | ||
| 1/8/2026 | Listing removed | $1,999,000$354/sqft |
Source: MARIS #25052420 Report a problem | ||
| 12/9/2025 | Price change | $1,999,000-9.1%$354/sqft |
Source: MARIS #25052420 Report a problem | ||
| 9/26/2025 | Price change | $2,200,000-8.3%$389/sqft |
Source: MARIS #25052420 Report a problem | ||
| 7/31/2025 | Price change | $2,400,000-7.7%$424/sqft |
Source: MARIS #25052420 Report a problem | ||
| 6/25/2025 | Listed for sale | $2,599,999-23.5%$460/sqft |
Source: MARIS #25044157 Report a problem | ||
| 6/9/2025 | Listing removed | $3,400,000$601/sqft |
Source: MARIS #25003421 Report a problem | ||
| 5/15/2025 | Price change | $3,400,000+13.4%$601/sqft |
Source: MARIS #25003421 Report a problem | ||
| 2/12/2025 | Listed for sale | $2,999,000$530/sqft |
Source: MARIS #25003421 Report a problem | ||
Public tax history
| Year | Property taxes | Tax assessment |
|---|---|---|
| 2025 | $6,295 +13.8% | $100,290 +11.1% |
| 2024 | $5,530 -0.5% | $90,303 |
| 2023 | $5,556 +6.7% | $90,303 +6.7% |
| 2022 | $5,208 | $84,612 |
| 2021 | -- | $84,612 |
| 2020 | -- | $84,612 |
| 2019 | -- | $84,612 0% |
| 2017 | -- | $84,614 +1% |
| 2016 | -- | $83,797 |
| 2015 | -- | $83,797 +6.5% |
| 2011 | -- | $78,650 |
Find assessor info on the county website
Monthly payment
Est. payment
Payment breakdown
Explore the cost of this home by adjusting the details. Changes won't be saved.Climate risks
Neighborhood: 63390
Nearby schools
Schools provided by the listing agent
- Elementary: Wright City East/West
- Middle: Wright City Middle
- High: Wright City High
Source: MARIS. This data may not be complete. We recommend contacting the local school district to confirm school assignments for this home.
- $305,900-- bd2 ba1.5k sqft204 Trotters Point Dr, Wright City, MO 63390Off Market
- $288,900-- bd2 ba1.3k sqft206 Trotters Point Dr, Wright City, MO 63390Off Market
- $311,6003 bd2 ba1.6k sqft202 Trotters Point Dr, Wright City, MO 63390Off Market
- $304,900-- bd2 ba1.4k sqft208 Trotters Point Dr, Wright City, MO 63390Off Market
Similar homes
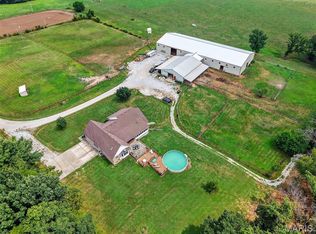
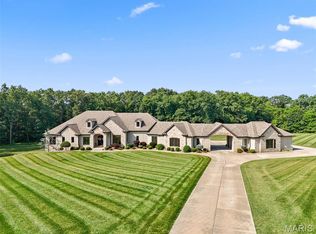
- $1,499,9994 bd5 ba5.6k sqft16400 Pleasant Hill Rd, Wright City, MO 63390For Sale
 MLS ID #25054827, Mandy Crowell, Keller Williams Realty St. Louis. MARIS
 - $1,999,9995 bd5 ba5.2k sqft32 Taylors Way, Foristell, MO 63348For Sale
 MLS ID #26006151, Eric B Merchant, Trophy Properties & Auction. MARIS
 - $1,250,0004 bd3 ba4k sqft513 Woodlake View Dr, Innsbrook, MO 63390For Sale
 MLS ID #26057368, Dan E Dieckmann, Innsbrook Properties, Inc.. MARIS
 - $1,499,0004 bd5 ba5.3k sqft20 Dumont Ct, Foristell, MO 63348For Sale
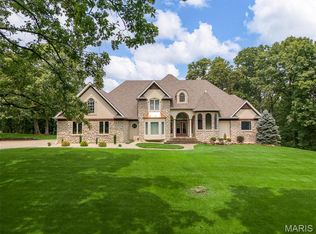 MLS ID #26017162, Kelly N Schlake, Blondin Group, Inc. MARIS
 - $1,597,0004 bd6 ba6.2k sqft2795 Oberhelman Rd, Foristell, MO 63348For SaleMLS ID #26058402, Melinda J Roark, Custom Service Realty, LLC. MARIS
- $1,795,0005 bd5 ba6k sqft11090 Stonebridge Ln, Wentzville, MO 63385For SaleMLS ID #26046950, Angi R Dunham, RedKey Realty Leaders. MARIS
- $1,499,0004 bd4 ba3.1k sqft25 Barnstormer Ln, Foristell, MO 63348For SaleMLS ID #26044063, Chris S Bock, Union Realty LLC. MARIS
- $1,500,0004 bd4 ba3.6k sqft22878 Eagle Ridge Rd, Warrenton, MO 63383For SaleMLS ID #26055341, Logan J Strain, Coldwell Banker Realty - Gundaker. MARIS
- $1,299,9905 bd5 ba5.7k sqft2314 Longest Dr, Wentzville, MO 63385For SaleMLS ID #26058801, Megan K Hudson, Coldwell Banker Realty - Gundaker. MARIS
- $1,699,0005 bd4 ba5.2k sqft141 Lonesome Dove Way, Wentzville, MO 63348New ConstructionMLS ID #26037045, Mike Price, Lombardo Homes of St. Louis, LLC. MARIS
- $960,0004 bd5 ba5k sqft2144 Jarvis Rd, Foristell, MO 63348For SaleMLS ID #26051809, Jason W Jacobs, Legacy Realty Group. MARIS
- $1,000,0005 bd5 ba5.3k sqft17 Little Lake Ct, Troy, MO 63379For SaleMLS ID #26053051, Chloe Carnahan, Berkshire Hathaway HomeServices Select Properties. MARIS
- $899,9004 bd3 ba4.3k sqft11 Little Lake Ct, Troy, MO 63379For SaleMLS ID #26060526, Rachel M South, Fox & Riley Real Estate. MARIS
- $1,395,0004 bd4 ba4.4k sqft150 Del Creek Estates Dr, Foristell, MO 63348New ConstructionMLS ID #26018640, Jay Strothman, Worth Clark Realty. MARIS
- $1,430,0003 bd4 ba4.8k sqft5 Timberdel Pl, Foristell, MO 63348For SaleMLS ID #26050945, Bryan B Palazzolo, Palazzolo Properties Inc. MARIS
- $1,400,0005 bd7 ba6.5k sqft220 Northlind Dr, Defiance, MO 63341For SaleMLS ID #26037028, Mark & Neil Gellman, EXP Realty, LLC. MARIS
- $1,500,0003 bd3 ba3.2k sqft10 Henebry Hills Ln, Troy, MO 63379For SaleMLS ID #26047586, Jordan S Thompson, Premier Farm Realty Group LLC. MARIS
- $925,0003 bd3 ba3.2k sqft64 Dumont Ct, Foristell, MO 63348For SaleMLS ID #26032287, Angela Wadsworth, RE/MAX EDGE. MARIS
- $1,334,0005 bd6 ba4.3k sqft1 Vera Plan Auden Mdw, Wentzville, MO 63385New ConstructionMLS ID #25059985, Rachel Haney, Magnolia Real Estate. MARIS
- $1,265,1004 bd4 ba3k sqft116 Lonesome Dove Way, Foristell, MO 63348New ConstructionMLS ID #26030563, Kristen L Forrest, ReeceNichols Real Estate. MARIS
