Completely remodeled luxury home situated on an impressive .83-acre lot in Lake St. Louis! Offering approximately 5,500 square feet of beautifully finished living space, this exceptional 5-bedroom, 4.5-bath residence combines spacious interiors, extensive updates and outstanding outdoor amenities. Extensively remodeled throughout and featuring a new roof in 2025, the home offers generous living and entertaining spaces across multiple levels. The fully finished lower level with direct outdoor access is designed for entertaining, featuring a fireplace, wet bar, wine cellar and abundant space for relaxing and hosting guests. The outdoor setting is equally impressive. Situated on nearly an acre, the property features a beautiful gunite in-ground pool, covered patio and outdoor fireplace, creating a private resort-style setting ideal for entertaining, relaxing poolside and enjoying evenings by the fire. Additional highlights include approximately 5,500 square feet of finished living space, 5 bedrooms, 4.5 baths and a rare 4-car garage providing exceptional space for vehicles and storage. Conveniently located in Lake St. Louis with access to shopping, dining, recreation and major highways, this completely remodeled residence offers a difficult-to-find combination of nearly an acre, extensive finished living space, luxury outdoor amenities, gunite pool and 4-car garage. 5 Bedrooms | 4.5 Baths | Approx. 5,500 Finished Sq. Ft. | .83 Acre | 4-Car Garage | Gunite Pool | Covered Pat
Pending
Listed by: HomeCoin.com • Jonathan Minerick • 888-400-2513
$1,295,000
107 Place De Yeager Lake, Lake Saint Louis, MO 63367
5beds
5,562sqft
Single Family Residence
Built in 1986
0.83 Acres Lot
$1,258,900 Zestimate®
$233/sqft
$17/mo HOA
What's special
Outdoor fireplaceBeautiful gunite in-ground poolSpacious interiorsWet barCompletely remodeled luxury homeWine cellarExtensive updates
- 15 days
- 1,867
- 181
Zillow last checked:
Listing updated:
Listed by:
Jonathan Minerick 888-400-2513,
HomeCoin.com
Source: MARIS,MLS#: 26052569 Originating MLS: Regional MLS
Originating MLS: Regional MLSFacts & features
Interior
Bedrooms & bathrooms
- Bedrooms: 5
- Bathrooms: 5
- Full bathrooms: 4
- 1/2 bathrooms: 1
- Main level bathrooms: 2
- Main level bedrooms: 1
Heating
- Natural Gas
Cooling
- Ceiling Fan(s), Central Air, Electric
Appliances
- Included: Gas Cooktop, ENERGY STAR Qualified Dishwasher, Built-In Freezer, Built-In Electric Range, Built-In Refrigerator, Tankless Water Heater, Water Softener
- Laundry: Electric Dryer Hookup, Main Level
Features
- Bar, Beamed Ceilings, Bookcases, Cathedral Ceiling(s), Central Vacuum, Crown Molding, Custom Cabinetry, Double Vanity, Kitchen Island, Open Floorplan, Pantry, Recessed Lighting, Separate Dining, Separate Shower, Soaking Tub, Solid Surface Countertop(s), Tray Ceiling(s), Tub, Two Story Entrance Foyer, Vaulted Ceiling(s), Walk-In Closet(s), Walk-In Pantry, Wet Bar
- Flooring: Carpet, Ceramic Tile, Hardwood, Laminate
- Doors: Sliding Doors
- Windows: Blinds, Drapes, Shutters
- Basement: Full,Storage Space,Walk-Out Access
- Number of fireplaces: 2
- Fireplace features: Gas, Gas Log
Interior area
- Total structure area: 5,562
- Total interior livable area: 5,562 sqft
- Finished area above ground: 3,762
- Finished area below ground: 1,800
Property
Parking
- Total spaces: 4
- Parking features: Garage Door Opener, Garage Faces Side
- Attached garage spaces: 4
Features
- Levels: One and One Half
- Patio & porch: Covered
- Exterior features: Fire Pit
- Has private pool: Yes
- Pool features: Gunite, In Ground, Salt Water
- Fencing: Back Yard
Lot
- Size: 0.83 Acres
- Features: Some Trees, Sprinklers In Front
Details
- Parcel number: 40059A729000011.0000000
- Special conditions: Standard
Construction
Type & style
- Home type: SingleFamily
- Architectural style: Traditional
- Property subtype: Single Family Residence
Materials
- Board & Batten Siding, Brick, Stone Veneer
- Roof: Architectural Shingle
Condition
- Updated/Remodeled
- New construction: No
- Year built: 1986
Utilities & green energy
- Electric: 220 Volts
- Sewer: Public Sewer
- Water: Public
Community & HOA
Community
- Security: Smoke Detector(s)
- Subdivision: Chateau Du Bois #1
HOA
- Has HOA: Yes
- Amenities included: Other
- HOA fee: $200 annually
- HOA name: Chateau Du Bois
Location
- Region: Lake Saint Louis
Financial & listing details
- Price per square foot: $233/sqft
- Annual tax amount: $9,376
- Date on market: 8/17/2026
- Cumulative days on market: 16 days
- Listing terms: Cash,Conventional,FHA,VA Loan
- Road surface type: Concrete
Estimated market value
$1,258,900
$1.20M - $1.32M
$4,675/mo
Price history
| Date | Event | Price |
|---|---|---|
| 8/29/2026 | Pending sale | $1,295,000$233/sqft |
Source:  MARIS #26052569 Report a problem MARIS #26052569 Report a problem | ||
| 8/17/2026 | Listed for sale | $1,295,000$233/sqft |
Source: MARIS #26052569 Report a problem | ||
| 7/19/2013 | Sold | -- |
Source: MARIS #11023564 Report a problem | ||
Public tax history
Tax history is unavailable.
Monthly payment
Est. payment
Payment breakdown
Explore the cost of this home by adjusting the details. Changes won't be saved.Climate risks
Neighborhood: 63367
Nearby schools
Schools provided by the listing agent
- Elementary: Green Tree Elem.
- Middle: Wentzville South Middle
- High: Timberland High
Source: MARIS. This data may not be complete. We recommend contacting the local school district to confirm school assignments for this home.
- $896,6006 bd6 ba3.7k sqft107 Place De Yeager, Lake Saint Louis, MO 63367Off Market
- $804,1005 bd6 ba3.4k sqft111 Place De Yeager, Lake Saint Louis, MO 63367Off Market
- $836,2004 bd3 ba2.8k sqft204 Rue De Vin, Lake Saint Louis, MO 63367Off Market
- $953,5005 bd4 ba2.8k sqft206 Rue De Vin, Lake Saint Louis, MO 63367Off Market

Similar homes
- $660,0004 bd4 ba3.3k sqft3 Oak Bluff Dr, Lake Saint Louis, MO 63367For Sale

 MLS ID #26053701, Melissa K Cording, Elevate Realty, LLC. MARIS
 - $800,0004 bd4 ba2.8k sqft14 Bayside Ct, Lake Saint Louis, MO 63367For Sale
 MLS ID #26052226, Tracy A Mongoven, Coldwell Banker Realty - Gundaker. MARIS
 - $1,195,0005 bd4 ba4.3k sqft504 Greengage Timber Dr, O'Fallon, MO 63368For Sale
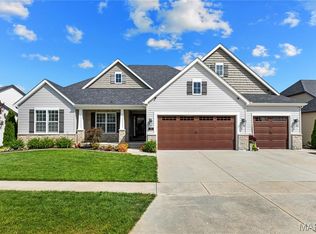 MLS ID #26049453, Teddy J Johnlikes, Coldwell Banker Realty - Gundaker. MARIS
 - $1,099,0006 bd6 ba5.6k sqft100 Sunnybrooke Estates Ct, Dardenne Prairie, MO 63368For Sale
 MLS ID #26045657, Kimberly D Jones, ReeceNichols Real Estate. MARIS
 - $819,9904 bd4 ba3.6k sqft1 Kingston Chateau De Fond Du Lac Lake, Lake Saint Louis, MO 63367New ConstructionMLS ID #25074794, Amanda A Alejandro, Realty Shop. MARIS
- $750,0005 bd5 ba5.8k sqft46 Scarlet Meadows Ct, O'Fallon, MO 63366For SaleMLS ID #26049150, Lisa M Adkins, RE/MAX Platinum. MARIS
- $1,265,1004 bd4 ba3k sqft116 Lonesome Dove Way, Foristell, MO 63348New ConstructionMLS ID #26030563, Kristen L Forrest, ReeceNichols Real Estate. MARIS
- $749,0004 bd4 ba4.1k sqft215 Wyndemere Ln, Lake Saint Louis, MO 63367For SaleMLS ID #26047760, Angie Denson, RedKey Realty Leaders. MARIS
- $1,295,0005 bd5 ba7.4k sqft4046 Austin Dr, Saint Charles, MO 63304For SaleMLS ID #26018966, Teddy J Johnlikes, Coldwell Banker Realty - Gundaker. MARIS
- $779,9904 bd4 ba3.2k sqft1 Bridgeport Chateau De Fond Du Lac Lake, Lake Saint Louis, MO 63367New ConstructionMLS ID #25074803, Amanda A Alejandro, Realty Shop. MARIS
- $1,750,0005 bd7 ba5.7k sqft1950 Diehr Rd, Wentzville, MO 63385For SaleMLS ID #26049982, Chad P Wilson, Keller Williams Realty West. MARIS
- $1,259,0004 bd4 ba4.1k sqft332 Ladue Lake Dr, Saint Louis, MO 63141For SaleMLS ID #26054046, Jim H Bridges, List It for 1 Percent Realty. MARIS
- $1,150,0005 bd6 ba5.2k sqft4412 Arrowhead Ridge Ln, Augusta, MO 63332For SaleMLS ID #26053057, David Nations, Keller Williams Realty St. Louis. MARIS
- $1,100,0003 bd4 ba4.7k sqft31 Raven Ct, Wentzville, MO 63385For SaleMLS ID #26025215, Kelsey M Bowers, Realty Executives Premiere. MARIS
- $1,400,0005 bd7 ba6.5k sqft220 Northlind Dr, Defiance, MO 63341For SaleMLS ID #26037028, Mark & Neil Gellman, EXP Realty, LLC. MARIS
- $1,850,0005 bd5 ba6k sqft11090 Stonebridge Ln, Wentzville, MO 63385For SaleMLS ID #26046950, Angi R Dunham, RedKey Realty Leaders. MARIS
- $975,0004 bd5 ba5k sqft2144 Jarvis Rd, Foristell, MO 63348For SaleMLS ID #26051809, Jakob Popp, Legacy Realty Group. MARIS
- $1,450,0005 bd6 ba6.5k sqft2325 Sterling Pointe Dr, Chesterfield, MO 63005For SaleMLS ID #26037315, DJ Gudipati, Platinum Realty of St. Louis. MARIS
- $1,250,0006 bd5 ba5.4k sqft655 Old Riverwoods Ln, Chesterfield, MO 63017For SaleMLS ID #26033129, Allen Brake, Allen Brake Real Estate. MARIS
- $1,349,0004 bd4 ba5.9k sqft360 Willow Weald Path, Chesterfield, MO 63005For SaleMLS ID #26048623, Mark & Neil Gellman, EXP Realty, LLC. MARIS
