Skip main navigation
Active
  • Listed by: EXP Realty, LLC • Mark & Neil Gellman • 314-336-1991
    $1,349,000

    360 Willow Weald Path, Chesterfield, MO 63005

    4beds
    5,969sqft
    : 
    $8,820/mo
    Get pre-qualified
    Single Family Residence
    Built in 2013
    10,193 Square Feet Lot
    $1,277,400 Zestimate®
    $226/sqft
    $103/mo HOA

    What's special

    Fantastic loftGranite countersBacking to woodsExtremely functional floor planGourmet eat-in kitchenHigh lightingHardwood floors
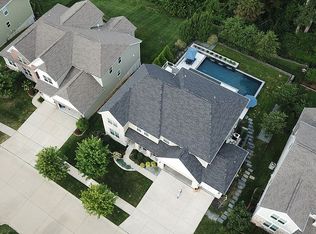
    Open Sat, 8/29, 12-2pm and Sun, 8/30, 1-3pm. Spectacular 1.5 story home, situated on a beautiful .23-acre lot, backing to woods, in the prestigious Reserve at Chesterfield Village Subdivision – Top Rated Rockwood Schools (Wild Horse Elementary). This 4 bedroom – 3 full baths & 1 half bath showplace, with nearly 6000 sqft of living space is painted in stylish, neutral colors throughout, to show off its’ architectural details. This home is truly move-in ready. Once you walk through the front doors, into the 2-story foyer, you will know you are home. The main floor boasts an extremely functional floor plan, designed for today’s living and entertaining featuring a wonderful study with step-up attached den area, a beautiful, light filled great room with coffered ceiling, a wall of windows, bringing the outside in, and a see-thru gas fireplace (stone surround), a lovely powder room, a gourmet eat-in kitchen with an abundance of custom cabinetry, granite counters, large, contrasting color, center island / breakfast bar, walk-in pantry, and top of the line stainless steel appliances, including gas cooktop, double oven, & fridge WOW, opening to the breakfast room, with sliding doors to the deck, a charming den with see-thru fireplace (stone surround), and a fantastic built-in work area with custom built-in desk and filing cabinets, a perfect space for a home office or for the kids to do their homework. If that is not enough, there is an incredible master suite, with trey ceiling, separate sitting area, custom organized walk-in closet and master bath with his & her vanities, large soaking tub & walk-in shower. The main floor laundry, and mud room / utility room with custom cabinetry, and built-in cubbies complete the 1st floor. Walk up the handcrafted staircase to the 2nd floor and you will find a fantastic loft, a spacious bonus room with built-in custom shelving, 3 additional spacious bedrooms, 2 full baths, one being a Jack & Jill bath, as well as 2nd floor laundry. Other features include zoned HVAC, 10’ ceilings, hardwood floors, custom millwork throughout, plantation shutters & custom window treatments, high lighting, professional landscaping, outdoor lighting, sprinkler & security systems, and an attached, oversized 3-car garage, just to name a few. The professionally finished walk-out lower level is awesome, featuring a large rec room with multiple seating areas, custom wet bar / beverage center with large center island / bar, and a theatre with large screen and projector, still leaving plenty unfinished storage space, with a home sauna, and a separate set of double doors to access the backyard. Relax outside in your private oasis, on upper composite deck or the lower-level concrete patio, all while admiring the beautiful, wooded backdrop. This house has it all and is perfect for entertaining family & friends - Location could not be better – convenient to shopping, restaurants, schools, hospitals, county parks, and a 5-minute walk to the Central Park Amphitheatre. - easy access to major highways.
    1 day
    444
    21

    Zillow last checked:

    Listing updated:

    Listed by:

    Mark & Neil Gellman 314-336-1991,

    EXP Realty, LLC,

    Neil & Mark Gellman 314-283-4363,

    EXP Realty, LLC

    Source: MARIS,MLS#: 26048623MLS LogoOriginating MLS: St. Louis Association of REALTORS

      Facts & features

      Interior

      Bedrooms & bathrooms
      • Bedrooms: 4
      • Bathrooms: 4
      • Full bathrooms: 3
      • 1/2 bathrooms: 1
      • Main level bathrooms: 2
      • Main level bedrooms: 1
      Primary bedroom
      • Features: Floor Covering: Wood
      • Level: Main
      • Area: 170
      • Dimensions: 17x10
      Primary bedroom
      • Features: Floor Covering: Wood
      • Level: Main
      • Area: 221
      • Dimensions: 13x17
      Bedroom
      • Features: Floor Covering: Carpeting
      • Level: Upper
      • Area: 182
      • Dimensions: 13x14
      Bedroom
      • Features: Floor Covering: Carpeting
      • Level: Upper
      • Area: 198
      • Dimensions: 11x18
      Bedroom
      • Features: Floor Covering: Carpeting
      • Level: Upper
      • Area: 169
      • Dimensions: 13x13
      Basement
      • Features: Floor Covering: Carpeting
      • Level: Lower
      • Area: 756
      • Dimensions: 36x21
      Basement
      • Features: Floor Covering: Carpeting
      • Level: Lower
      • Area: 375
      • Dimensions: 15x25
      Bonus room
      • Features: Floor Covering: Wood
      • Level: Main
      • Area: 54
      • Dimensions: 6x9
      Dining room
      • Features: Floor Covering: Wood
      • Level: Main
      • Area: 150
      • Dimensions: 15x10
      Family room
      • Features: Floor Covering: Wood
      • Level: Main
      • Area: 270
      • Dimensions: 15x18
      Game room
      • Features: Floor Covering: Wood
      • Level: Lower
      • Area: 126
      • Dimensions: 9x14
      Kitchen
      • Features: Floor Covering: Wood
      • Level: Main
      • Area: 180
      • Dimensions: 10x18
      Kitchen
      • Features: Floor Covering: Wood
      • Level: Lower
      • Area: 210
      • Dimensions: 15x14
      Laundry
      • Features: Floor Covering: Ceramic Tile
      • Level: Main
      • Area: 99
      • Dimensions: 11x9
      Laundry
      • Features: Floor Covering: Ceramic Tile
      • Level: Upper
      • Area: 32
      • Dimensions: 8x4
      Living room
      • Features: Floor Covering: Wood
      • Level: Main
      • Area: 400
      • Dimensions: 20x20
      Loft
      • Features: Floor Covering: Wood
      • Level: Upper
      • Area: 340
      • Dimensions: 20x17
      Mud room
      • Features: Floor Covering: Wood
      • Level: Main
      • Area: 180
      • Dimensions: 12x15
      Office
      • Features: Floor Covering: Carpeting
      • Level: Upper
      • Area: 306
      • Dimensions: 17x18
      Other
      • Features: Floor Covering: Wood
      • Level: Main
      • Area: 425
      • Dimensions: 25x17
      Sauna
      • Features: Floor Covering: Other
      • Level: Lower
      • Area: 42
      • Dimensions: 7x6
      Heating
      • Forced Air, Natural Gas
      Cooling
      • Central Air, Electric
      Appliances
      • Included: Stainless Steel Appliance(s), Gas Cooktop, Dishwasher, Disposal, Plumbed For Ice Maker, Microwave, Double Oven, Electric Oven, Gas Range, Refrigerator
      • Laundry: 2nd Floor, Electric Dryer Hookup, Laundry Room, Main Level
      Features
      • Breakfast Bar, Coffered Ceiling(s), Custom Cabinetry, Eat-in Kitchen, Granite Counters, Kitchen Island, Shower, Soaking Tub, Tray Ceiling(s), Two Story Entrance Foyer, Walk-In Closet(s), Walk-In Pantry, Wet Bar
      • Flooring: Hardwood
      • Doors: Sliding Doors
      • Windows: Plantation Shutters
      • Basement: Partially Finished,Sump Pump,Walk-Out Access
      • Number of fireplaces: 1
      • Fireplace features: Family Room, Gas, See Through
      Interior area
      • Total structure area: 5,969
      • Total interior livable area: 5,969 sqft
      • Finished area above ground: 4,460
      Video & virtual tour

      Property

      Parking
      • Total spaces: 3
      • Parking features: Additional Parking, Attached, Garage, Garage Door Opener, Garage Faces Front, Oversized
      • Garage spaces: 3
      Features
      • Levels: One and One Half
      • Patio & porch: Deck
      Lot
      • Size: 10,193 Square Feet
      • Dimensions: 0.234 acres
      • Features: Landscaped, Level
      Details
      • Parcel number: 18T610593
      • Special conditions: Standard

      Construction

      Type & style
      • Home type: SingleFamily
      • Architectural style: Traditional
      • Property subtype: Single Family Residence
      Materials
      • Brick
      Condition
      • Year built: 2013

      Utilities & green energy

      • Electric: Other
      • Sewer: Public Sewer
      • Water: Public

      Community & HOA

      Community
      • Security: Security System Owned
      • Subdivision: Reserve At Chesterfield Village
      HOA
      • Has HOA: Yes
      • Services included: Maintenance Grounds, Common Area Maintenance, Snow Removal
      • HOA fee: $1,236 annually
      • HOA name: Reserve At Chesterfield Village
      Location
      • Region: Chesterfield

      Financial & listing details

      • Price per square foot: $226/sqft
      • Tax assessed value: $1,228,900
      • Annual tax amount: $16,226
      • Date on market: 8/27/2026
      • Listing terms: Cash,Conventional,FHA,VA Loan
      • Ownership: Private

        Estimated market value

        $1,277,400

        $1.19M - $1.37M

        $7,190/mo

        Price history

        DateEventPrice
        8/27/2026Listed for sale$1,349,000+58.7%$226/sqft
        Source: MARIS #26048623 Report a problem
        1/29/2016Sold--
        Source: MARIS #15052373 Report a problem
        12/10/2015Pending sale$850,000$142/sqft
        Source: Berkshire Hathaway Alliance #15052373 Report a problem
        10/11/2015Price change$850,000-2.9%$142/sqft
        Source: Berkshire Hathaway Alliance #15052373 Report a problem
        10/6/2015Listed for sale$875,000$147/sqft
        Source: Berkshire Hathaway Alliance #15052373 Report a problem
        9/23/2015Pending sale$875,000$147/sqft
        Source: Berkshire Hathaway Alliance #15052373 Report a problem
        9/12/2015Price change$875,000-2.7%$147/sqft
        Source: Berkshire Hathaway Alliance #15052373 Report a problem
        6/13/2015Listed for sale$899,000$151/sqft
        Source: Coldwell Banker Gundaker #15034159 Report a problem
        12/17/2013Sold--
        Source: MARIS #13058851 Report a problem

        Public tax history

        YearProperty taxesTax assessment
        2025$16,226 +27.6%$233,490 +30.6%
        2024$12,712 +2.7%$178,740
        2023$12,382 +6.8%$178,740 +14.9%
        2022$11,594 +0.6%$155,610
        2021$11,528 +7.3%$155,610 +11.2%
        2020$10,742 -5.1%$139,980
        2019$11,320 $139,980 +0.1%
        2018$11,320 $139,900
        2017$11,320 +2.3%$139,900 +2.4%
        2016$11,065 -1.6%$136,590
        2015$11,242 $136,590 +26.4%
        2014$11,242 +25.6%$108,070 +5223.6%
        2013$8,951 $2,030
        Find assessor info on the county website

        Monthly payment

        Est. payment

        Payment breakdown

        Explore the cost of this home by adjusting the details. Changes won't be saved.
        All calculations are estimates and provided by Zillow, Inc. for informational purposes only. Actual amounts may vary.
        HOA fees may include property taxes on listings classified as Co-Ops. Contact the listing agent and/or owner for fee details.
        See how much you could borrow to make a competitive offer.

        Climate risks

        Neighborhood: 63005

        Getting around

        10 / 100
        Car-Dependent
        25 / 100
        Some Transit
        16 / 100
        Somewhat Bikeable

        Nearby schools

        GreatSchools rating
        Schools provided by the listing agent
        • Elementary: Wild Horse Elem.
        • Middle: Crestview Middle
        • High: Marquette Sr. High

        Source: MARIS. This data may not be complete. We recommend contacting the local school district to confirm school assignments for this home.

        A local agent can set up tours, give advice and negotiate with sellers.

        A local lender can help you make sure your offer is ready when you are.

        Browse local experts