Skip main navigation
Closed
  • Listing Provided by: Worth Clark Realty
    Bought with: Dielmann Sotheby's International Realty
    Price Unknown

    366 Willow Weald Path, Chesterfield, MO 63005

    5beds
    5,953sqft
    Single Family Residence
    Built in 2014
    10,236.6 Square Feet Lot
    $1,166,200 Zestimate®
    $--/sqft
    $6,312 Estimated rent

    Home value

    $1,166,200

    $1.11M - $1.24M

    $6,312/mo

    Zestimate® history
    Loading
    Loading...

    Owner options

    List your home for rent

    $6,312/mo

    Rent Zestimate®

    Find your next renter with Zillow Rental Manager. Plus, with online applications, you can quickly screen prospective tenants – for free.

    Learn more

    $6,312/mo

    Rent Zestimate®

    Refinance and save

    $1,160/mo

    Est. payment

    Refinancing to a lower rate could help reduce your monthly payments and save thousands over the life of the loan.

    See today's rates

    $1,160/mo

    Est. payment

    Explore your selling options

    Work with a Zillow partner agent

    Leverage their expertise and Zillow's premium Showcase listings to get your home seen by more buyers.

    Get started

    List with your own agent

    Get your home in front of millions of buyers by listing it on Zillow.

    Learn how to do it

    Sell it yourself

    Take full control of how buyers see your home on Zillow by listing For Sale by Owner (FSBO).

    List your home

    What's special

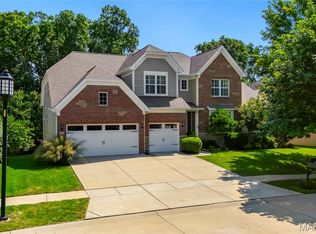
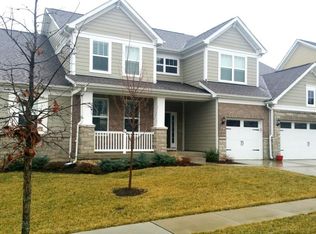
    OPEN HOUSE FRIDAY on 6/5/26 from 5-7pm! OPEN HOUSE SATURDAY on 6/6/26 2-4pm!! NEW PRICE!!!! Stunning 1.5-story custom home only 12 years young, and located in the highly sought after award-winning Rockwood School District, offering 6,000 sqft of living space! Prime location near Chesterfield Parkway, minutes to Hwy 64/40, quick access to Chesterfield Valley/ Boones Crossing, one of the top destination for premier shopping and entertainment (Top Golf), fine dinings, outlet malls, outdoors lovers will appreciate nearby parks and trails including Central Park Chesterfield and the scenic Chesterfield Valley Athletic Complex offering wide range of youth and adult athletic programs. Walk into the open floor plan welcomes you with a dramatic 2-story entry, rich wood flooring on the main level. The great room features a coffered ceiling, inviting focal point and creating a warm sophisticated gathering space. Step outside to a big composite deck overlooking a private, tree- lined backyard for perfect for relaxing or entertaining. The Gourmet kitchen is a Chef's dream, complete with granitcof ountertops, custom cabinetry, oversized center island, stainless steel appliances, wine cooler, built in ice maker, trash compactor and two pantries. The heart room features a striking stacked stone fire place for a cozy nights and relaxed gatherings. A formal separate dining room - perfect for hosting & gatherings - along with a step-up office that offers added privacy & defined workspace, ideal for working home. Retreat to the luxurious Main-floor primary suite featuring a cozy sitting area, built in cabinetry with small fridge, spacious walk-in closet with custom built shelvings, and luxury spa like-bath with dual vanities and oversized shower with granite finishes, and custom tile work. A main-floor laundry room and built-in desk add everyday convenience. Upstairs you'll find a spacious rec/family room with a step up media area, 3 bedrooms, full bath, and Jack & Jill bath for family living. Finished walk-out lower level expands your living space with a massive rec room, 5th bedroom, full bath, huge storage area, and zoned HVAC, Sprinkler system with rain sensor for ultimate comfort & convenience. Newer roof (July 2025) and Luxury, Space and Location - THIS HOME TRULY HAS IT ALL!

    Zillow last checked:

    Listing updated:

    Listing Provided by:

    Anni Ro 314-629-7824,

    Worth Clark Realty

    Bought with:

    Erica E Willert, 2013038130

    Dielmann Sotheby's International Realty

    Source: MARIS,MLS#: 26021517MLS LogoOriginating MLS: St. Louis Association of REALTORS

    Facts & features

    Interior

    Bedrooms & bathrooms
    • Bedrooms: 5
    • Bathrooms: 5
    • Full bathrooms: 4
    • 1/2 bathrooms: 1
    • Main level bathrooms: 2
    • Main level bedrooms: 1
    Primary bedroom
    • Features: Floor Covering: Carpeting
    • Level: Main
    Bedroom 2
    • Features: Floor Covering: Carpeting
    • Level: Second
    Bedroom 3
    • Features: Floor Covering: Carpeting
    • Level: Second
    Bedroom 4
    • Features: Floor Covering: Carpeting
    • Level: Second
    Bedroom 5
    • Features: Floor Covering: Carpeting
    • Level: Basement
    Primary bathroom
    • Features: Floor Covering: Marble
    • Level: Main
    Bathroom 2
    • Features: Floor Covering: Ceramic Tile
    • Level: Main
    Bathroom 3
    • Features: Floor Covering: Ceramic Tile
    • Level: Second
    Bathroom 4
    • Features: Floor Covering: Ceramic Tile
    • Level: Second
    Bathroom 5
    • Features: Floor Covering: Ceramic Tile
    • Level: Basement
    Breakfast room
    • Features: Floor Covering: Wood Engineered
    • Level: Main
    Dining room
    • Features: Floor Covering: Wood Engineered
    • Level: Main
    Great room
    • Features: Floor Covering: Wood Engineered
    • Level: Main
    Hearth room
    • Features: Floor Covering: Wood Engineered
    • Level: Main
    Kitchen
    • Features: Floor Covering: Wood Engineered
    • Level: Main
    Laundry
    • Features: Floor Covering: Ceramic Tile
    • Level: Main
    Loft
    • Features: Floor Covering: Carpeting
    • Level: Second
    Media room
    • Features: Floor Covering: Carpeting
    • Level: Second
    Mud room
    • Features: Floor Covering: Wood Engineered
    • Level: Main
    Office
    • Features: Floor Covering: Wood Engineered
    • Level: Main
    Recreation room
    • Features: Floor Covering: Carpeting
    • Level: Basement
    Sitting room
    • Features: Floor Covering: Carpeting
    • Level: Main
    Storage
    • Features: Floor Covering: Concrete
    • Level: Basement
    Heating
    • Forced Air
    Cooling
    • Ceiling Fan(s), Electric
    Appliances
    • Included: Gas Cooktop, Dishwasher, Disposal, Ice Maker, Microwave, Built-In Electric Oven, Free-Standing Refrigerator, Trash Compactor, Wine Cooler
    • Laundry: Main Level
    Features
    • Ceiling Fan(s), Coffered Ceiling(s), Custom Cabinetry, Granite Counters, High Ceilings, Kitchen Island, Open Floorplan, Pantry, Recessed Lighting, Separate Dining, Separate Shower, Soaking Tub, Storage, Two Story Entrance Foyer, Walk-In Closet(s), Walk-In Pantry
    • Basement: Partially Finished,Sleeping Area,Storage Space,Walk-Out Access
    • Number of fireplaces: 1
    • Fireplace features: Gas Log
    Interior area
    • Total structure area: 5,953
    • Total interior livable area: 5,953 sqft
    • Finished area above ground: 4,453
    • Finished area below ground: 1,500

    Property

    Parking
    • Total spaces: 3
    • Parking features: Garage - Attached
    • Attached garage spaces: 3
    Features
    • Levels: One and One Half
    • Patio & porch: Composite, Deck, Patio
    • Has view: Yes
    • View description: Trees/Woods
    Lot
    • Size: 10,236 sqft
    • Features: Wooded
    Details
    • Parcel number: 18T610582
    • Special conditions: Standard

    Construction

    Type & style
    • Home type: SingleFamily
    • Architectural style: Traditional
    • Property subtype: Single Family Residence
    Materials
    • Other
    • Foundation: Concrete Perimeter
    • Roof: Architectural Shingle
    Condition
    • Year built: 2014

    Utilities & green energy

    • Electric: Ameren
    • Sewer: Public Sewer
    • Water: Public
    • Utilities for property: Electricity Connected, Natural Gas Connected, Sewer Connected, Underground Utilities, Water Connected

    Community & neighborhood

    Security
    • Security features: Security System
    Location
    • Region: Chesterfield
    • Subdivision: Reserve At Chesterfield Village -

    HOA & financial

    HOA
    • Has HOA: No
    • HOA fee: $1,160 annually
    • Amenities included: None
    • Services included: Common Area Maintenance
    • Association name: Reserve at Chesterfield Village

    Other

    Other facts
    • Listing terms: Cash,Conventional
    • Ownership: Private

    Price history

    DateEventPrice
    6/26/2026Sold--
    Source: MARIS #26021517 Report a problem
    6/9/2026Pending sale$1,200,000$202/sqft
    Source: MARIS #26021517 Report a problem
    5/30/2026Price change$1,200,000-4%$202/sqft
    Source: MARIS #26021517 Report a problem
    5/1/2026Listed for sale$1,250,000$210/sqft
    Source: MARIS #26021517 Report a problem
    4/23/2026Pending sale$1,250,000$210/sqft
    Source: MARIS #26021517 Report a problem
    4/17/2026Listed for sale$1,250,000+32.3%$210/sqft
    Source: MARIS #26021517 Report a problem
    3/31/2018Listing removed$945,000$159/sqft
    Source: Worth Clark Realty #18015792 Report a problem
    3/8/2018Listed for sale$945,000$159/sqft
    Source: Worth Clark Realty #18015792 Report a problem
    11/10/2014Sold--
    Source: MARIS #14065897 Report a problem

    Public tax history

    YearProperty taxesTax assessment
    2025$12,850 +5.7%$184,830 +8.1%
    2024$12,158 +2.7%$170,930
    2023$11,843 +7.2%$170,930 +15.3%
    2022$11,048 +0.6%$148,260
    2021$10,985 -23.4%$148,260 -20.7%
    2020$14,339 +13.8%$186,980
    2019$12,599 $186,980 +20.1%
    2018$12,599 $155,750
    2017$12,599 +2.3%$155,750 +9.7%
    2016$12,315 +5.4%$141,970
    2015$11,684 $141,970 +422.9%
    2014$11,684 +421.2%$27,150 +1237.4%
    2013$2,242 $2,030

    Find assessor info on the county website

    Neighborhood: 63005

    Nearby schools

    GreatSchools rating
    Schools provided by the listing agent
    • Elementary: Wild Horse Elem.
    • Middle: Crestview Middle
    • High: Marquette Sr. High

    Source: MARIS. This data may not be complete. We recommend contacting the local school district to confirm school assignments for this home.

    Get a cash offer in 3 minutes
    Find out how much your home could sell for in as little as 3 minutes with a no-obligation cash offer.
    Estimated market value
    $1,166,200
    Get a cash offer in 3 minutes
    Find out how much your home could sell for in as little as 3 minutes with a no-obligation cash offer.
    Estimated market value
    $1,166,200