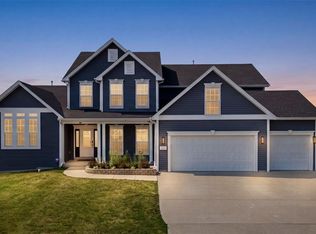
The Kingston from Rolwes Company’s Estate Series is a breathtaking one-and-a-half-story home designed with sophistication and livability in mind. The main level welcomes you with a dramatic two-story foyer that opens to the elegant gathering room, perfect for entertaining or relaxing with family. A formal and family dining area and a stunning open kitchen create a seamless flow, complemented by a convenient laundry room and powder room. The owner’s suite is a true retreat featuring a private sitting area, an oversized bath, and an impressive walk-in closet. The second floor offers a versatile bonus room, three additional bedrooms, and two full baths, including a Jack & Jill layout between the third and fourth bedrooms. Personalize your Kingston with options such as a hearth room, covered patio, or a private study. Select plans can also accommodate extended garages for boat storage, and spacious homesites provide room for a detached garage. As part of the Lake St. Louis Community Association, homeowners enjoy exclusive amenities including lake rights, clubhouse access, on-site dining, and community beaches, along with optional amenities such as golf, tennis, pickleball, fitness center, and pool access. Every Rolwes Company home includes enclosed soffits and fascia, a fully sodded yard, and a professional landscape package for timeless appeal. Images shown may reflect optional features. Please see your Sales Representative for a complete list of included features and community details.
Active
Listed by: Realty Shop • Amanda A Alejandro • 314-372-0324
$819,990
1 Kingston Chateau De Fond Du Lac Lake, Lake Saint Louis, MO 63367
4beds
3,694sqft
Single Family Residence
Built in ----
-- sqft lot
$-- Zestimate®
$222/sqft
$54/mo HOA
What's special
Oversized bathConvenient laundry roomStunning open kitchenDramatic two-story foyerImpressive walk-in closetVersatile bonus roomElegant gathering room
- 126 days
- 131
- 2
Zillow last checked:
Listing updated:
Listed by:
Amanda A Alejandro 314-372-0324,
Realty Shop
Source: MARIS,MLS#: 25074794 Originating MLS: St. Charles County Association of REALTORS
Originating MLS: St. Charles County Association of REALTORSFacts & features
Interior
Bedrooms & bathrooms
- Bedrooms: 4
- Bathrooms: 4
- Full bathrooms: 3
- 1/2 bathrooms: 1
- Main level bathrooms: 2
- Main level bedrooms: 1
Heating
- Forced Air
Cooling
- Central Air
Appliances
- Included: Dishwasher, Disposal, Microwave, Other, Oven, Range
- Laundry: Laundry Room, Main Level
Features
- Eat-in Kitchen, Kitchen Island, Kitchen/Dining Room Combo, Open Floorplan, Separate Dining, Separate Shower, Walk-In Closet(s), Walk-In Pantry
- Basement: Concrete,Full,Storage Space,Sump Pump,Unfinished
- Number of fireplaces: 1
- Fireplace features: Gas
Interior area
- Total interior livable area: 3,694 sqft
- Finished area above ground: 3,694
Property
Parking
- Total spaces: 3
- Parking features: Garage - Attached
- Attached garage spaces: 3
Features
- Levels: Two
Lot
- Features: Back Yard, Front Yard
Details
- Special conditions: Standard
Construction
Type & style
- Home type: SingleFamily
- Architectural style: Craftsman,Traditional
- Property subtype: Single Family Residence
Materials
- Other
Condition
- New construction: Yes
Details
- Builder name: Rolwes
- Warranty included: Yes
Utilities & green energy
- Electric: Ameren
- Sewer: Public Sewer
- Water: Public
Community & HOA
Community
- Subdivision: Chateau De Fond Du Lac
HOA
- Has HOA: Yes
- Amenities included: Association Management
- Services included: Other
- HOA fee: $650 annually
- HOA name: Chateau De Fond Du Lac
Location
- Region: Lake Saint Louis
Financial & listing details
- Price per square foot: $222/sqft
- Date on market: 11/16/2025
- Cumulative days on market: 126 days
- Listing terms: Cash,Conventional,Other,Private,Special Funding,VA Loan
- Ownership: Private
Estimated market value
Not available
Estimated sales range
Not available
Not available
Price history
| Date | Event | Price |
|---|---|---|
| 8/19/2026 | Listed for sale | $819,990$222/sqft |
Source:  MARIS #25074794 Report a problem MARIS #25074794 Report a problem | ||
| 3/9/2026 | Listing removed | $819,990$222/sqft |
Source: MARIS #25074794 Report a problem | ||
| 1/5/2026 | Price change | $819,990-6.1%$222/sqft |
Source: MARIS #25074794 Report a problem | ||
| 11/16/2025 | Listed for sale | $872,990$236/sqft |
Source: MARIS #25074794 Report a problem | ||
| 11/16/2025 | Listing removed | $872,990$236/sqft |
Source: MARIS #25040263 Report a problem | ||
| 9/6/2025 | Price change | $872,990-3.5%$236/sqft |
Source: MARIS #25040263 Report a problem | ||
| 6/11/2025 | Listed for sale | $904,990$245/sqft |
Source: MARIS #25040263 Report a problem | ||
Public tax history
Tax history is unavailable.
Monthly payment
Est. payment
Payment breakdown
Explore the cost of this home by adjusting the details. Changes won't be saved.Climate risks
Neighborhood: 63367
Nearby schools
Schools provided by the listing agent
- Elementary: Green Tree Elem.
- Middle: Wentzville South Middle
- High: Timberland High
Source: MARIS. This data may not be complete. We recommend contacting the local school district to confirm school assignments for this home.
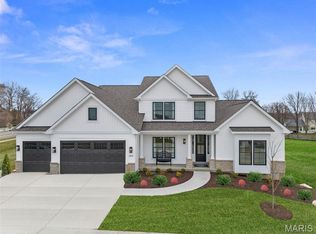
- $779,9904 bd4 ba3.2k sqft1 Bridgeport Chateau De Fond Du Lac Lake, Lake Saint Louis, MO 63367New Construction
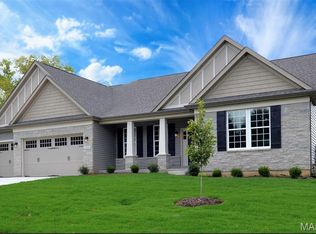
- $770,9903 bd3 ba2.8k sqft1 Monaco Chateau De Fond Du Lac Lake, Lake Saint Louis, MO 63367New Construction
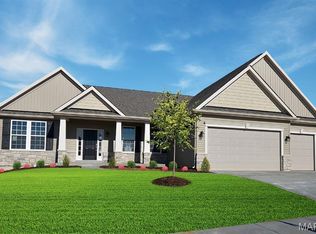
- $719,9903 bd2 ba2.3k sqft1 Waverly Chateau De Fond Du Lac Lake, Lake Saint Louis, MO 63367New Construction
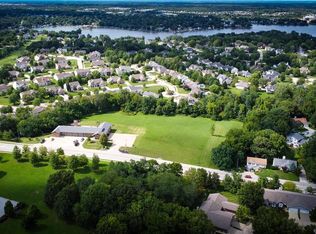
- $--3.23 acres0 Lake Saint Louis Blvd, Lake Saint Louis, MO 63367Sold
Similar homes
- $779,9904 bd4 ba3.2k sqft1 Bridgeport Chateau De Fond Du Lac Lake, Lake Saint Louis, MO 63367New Construction
 MLS ID #25074803, Amanda A Alejandro, Realty Shop. MARIS
 - $749,0004 bd4 ba4.1k sqft215 Wyndemere Ln, Lake Saint Louis, MO 63367For Sale
 MLS ID #26047760, Angie Denson, RedKey Realty Leaders. MARIS
 - $719,9903 bd2 ba2.3k sqftWaverly, Lake Saint Louis, MO 63367New ConstructionMLS ID #25074813, Amanda A Alejandro, Realty Shop. MARIS
- $712,2504 bd4 ba3.3k sqft125 Sterling Dr, Lake Saint Louis, MO 63367New Construction
 MARIS
MARIS - $675,0004 bd4 ba3.4k sqft310 Osprey Ct, Lake Saint Louis, MO 63367For SaleMLS ID #26049414, Chad P Wilson, Keller Williams Realty West. MARIS
- $681,5424 bd3 ba2.7k sqft300 Osprey Ct, Lake Saint Louis, MO 63367New ConstructionMLS ID #26018475, Pamela Chyba, ListWithFreedom.com Inc. MARIS
- $632,9004 bd4 ba3.7k sqft1 Wyndham Windsor Park Lake, Saint Louis, MO 63367New ConstructionMLS ID #22063885, Kelly A Boehmer, Berkshire Hathaway HomeServices Select Properties. MARIS
- $644,9004 bd4 ba3.8k sqft1 Parkview Ii Windsor Park, Lake Saint Louis, MO 63367New ConstructionMLS ID #22063900, Kelly A Boehmer, Berkshire Hathaway HomeServices Select Properties. MARIS
- $665,0004 bd3 ba3.8k sqft2648 Preston Woods Trl, Lake Saint Louis, MO 63367For SaleMLS ID #26018217, Evelyn M Krazer, Sunshine Realty. MARIS
- $590,0005 bd4 ba3.5k sqft255 Mason Glen Dr, Lake Saint Louis, MO 63367For SaleMLS ID #26022012, Lauren E Johnson, Lux Properties. MARIS
- $750,0003 bd4 ba3k sqft311 Gateview Dr, Wentzville, MO 63385For SaleMLS ID #26054877, Cheryl L Darnell, Berkshire Hathaway HomeServices Select Properties. MARIS
- $462,9004 bd4 ba2.9k sqft2 Pin Oak At Bluestem Estates Lake, Lake Saint Louis, MO 63367New ConstructionMLS ID #26050591, Pamela Chyba, ListWithFreedom.com Inc. MARIS
- $493,9004 bd3 ba2.9k sqft2 Nottingham At Bluestem Estates Lake, Lake Saint Louis, MO 63367New ConstructionMLS ID #26050630, Pamela Chyba, ListWithFreedom.com Inc. MARIS
- $584,9005 bd3 ba3.5k sqft0 Braxton Montage At Hawk Ridge Lake, Lake Saint Louis, MO 63367New ConstructionMLS ID #25059369, Gia M Linville, Consort Realty, LLC. MARIS
- $542,9004 bd3 ba2.8k sqft0 Lancaster Montage At Hawk Rdg, Lake Saint Louis, MO 63367New ConstructionMLS ID #25059636, Gia M Linville, Consort Realty, LLC. MARIS
- $775,0005 bd6 ba3.7k sqft618 Strathclyde Dr, O'Fallon, MO 63368For SaleMLS ID #26027562, JT Monschein, Compass Realty Group. MARIS
- $810,5303 bd3 ba2.5k sqft126 Royal Troon Dr, Dardenne Prairie, MO 63368New ConstructionMARIS
- $433,9004 bd3 ba2.9k sqft2 Nottingham At Hawk Rdg, Lake Saint Louis, MO 63367New ConstructionMLS ID #25062376, Pamela Chyba, ListWithFreedom.com Inc. MARIS
- $700,0004 bd4 ba3.1k sqft524 Stonewolf Creek Dr, Wentzville, MO 63385For SaleMLS ID #26053873, Cheryl Johnson, Johnson Realty, Inc. MARIS
