The Waverly from Rolwes Company’s Estate Series is an exquisite ranch-style home designed for both elegance and everyday comfort. This to-be-built floor plan features three bedrooms, two bathrooms, and a three-car garage, all centered around an open-concept design perfect for entertaining. From the welcoming foyer, you’ll be greeted by a formal dining room that opens into a spacious great room, bright breakfast area, and a well-appointed kitchen complete with a uniquely designed island ideal for additional seating and gathering. The private owner’s suite serves as a luxurious retreat with a large walk-in closet and an elegant bath featuring double sinks, a garden tub, and a separate shower. Two additional bedrooms, a full bath, and a convenient main-floor laundry complete this thoughtful layout. Personalize your Waverly with options such as a fourth bedroom or private study, bay windows, a powder room, vaulted or tray ceilings, or a finished lower level for even more living space. Select floor plans also accommodate extended garages for boat storage, and generous homesites provide room for an optional detached garage. As part of the Lake St. Louis Community Association, homeowners enjoy full lake rights, clubhouse access, on-site dining, and community beaches, along with additional amenities including golf, tennis, pickleball, fitness center, and pool access. Every Rolwes Company home includes enclosed soffits and fascia, a fully sodded yard, and a professional landscape package for lasting curb appeal. Images shown may reflect optional features. Please see your Sales Representative for a complete list of included features and community details
Active
Listed by: Realty Shop • Amanda A Alejandro • 314-372-0324
$719,990
1 Waverly Chateau De Fond Du Lac Lake, Lake Saint Louis, MO 63367
3beds
2,387sqft
Single Family Residence
Built in ----
-- sqft lot
$-- Zestimate®
$302/sqft
$54/mo HOA
What's special
Three-car garageTwo bathroomsWell-appointed kitchenLarge walk-in closetGarden tubThree bedroomsSeparate shower
- 125 days
- 61
- 4
Zillow last checked:
Listing updated:
Listed by:
Amanda A Alejandro 314-372-0324,
Realty Shop
Source: MARIS,MLS#: 25074813 Originating MLS: St. Charles County Association of REALTORS
Originating MLS: St. Charles County Association of REALTORSFacts & features
Interior
Bedrooms & bathrooms
- Bedrooms: 3
- Bathrooms: 2
- Full bathrooms: 2
- Main level bathrooms: 2
- Main level bedrooms: 3
Heating
- Forced Air
Cooling
- Central Air
Appliances
- Included: Dishwasher, Disposal, Microwave, Other, Oven, Range
Features
- Basement: Concrete,Full,Storage Space,Sump Pump,Unfinished
- Has fireplace: No
Interior area
- Total interior livable area: 2,387 sqft
- Finished area above ground: 2,387
Property
Parking
- Total spaces: 3
- Parking features: Garage - Attached
- Attached garage spaces: 3
Features
- Levels: One
Lot
- Features: Back Yard, Front Yard
Details
- Special conditions: Standard
Construction
Type & style
- Home type: SingleFamily
- Architectural style: Craftsman,Traditional
- Property subtype: Single Family Residence
Materials
- Other
Condition
- New construction: Yes
Details
- Builder name: Rolwes
- Warranty included: Yes
Utilities & green energy
- Electric: Ameren
- Sewer: Public Sewer
- Water: Public
Community & HOA
Community
- Subdivision: Chateau De Fond Du Lac
HOA
- Has HOA: Yes
- Amenities included: Association Management
- Services included: Other
- HOA fee: $650 annually
- HOA name: Chateau De Fond Du Lac
Location
- Region: Lake Saint Louis
Financial & listing details
- Price per square foot: $302/sqft
- Date on market: 11/16/2025
- Cumulative days on market: 125 days
- Listing terms: Cash,Conventional,FHA,Private,Special Funding,VA Loan
Estimated market value
Not available
Estimated sales range
Not available
Not available
Price history
| Date | Event | Price |
|---|---|---|
| 8/19/2026 | Listed for sale | $719,990$302/sqft |
Source:  MARIS #25074813 Report a problem MARIS #25074813 Report a problem | ||
| 3/9/2026 | Listing removed | $719,990$302/sqft |
Source: MARIS #25074813 Report a problem | ||
| 1/5/2026 | Price change | $719,990-6%$302/sqft |
Source: MARIS #25074813 Report a problem | ||
| 11/16/2025 | Listed for sale | $765,990$321/sqft |
Source: MARIS #25074813 Report a problem | ||
| 11/16/2025 | Listing removed | $765,990$321/sqft |
Source: MARIS #25040254 Report a problem | ||
| 9/6/2025 | Price change | $765,990-4.3%$321/sqft |
Source: MARIS #25040254 Report a problem | ||
| 6/11/2025 | Listed for sale | $799,990$335/sqft |
Source: MARIS #25040254 Report a problem | ||
Public tax history
Tax history is unavailable.
Monthly payment
Est. payment
Payment breakdown
Explore the cost of this home by adjusting the details. Changes won't be saved.Climate risks
Neighborhood: 63367
Nearby schools
Schools provided by the listing agent
- Elementary: Green Tree Elem.
- Middle: Wentzville South Middle
- High: Timberland High
Source: MARIS. This data may not be complete. We recommend contacting the local school district to confirm school assignments for this home.
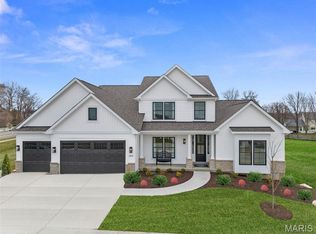
- $779,9904 bd4 ba3.2k sqft1 Bridgeport Chateau De Fond Du Lac Lake, Lake Saint Louis, MO 63367New Construction
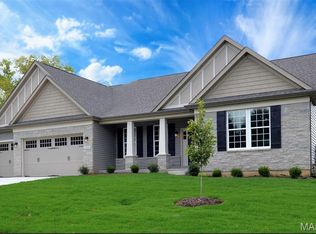
- $819,9904 bd4 ba3.6k sqft1 Kingston Chateau De Fond Du Lac Lake, Lake Saint Louis, MO 63367New Construction

- $770,9903 bd3 ba2.8k sqft1 Monaco Chateau De Fond Du Lac Lake, Lake Saint Louis, MO 63367New Construction
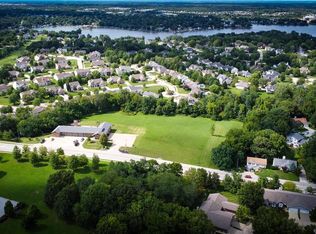
- $--3.23 acres0 Lake Saint Louis Blvd, Lake Saint Louis, MO 63367Sold
Similar homes
- $800,0004 bd4 ba2.8k sqft14 Bayside Ct, Lake Saint Louis, MO 63367For Sale

 MLS ID #26052226, Tracy A Mongoven, Coldwell Banker Realty - Gundaker. MARIS
 - $779,9904 bd4 ba3.2k sqft1 Bridgeport Chateau De Fond Du Lac Lake, Lake Saint Louis, MO 63367New ConstructionMLS ID #25074803, Amanda A Alejandro, Realty Shop. MARIS
- $712,2504 bd4 ba3.3k sqft125 Sterling Dr, Lake Saint Louis, MO 63367New Construction
 MARIS
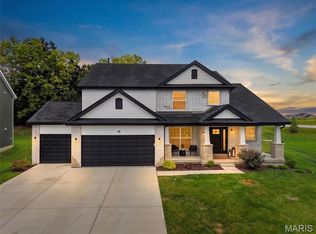
MARIS - $675,0004 bd4 ba3.4k sqft310 Osprey Ct, Lake Saint Louis, MO 63367For Sale
 MLS ID #26049414, Chad P Wilson, Keller Williams Realty West. MARIS
 - $554,9003 bd2 ba2.4k sqft1 Woodside Windsor Park Lake, Saint Louis, MO 63367New ConstructionMLS ID #22063871, Kelly A Boehmer, Berkshire Hathaway HomeServices Select Properties. MARIS
- $549,9003 bd2 ba2.4k sqft1 Arlington Ii Windsor Park Lake, Saint Louis, MO 63367New ConstructionMLS ID #22063877, Kelly A Boehmer, Berkshire Hathaway HomeServices Select Properties. MARIS
- $608,9004 bd3 ba3.4k sqft1 Glenhurst Ii Windsor Park Lake, Saint Louis, MO 63367New ConstructionMLS ID #22063880, Kelly A Boehmer, Berkshire Hathaway HomeServices Select Properties. MARIS
- $525,9003 bd2 ba2.2k sqft0 Sierra Montage At Hawk Rdg, Lake Saint Louis, MO 63367New ConstructionMLS ID #25059760, Gia M Linville, Consort Realty, LLC. MARIS
- $699,9004 bd3 ba2.6k sqft72 W Unity Ct, Ofallon, MO 63385New ConstructionMLS ID #26035206, Kelly A Boehmer, Berkshire Hathaway HomeServices Select Properties. MARIS
- $493,9004 bd3 ba2.9k sqft2 Nottingham At Bluestem Estates Lake, Lake Saint Louis, MO 63367New ConstructionMLS ID #26050630, Pamela Chyba, ListWithFreedom.com Inc. MARIS
- $462,9004 bd4 ba2.9k sqft2 Pin Oak At Bluestem Estates Lake, Lake Saint Louis, MO 63367New ConstructionMLS ID #26050591, Pamela Chyba, ListWithFreedom.com Inc. MARIS
- $576,9004 bd3 ba3.2k sqft0 Bridgeport Montage At Hawk Rdg, Lake Saint Louis, MO 63367New ConstructionMLS ID #25059436, Gia M Linville, Consort Realty, LLC. MARIS
- $542,9004 bd3 ba2.8k sqft0 Lancaster Montage At Hawk Rdg, Lake Saint Louis, MO 63367New ConstructionMLS ID #25059636, Gia M Linville, Consort Realty, LLC. MARIS
- $694,5003 bd2 ba2k sqft0 Sycamore Estates Schaper Farms, Foristell, MO 63348New ConstructionMLS ID #24018937, Michelle L Cimmarusti, EXP Realty, LLC. MARIS
- $392,9003 bd2 ba1.5k sqft2 Hickory At Bluestem Estates Lake, Lake Saint Louis, MO 63367New ConstructionMLS ID #26050575, Pamela Chyba, ListWithFreedom.com Inc. MARIS
- $810,5303 bd3 ba2.5k sqft126 Royal Troon Dr, Dardenne Prairie, MO 63368New ConstructionMARIS
- $449,9004 bd4 ba2.9k sqft2 Pin Oak At Hawk Ridge Est, Lake Saint Louis, MO 63367New ConstructionMLS ID #25062363, Pamela Chyba, ListWithFreedom.com Inc. MARIS
- $600,0004 bd2 ba2k sqft809 Upland Loop, Ofallon, MO 63368For SaleMLS ID #26045417, Jamie L Sears, Elevate Realty, LLC. MARIS
