Outstanding Fischer & Frichtel-built 1.5 Sty in desirable Austin Ridge. This former display features an open floor plan with distinctive design elements & builder upgrades throughout including diagonal oak hardwoods, soaring ceilings & detailed trim work. Impressive covered porch entrance with oak double doors with leaded glass panels leads to expansive 2-sty marble foyer, private study with built-in bookcases, formal dining room with arched entryway framed by architectural columns and spectacular great room with marble fireplace, wet bar & dramatic 2-sty bow window. RSI designed kitchen featuring 42” maple cabinetry, quartz countertops, Dacor appliances & center island with dining table adjoins light-filled breakfast room & hearth room with floor-to-ceiling stone fireplace & atrium door that opens to patio. Coffered primary bedroom suite with wide bay window & luxury bath with jetted tub offers an appealing retreat. Oak staircase accesses 3 additional bedrooms, 1 with ensuite bath & 2 with Jack n’ Jill bath, & bonus loft room. Lower Level entertainment space includes recreation room, game room & gathering bar plus office, workout room & guest suite. Situated on an extensively landscaped .5-acre lot with aggregate patio & 3-car garage. Katy Trail is just a short walk or bike ride away.
Active
Listed by: Coldwell Banker Realty - Gundaker • Teddy J Johnlikes • 314-452-1885
Price cut: $74K (7/29)
$1,295,000
4046 Austin Dr, Saint Charles, MO 63304
5beds
7,479sqft
Single Family Residence
Built in 2002
0.51 Acres Lot
$-- Zestimate®
$173/sqft
$54/mo HOA
What's special
Bonus loft roomAggregate patioDiagonal oak hardwoodsQuartz countertopsGuest suiteImpressive covered porch entranceOpen floor plan
- 60 days
- 1,364
- 38
Zillow last checked:
Listing updated:
Listed by:
Teddy J Johnlikes 314-452-1885,
Coldwell Banker Realty - Gundaker,
Mary Beth Benes 314-707-7761,
Coldwell Banker Realty - Gundaker
Source: MARIS,MLS#: 26018966 Originating MLS: St. Louis Association of REALTORS
Originating MLS: St. Louis Association of REALTORSFacts & features
Interior
Bedrooms & bathrooms
- Bedrooms: 5
- Bathrooms: 5
- Full bathrooms: 4
- 1/2 bathrooms: 1
- Main level bathrooms: 2
- Main level bedrooms: 1
Primary bedroom
- Features: Floor Covering: Wood
- Level: Main
- Area: 437
- Dimensions: 23x19
Bedroom 2
- Features: Floor Covering: Carpeting
- Level: Second
- Area: 240
- Dimensions: 16x15
Bedroom 3
- Features: Floor Covering: Carpeting
- Level: Second
- Area: 225
- Dimensions: 15x15
Bedroom 4
- Features: Floor Covering: Carpeting
- Level: Second
- Area: 192
- Dimensions: 16x12
Bedroom 5
- Features: Floor Covering: Luxury Vinyl Plank
- Level: Basement
- Area: 234
- Dimensions: 18x13
Bonus room
- Features: Floor Covering: Wood
- Level: Second
- Area: 280
- Dimensions: 20x14
Breakfast room
- Features: Floor Covering: Wood
- Level: Main
- Area: 182
- Dimensions: 14x13
Den
- Features: Floor Covering: Wood
- Level: Main
- Area: 228
- Dimensions: 19x12
Dining room
- Features: Floor Covering: Carpeting
- Level: Main
- Area: 208
- Dimensions: 16x13
Exercise room
- Features: Floor Covering: Luxury Vinyl Plank
- Level: Basement
- Area: 150
- Dimensions: 15x10
Game room
- Features: Floor Covering: Luxury Vinyl Plank
- Level: Basement
- Area: 324
- Dimensions: 18x18
Great room
- Features: Floor Covering: Wood
- Level: Main
- Area: 525
- Dimensions: 25x21
Hearth room
- Features: Floor Covering: Wood
- Level: Main
- Area: 252
- Dimensions: 18x14
Kitchen
- Features: Floor Covering: Wood
- Level: Main
- Area: 182
- Dimensions: 14x13
Laundry
- Features: Floor Covering: Vinyl
- Level: Main
- Area: 72
- Dimensions: 9x8
Office
- Features: Floor Covering: Luxury Vinyl Plank
- Level: Basement
- Area: 216
- Dimensions: 18x12
Other
- Features: Floor Covering: Ceramic Tile
- Level: Basement
- Area: 135
- Dimensions: 15x9
Recreation room
- Features: Floor Covering: Luxury Vinyl Plank
- Level: Basement
- Area: 450
- Dimensions: 25x18
Heating
- Forced Air, Natural Gas, Zoned
Cooling
- Ceiling Fan(s), Central Air, Electric, Zoned
Appliances
- Included: Gas Cooktop, Dishwasher, Disposal, Microwave, Range Hood, Built-In Refrigerator, Bar Fridge
- Laundry: Laundry Room, Main Level, Sink
Features
- Bookcases, Breakfast Bar, Breakfast Room, Butler Pantry, Cathedral Ceiling(s), Ceiling Fan(s), Central Vacuum, Chandelier, Coffered Ceiling(s), Crown Molding, Custom Cabinetry, Double Vanity, Kitchen Island, Master Downstairs, Recessed Lighting, Separate Dining, Separate Shower, Shower, Solid Surface Countertop(s), Track Lighting, Tub, Two Story Entrance Foyer, Walk-In Closet(s), Walk-In Pantry, Wet Bar
- Flooring: Carpet, Ceramic Tile, Marble, Vinyl, Wood
- Doors: Atrium Door(s), Panel Door(s)
- Windows: Bay Window(s), Blinds, Window Treatments
- Basement: Partially Finished,Sleeping Area,Storage Space
- Number of fireplaces: 2
- Fireplace features: Gas, Great Room, Kitchen
Interior area
- Total structure area: 7,479
- Total interior livable area: 7,479 sqft
- Finished area above ground: 4,979
Property
Parking
- Total spaces: 3
- Parking features: Attached, Garage, Garage Door Opener, Garage Faces Front
- Attached garage spaces: 3
Features
- Levels: One and One Half
- Patio & porch: Covered, Front Porch, Patio
- Fencing: Fenced
Lot
- Size: 0.51 Acres
- Features: Level, Sprinklers In Front, Sprinklers In Rear
Details
- Parcel number: 301328332000044.0000000
- Special conditions: Standard
Construction
Type & style
- Home type: SingleFamily
- Architectural style: Traditional
- Property subtype: Single Family Residence
Materials
- Stone Veneer, Vinyl Siding
Condition
- Year built: 2002
Details
- Builder name: Fischer/Frichtel
Utilities & green energy
- Electric: Ameren
- Sewer: Public Sewer
- Water: Public
- Utilities for property: Cable Connected, Electricity Available, Natural Gas Connected, Sewer Connected
Community & HOA
Community
- Features: Sidewalks, Street Lights
- Security: Smoke Detector(s)
- Subdivision: Manors At Austin Ridge
HOA
- Has HOA: Yes
- Amenities included: None
- Services included: None
- HOA fee: $650 annually
- HOA name: Austin Ridge
Location
- Region: Saint Charles
Financial & listing details
- Price per square foot: $173/sqft
- Tax assessed value: $936,533
- Annual tax amount: $10,512
- Date on market: 7/11/2026
- Cumulative days on market: 61 days
- Listing terms: Cash,Conventional
- Ownership: Private
- Electric utility on property: Yes
Estimated market value
Not available
Estimated sales range
Not available
Not available
Price history
| Date | Event | Price |
|---|---|---|
| 7/29/2026 | Price change | $1,295,000-5.4%$173/sqft |
Source:  MARIS #26018966 Report a problem MARIS #26018966 Report a problem | ||
| 7/11/2026 | Listed for sale | $1,369,000$183/sqft |
Source: MARIS #26018966 Report a problem | ||
| 7/5/2007 | Sold | -- |
Source: Public Record Report a problem | ||
Public tax history
| Year | Property taxes | Tax assessment |
|---|---|---|
| 2025 | $10,512 +8.5% | $177,942 +9.2% |
| 2024 | $9,689 +0% | $162,955 |
| 2023 | $9,685 +8.3% | $162,955 +16.5% |
| 2022 | $8,946 | $139,837 |
| 2021 | -- | $139,837 +7.1% |
| 2020 | -- | $130,574 |
| 2019 | $9,028 | $130,574 -0.4% |
| 2018 | $9,028 +0.8% | $131,096 |
| 2017 | $8,953 +1% | $131,096 +4.9% |
| 2016 | $8,862 +0.5% | $124,996 |
| 2015 | $8,816 +1.2% | $124,996 +4.3% |
| 2014 | $8,713 | $119,839 |
| 2013 | -- | $119,839 -2.5% |
| 2012 | -- | $122,870 -8.4% |
| 2011 | -- | $134,070 |
| 2010 | -- | $134,070 |
| 2009 | -- | $134,070 -0.2% |
| 2008 | -- | $134,400 -80% |
| 2007 | -- | $673,620 +0.8% |
| 2006 | -- | $668,320 |
| 2005 | -- | $668,320 -4% |
| 2004 | -- | $696,520 +533.2% |
| 2003 | -- | $110,000 |
| 2002 | -- | -- |
| 2001 | -- | -- |
Find assessor info on the county website
Monthly payment
Est. payment
Payment breakdown
Explore the cost of this home by adjusting the details. Changes won't be saved.Climate risks
Neighborhood: 63304
Nearby schools
Schools provided by the listing agent
- Elementary: Independence Elem.
- Middle: Bryan Middle
- High: Francis Howell High
Source: MARIS. This data may not be complete. We recommend contacting the local school district to confirm school assignments for this home.
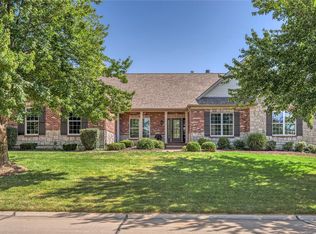
Similar homes
- $1,195,0005 bd5 ba6.9k sqft2366 Spring Mill Estates Dr, Saint Charles, MO 63303For Sale
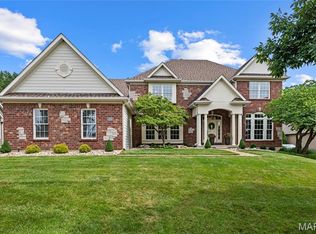
 MLS ID #26040795, Teddy J Johnlikes, Coldwell Banker Realty - Gundaker. MARIS
 - $1,250,0006 bd5 ba5.5k sqft220 Woodcliffe Place Dr, Chesterfield, MO 63005For Sale
 MLS ID #26038043, Marie L Kutryb, The Dyer/Kutryb Group. MARIS
 - $745,0004 bd5 ba4k sqft1305 Renaissance Pl, Weldon Spring, MO 63304For Sale
 MLS ID #26051591, Donna M Martinez, ReeceNichols Real Estate. MARIS
 - $1,449,0005 bd4 ba6.3k sqft16925 Lewis Spring Farms Rd, Chesterfield, MO 63005For Sale
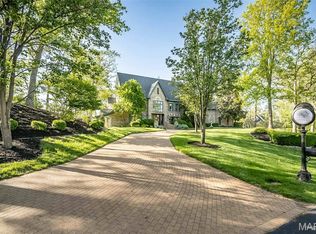 MLS ID #26019668, Kris Barr, Coldwell Banker Realty - Gundaker. MARIS
 - $1,250,0006 bd5 ba5.4k sqft655 Old Riverwoods Ln, Chesterfield, MO 63017For SaleMLS ID #26033129, Allen Brake, Allen Brake Real Estate. MARIS
- $850,0004 bd4 ba4k sqft362 Round Tower Dr, Cottleville, MO 63304For SaleMLS ID #26054489, Tammy R Owens, RE/MAX Alliance. MARIS
- $1,179,0005 bd5 ba4.5k sqft1278 Harvester Dr, Chesterfield, MO 63005For SaleMLS ID #26052914, Lisa H Accurso, Coldwell Banker Realty - Gundaker. MARIS
- $1,400,0005 bd7 ba6.5k sqft220 Northlind Dr, Defiance, MO 63341For SaleMLS ID #26037028, Mark & Neil Gellman, EXP Realty, LLC. MARIS
- $1,095,0004 bd5 ba4.6k sqft2377 Spring Mill Estates Dr, Saint Charles, MO 63303For SaleMLS ID #26035766, Teddy J Johnlikes, Coldwell Banker Realty - Gundaker. MARIS
- $1,299,0006 bd5 ba4.4k sqft604 Glyn Cagny Rd, Ballwin, MO 63021For SaleMLS ID #26056325, Laura MacDonald, Coldwell Banker Realty - Gundaker. MARIS
- $1,099,0005 bd5 ba5.2k sqft17643 Wildridge Dr, Chesterfield, MO 63005For SaleMLS ID #26046191, Jeff H Lottmann, Compass Realty Group. MARIS
- $1,479,0005 bd5 ba4.3k sqft16955 Pine Summit Dr, Chesterfield, MO 63005For SaleMLS ID #26041117, Jeff H Lottmann, Compass Realty Group. MARIS
- $1,296,0003 bd5 ba6k sqft316 Barn Side Ln, Eureka, MO 63025For SaleMLS ID #26005237, Leslie L Horton, Coldwell Banker Realty - Gundaker. MARIS
- $1,190,0004 bd6 ba5k sqft2154 White Lane Dr, Chesterfield, MO 63017For SaleMLS ID #26033915, Kelly Messmer, RE/MAX Results. MARIS
- $1,199,0004 bd4 ba4.1k sqft332 Ladue Lake Dr, Saint Louis, MO 63141For SaleMLS ID #26054046, Jim H Bridges, List It for 1 Percent Realty. MARIS
- $1,099,0006 bd6 ba5.6k sqft100 Sunnybrooke Estates Ct, Dardenne Prairie, MO 63368For SaleMLS ID #26045657, Kimberly D Jones, ReeceNichols Real Estate. MARIS
- $1,025,0005 bd4 ba5.3k sqft416 Kiefer Creek Rd, Ballwin, MO 63021For SaleMLS ID #26046743, Kelly A Militzer, Expert Realty LLC. MARIS
- $1,800,0006 bd6 ba6.7k sqft1212 Walnut Hill Farm Dr, Chesterfield, MO 63005For SaleMLS ID #26053293, Tammy R Degenhardt, Coldwell Banker Realty - Gundaker. MARIS
- $1,095,9995 bd6 ba6.2k sqft1A Rockwood Forest Vw, Wildwood, MO 63025For SaleMLS ID #26045182, Laura Wehnes, Keller Williams Realty St. Louis. MARIS
- $975,0004 bd5 ba5.4k sqft14748 Thornhill Terrace Dr, Chesterfield, MO 63017For SaleMLS ID #26052715, Mary A Rosenblum, Dielmann Sotheby's International Realty. MARIS
