Spectacular Fischer & Frichtel-built 1.5 Sty situated on a premium lakefront lot in gated Spring Mill Estates. This beautifully designed residence blends classic architecture with carefully curated details for a refined living experience. Entering from the courtyard through the covered front porch & leaded glass entry door, the impressive oak-lined foyer leads to a private study and elegant dining room with octagonal ceiling. A 2-sty bow window provides a dramatic backdrop for the stunning great room filling the space with an abundance of natural light while offering expansive lake views. Off the main living area, the designer kitchen features 42-inch maple cabinetry, granite countertops, premium stainless steel appliances, butterfly center island & a convenient planning center. The adjoining breakfast room with wide bay window & hearth room highlighted by a brick & stone fireplace provide a welcoming gathering place. The coffered primary suite offers an appealing retreat with 2 walk-in closets and luxury bath with jetted tub. The 2nd floor extends the living area with 3 additional ensuite bedrooms. Atrium doors open to an inviting outdoor living area with composite deck and covered & open patios surrounded by professionally landscaped gardens. Located within walking distance of Wapelhorst Park with pavilions, trails & water park.
Active
Listed by: Coldwell Banker Realty - Gundaker • Teddy J Johnlikes • 314-452-1885
Price cut: $44K (7/29)
$1,095,000
2377 Spring Mill Estates Dr, Saint Charles, MO 63303
4beds
4,623sqft
Single Family Residence
Built in 2005
0.4 Acres Lot
$-- Zestimate®
$237/sqft
$100/mo HOA
What's special
Expansive lake viewsPremium lakefront lotCovered front porchGranite countertopsPrivate studyProfessionally landscaped gardensCoffered primary suite
- 50 days
- 1,207
- 34
Zillow last checked:
Listing updated:
Listed by:
Teddy J Johnlikes 314-452-1885,
Coldwell Banker Realty - Gundaker,
Mary Beth Benes 314-707-7761,
Coldwell Banker Realty - Gundaker
Source: MARIS,MLS#: 26035766 Originating MLS: St. Louis Association of REALTORS
Originating MLS: St. Louis Association of REALTORSFacts & features
Interior
Bedrooms & bathrooms
- Bedrooms: 4
- Bathrooms: 5
- Full bathrooms: 4
- 1/2 bathrooms: 1
- Main level bathrooms: 2
- Main level bedrooms: 1
Primary bedroom
- Features: Floor Covering: Carpeting
- Level: Main
- Area: 361
- Dimensions: 19x19
Bedroom 2
- Features: Floor Covering: Carpeting
- Level: Second
- Area: 210
- Dimensions: 15x14
Bedroom 3
- Features: Floor Covering: Carpeting
- Level: Second
- Area: 208
- Dimensions: 16x13
Bedroom 4
- Features: Floor Covering: Carpeting
- Level: Second
- Area: 195
- Dimensions: 15x13
Breakfast room
- Features: Floor Covering: Ceramic Tile
- Level: Main
- Area: 140
- Dimensions: 14x10
Den
- Features: Floor Covering: Carpeting
- Level: Main
- Area: 228
- Dimensions: 19x12
Dining room
- Features: Floor Covering: Carpeting
- Level: Main
- Area: 208
- Dimensions: 16x13
Great room
- Features: Floor Covering: Carpeting
- Level: Main
- Area: 525
- Dimensions: 25x21
Hearth room
- Features: Floor Covering: Ceramic Tile
- Level: Main
- Area: 306
- Dimensions: 18x17
Kitchen
- Features: Floor Covering: Ceramic Tile
- Level: Main
- Area: 196
- Dimensions: 14x14
Laundry
- Features: Floor Covering: Ceramic Tile
- Level: Main
- Area: 81
- Dimensions: 9x9
Heating
- Forced Air, Natural Gas, Zoned
Cooling
- Ceiling Fan(s), Central Air, Electric, Zoned
Appliances
- Included: Stainless Steel Appliance(s), Gas Cooktop, Dishwasher, Disposal, Double Oven, Range Hood
- Laundry: Laundry Room, Main Level, Sink
Features
- Breakfast Bar, Breakfast Room, Butler Pantry, Ceiling Fan(s), Chandelier, Coffered Ceiling(s), Custom Cabinetry, Double Vanity, Entrance Foyer, Granite Counters, Kitchen Island, Master Downstairs, Recessed Lighting, Separate Dining, Separate Shower, Shower, Tray Ceiling(s), Tub, Walk-In Closet(s), Walk-In Pantry, Wet Bar
- Flooring: Carpet, Ceramic Tile, Wood
- Doors: Atrium Door(s), Panel Door(s)
- Windows: Bay Window(s), Blinds, Window Treatments
- Basement: Unfinished
- Number of fireplaces: 2
- Fireplace features: Gas, Great Room, Kitchen, Wood Burning
Interior area
- Total structure area: 4,623
- Total interior livable area: 4,623 sqft
- Finished area above ground: 4,623
Property
Parking
- Total spaces: 3
- Parking features: Attached, Garage, Garage Door Opener, Garage Faces Side
- Garage spaces: 3
Features
- Levels: One and One Half
- Patio & porch: Composite, Covered, Deck, Front Porch, Patio
- Has view: Yes
- View description: Pond
- Water view: Pond
- Waterfront features: Lake
Lot
- Size: 0.4 Acres
- Features: Adjoins Common Ground, Level, Sprinklers In Front, Views
Details
- Parcel number: 300119778000023.0000000
- Special conditions: Standard
Construction
Type & style
- Home type: SingleFamily
- Architectural style: Manse,Traditional
- Property subtype: Single Family Residence
Materials
- Brick Veneer, Fiber Cement, Stone Veneer
Condition
- Year built: 2005
Details
- Builder name: Fischer And Frichtel
Utilities & green energy
- Electric: Ameren
- Sewer: Public Sewer
- Water: Public
- Utilities for property: Cable Connected, Electricity Connected, Natural Gas Connected
Community & HOA
Community
- Features: Gated, Lake, Sidewalks, Street Lights
- Security: Smoke Detector(s)
- Subdivision: Spring Mill Estate #1
HOA
- Has HOA: Yes
- Amenities included: Gated
- Services included: Maintenance Parking/Roads
- HOA fee: $1,200 annually
- HOA name: Spring Mill Estates
Location
- Region: Saint Charles
Financial & listing details
- Price per square foot: $237/sqft
- Tax assessed value: $982,937
- Annual tax amount: $10,363
- Date on market: 6/27/2026
- Cumulative days on market: 136 days
- Listing terms: Cash,Conventional
- Ownership: Private
- Electric utility on property: Yes
Estimated market value
Not available
Estimated sales range
Not available
Not available
Price history
| Date | Event | Price |
|---|---|---|
| 7/29/2026 | Price change | $1,095,000-3.9%$237/sqft |
Source:  MARIS #26035766 Report a problem MARIS #26035766 Report a problem | ||
| 6/27/2026 | Listed for sale | $1,139,000-0.5%$246/sqft |
Source: MARIS #26035766 Report a problem | ||
| 6/15/2026 | Listing removed | $1,145,000$248/sqft |
Source: MARIS #26030211 Report a problem | ||
| 5/14/2026 | Listed for sale | $1,145,000$248/sqft |
Source: MARIS #26030211 Report a problem | ||
| 5/14/2026 | Listing removed | $1,145,000$248/sqft |
Source: MARIS #26013596 Report a problem | ||
| 5/4/2026 | Price change | $1,145,000-4.6%$248/sqft |
Source: MARIS #26013596 Report a problem | ||
| 4/25/2026 | Price change | $1,200,000-7.7%$260/sqft |
Source: MARIS #26013596 Report a problem | ||
| 3/20/2026 | Listed for sale | $1,300,000$281/sqft |
Source: MARIS #26013596 Report a problem | ||
Public tax history
| Year | Property taxes | Tax assessment |
|---|---|---|
| 2025 | $10,363 +1.1% | $186,758 +7.4% |
| 2024 | $10,253 +0% | $173,867 |
| 2023 | $10,248 +12.8% | $173,867 +21.2% |
| 2022 | $9,088 | $143,485 |
| 2021 | -- | $143,485 +4.4% |
| 2020 | -- | $137,437 |
| 2019 | $8,985 | $137,437 +0.6% |
| 2018 | $8,985 -3.6% | $136,619 |
| 2017 | $9,317 +0.2% | $136,619 +4% |
| 2016 | $9,300 +0.2% | $131,411 |
| 2015 | $9,281 +8.4% | $131,411 +11.8% |
| 2014 | $8,560 | $117,587 |
| 2013 | -- | $117,587 -10% |
| 2012 | -- | $130,590 -0.4% |
| 2011 | -- | $131,100 |
| 2010 | -- | $131,100 -7.2% |
| 2009 | -- | $141,330 -1.4% |
| 2008 | -- | $143,270 -80.7% |
| 2007 | -- | $743,149 |
| 2006 | -- | -- |
| 2005 | -- | -- |
Find assessor info on the county website
Monthly payment
Est. payment
Payment breakdown
Explore the cost of this home by adjusting the details. Changes won't be saved.Climate risks
Neighborhood: 63303
Nearby schools
Schools provided by the listing agent
- Elementary: Henderson Elem.
- Middle: Hollenbeck Middle
- High: Francis Howell North High
Source: MARIS. This data may not be complete. We recommend contacting the local school district to confirm school assignments for this home.
- $1,051,4004 bd3 ba5.1k sqft2373 Spring Mill Estates Dr, Saint Charles, MO 63303Off Market
- $--5 bd5 ba5.3k sqft2378 Spring Mill Estates Dr, Saint Charles, MO 63303Sold
- $1,000,2002 bd3 ba2.7k sqft2369 Spring Mill Estates Dr, Saint Charles, MO 63303Off Market
- $1,039,4005 bd5 ba3k sqft2374 Spring Mill Estates Dr, Saint Charles, MO 63303Off Market

Similar homes
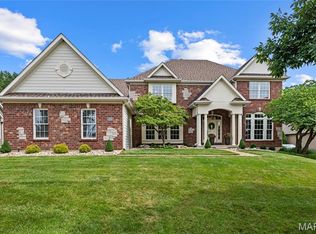
- $1,195,0005 bd5 ba6.9k sqft2366 Spring Mill Estates Dr, Saint Charles, MO 63303For Sale
 MLS ID #26040795, Teddy J Johnlikes, Coldwell Banker Realty - Gundaker. MARIS
 - $580,0004 bd3 ba3.6k sqft1016 Gardenbridge Pl, Saint Charles, MO 63303For Sale
 MLS ID #26055244, Kate P Moritz, NextHome Kate & Company Realty. MARIS
 - $695,0003 bd4 ba3.9k sqft47 Fox Meadows Ct, Saint Charles, MO 63303For Sale
 MLS ID #26048500, Marcy M Byrne, Janet McAfee Inc.. MARIS
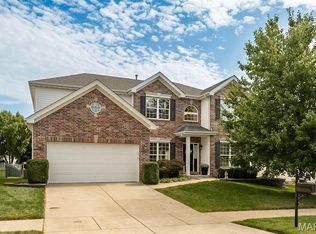
 - $575,0005 bd4 ba4.3k sqft1048 Pierpoint Ln, Saint Charles, MO 63303For Sale
 MLS ID #26046660, Brandy M Dudenhoeffer, Keller Williams Realty West. MARIS
 - $599,0004 bd4 ba3.2k sqft142 Tuscany Trace Dr, Saint Charles, MO 63303For SaleMLS ID #26038519, Priya Soni, The Hermann London Group LLC. MARIS
- $1,099,0005 bd5 ba5.2k sqft17643 Wildridge Dr, Chesterfield, MO 63005For SaleMLS ID #26046191, Jeff H Lottmann, Compass Realty Group. MARIS
- $1,099,0006 bd6 ba5.6k sqft100 Sunnybrooke Estates Ct, Dardenne Prairie, MO 63368For SaleMLS ID #26045657, Kimberly D Jones, ReeceNichols Real Estate. MARIS
- $1,259,0004 bd4 ba4.1k sqft332 Ladue Lake Dr, Saint Louis, MO 63141For SaleMLS ID #26054046, Jim H Bridges, List It for 1 Percent Realty. MARIS
- $839,9004 bd5 ba4.5k sqft902 Stablefield Ct, Saint Louis, MO 63141For SaleMLS ID #26050864, Justin M Taylor, The Agency. MARIS
- $1,100,0003 bd4 ba4.7k sqft31 Raven Ct, Wentzville, MO 63385For SaleMLS ID #26025215, Kelsey M Bowers, Realty Executives Premiere. MARIS
- $1,179,0005 bd5 ba4.5k sqft1278 Harvester Dr, Chesterfield, MO 63005For SaleMLS ID #26052914, Lisa H Accurso, Coldwell Banker Realty - Gundaker. MARIS
- $775,0004 bd5 ba4k sqft1305 Renaissance Pl, Weldon Spring, MO 63304For SaleMLS ID #26051591, Donna M Martinez, ReeceNichols Real Estate. MARIS
- $1,099,9005 bd6 ba6.4k sqft1233 Diamond Valley Dr, High Ridge, MO 63049For SaleMLS ID #26039870, Michael T Lewis, ReeceNichols Real Estate. MARIS
- $1,190,0004 bd4 ba3.8k sqft16334 Baxter Rd, Chesterfield, MO 63005For SaleMLS ID #26053295, Kristi K Lindgren, Compass Realty Group. MARIS
- $1,095,9995 bd6 ba6.2k sqft1A Rockwood Forest Vw, Wildwood, MO 63025For SaleMLS ID #26045182, Laura Wehnes, Keller Williams Realty St. Louis. MARIS
- $650,0004 bd4 ba3.1k sqft5856 Canterfield Ct, Weldon Spring, MO 63304For SaleMLS ID #26053792, Laura MacDonald, Coldwell Banker Realty - Gundaker. MARIS
- $1,199,9993 bd4 ba3.6k sqft1219 Missouri Ave, Kirkwood, MO 63122For SaleMLS ID #26052887, Kim J Cameron, RE/MAX Results. MARIS
- $784,9003 bd4 ba2.8k sqft904 Bellevaux Pl, Saint Charles, MO 63301For SaleMLS ID #26051940, Colleen M Lawler, Coldwell Banker Realty - Gundaker West Regional. MARIS
- $799,9004 bd4 ba3.6k sqft17835 Westhampton Woods Dr, Chesterfield, MO 63005For SaleMLS ID #26054252, Anu Kabra, RedKey Realty Leaders. MARIS
- $675,0005 bd4 ba3.3k sqft184 Gunston Hall Ct, Chesterfield, MO 63017For SaleMLS ID #26055713, Suzanne M Matyiko, ReeceNichols Real Estate. MARIS
