45.88 +/-Acres of Country Living, Privacy & Endless Possibilities! Whether you’re searching for a private country retreat, hobby farm, hunting property, or a place to put down roots and enjoy the great outdoors, this incredible property offers something for everyone! Featuring a beautiful mix of open and wooded ground with approximately 20 acres of pasture, plus wooded trails, and a wet-weather creek winding through the landscape, this property is perfectly suited for livestock, hunting, 4-wheeling, hiking, or simply enjoying the peace and quiet of country living.
Nestled among the picturesque surroundings, the spacious 1.5 story home offers 3 bedrooms, a sleeping area, 3.5 baths, and a versatile floor plan. The main level features a welcoming family room, dining room, kitchen, sunroom, main-floor laundry, and private owner’s suite. Upstairs, you’ll find two generously sized bedrooms, a full bath, loft area, and office space.
The finished walkout lower level offers even more flexibility with a second kitchen, spacious recreation room, and the bonus sleeping area, making it an excellent option for multigenerational living and extended family.
Additional features include a finished loft above the attached two car garage, offering exciting possibilities for future use with the addition of heating and cooling. A separate barn/garage with concrete floors and a usable storage loft provides plenty of room for equipment, tools, and recreational toys.
With direct road frontage, expansive open fields, wooded acreage, and room to roam, the possibilities here are truly endless. Whether you envision raising animals, establishing your own homestead, spending weekends hunting and exploring, or simply relaxing on the covered front porch while taking in the peaceful countryside, this property offers the freedom to make it your own.
Active
Listed by: Blondin Group, Inc • Kelly N Schlake • 636-399-5913
$2,400,000
1617 Sneak Rd, Foristell, MO 63348
3beds
3,493sqft
Single Family Residence
Built in 1996
45.88 Acres Lot
$-- Zestimate®
$687/sqft
$-- HOA
What's special
Covered front porchWooded acreageExpansive open fieldsWooded trailsAttached two car garageVersatile floor planFinished walkout lower level
- 12 hours
- 63
- 3
Zillow last checked:
Listing updated:
Listed by:
Kelly N Schlake 636-399-5913,
Blondin Group, Inc
Source: MARIS,MLS#: 26066140 Originating MLS: St. Charles County Association of REALTORS
Facts & features
Interior
Bedrooms & bathrooms
- Bedrooms: 3
- Bathrooms: 4
- Full bathrooms: 3
- 1/2 bathrooms: 1
- Main level bathrooms: 2
- Main level bedrooms: 1
Bedroom
- Level: Main
Bedroom 2
- Level: Upper
Bedroom 3
- Level: Upper
Bonus room
- Description: sleeping area
- Level: Lower
Dining room
- Level: Main
Family room
- Level: Main
Kitchen
- Level: Main
Kitchen
- Level: Lower
Recreation room
- Level: Lower
Sunroom
- Level: Main
Heating
- Electric, Geothermal
Cooling
- Central Air, Electric
Appliances
- Included: Dishwasher, Disposal, Electric Oven, Range Hood, Electric Range, Electric Water Heater
- Laundry: Main Level
Features
- Bookcases, Breakfast Room, Center Hall Floorplan, Custom Cabinetry, Granite Counters, Open Floorplan, Separate Dining, Tub, Walk-In Closet(s)
- Flooring: Carpet, Hardwood
- Basement: Partially Finished,Full,Sleeping Area,Walk-Out Access
- Number of fireplaces: 1
- Fireplace features: Living Room, Wood Burning
Interior area
- Total structure area: 3,493
- Total interior livable area: 3,493 sqft
- Finished area above ground: 1,977
- Finished area below ground: 823
Video & virtual tour
Property
Parking
- Total spaces: 5
- Parking features: Attached, Detached
- Attached garage spaces: 5
Features
- Levels: One and One Half
- Patio & porch: Covered
Lot
- Size: 45.88 Acres
- Features: Level, Wooded
Details
- Additional structures: Barn(s), Shed(s)
- Parcel number: 30051S031000007.2000000
- Special conditions: Standard
Construction
Type & style
- Home type: SingleFamily
- Architectural style: Traditional
- Property subtype: Single Family Residence
Materials
- Brick Veneer, Vinyl Siding
Condition
- Year built: 1996
Utilities & green energy
- Electric: Ameren
- Sewer: Septic Tank
- Water: Public
- Utilities for property: Electricity Connected, Water Connected
Community & HOA
Community
- Subdivision: None
HOA
- Has HOA: No
Location
- Region: Foristell
Financial & listing details
- Price per square foot: $687/sqft
- Tax assessed value: $429,625
- Annual tax amount: $4,932
- Date on market: 10/26/2026
- Listing terms: Cash,Conventional,FHA,VA Loan
- Electric utility on property: Yes
Estimated market value
Not available
Estimated sales range
Not available
Not available
Price history
| Date | Event | Price |
|---|---|---|
| 10/26/2026 | Listed for sale | $2,400,000$687/sqft |
Source:  MARIS #26066140 Report a problem | ||
| 8/29/2018 | Sold | -- |
Source: MARIS #18070471 Report a problem | ||
Public tax history
| Year | Property taxes | Tax assessment |
|---|---|---|
| 2025 | $4,874 +3.1% | $81,400 +6.2% |
| 2024 | $4,729 +4.8% | $76,667 |
| 2023 | $4,512 +6.5% | $76,667 +14.6% |
| 2022 | $4,235 | $66,910 |
| 2021 | -- | $66,910 +10.1% |
| 2020 | -- | $60,782 |
Find assessor info on the county website
Monthly payment
Est. payment
Payment breakdown
Explore the cost of this home by adjusting the details. Changes won't be saved.Climate risks
Neighborhood: 63348
Nearby schools
Schools provided by the listing agent
- Elementary: Daniel Boone Elem.
- Middle: Francis Howell Middle
- High: Francis Howell High
Source: MARIS. This data may not be complete. We recommend contacting the local school district to confirm school assignments for this home.


Similar homes
- $1,499,0004 bd4 ba3.1k sqft25 Barnstormer Ln, Foristell, MO 63348For Sale
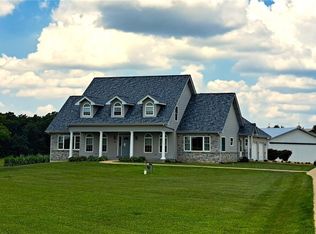
 MLS ID #26044063, Chris S Bock, Union Realty LLC. MARIS
- $1,265,1004 bd4 ba3k sqft116 Lonesome Dove Way, Foristell, MO 63348New Construction
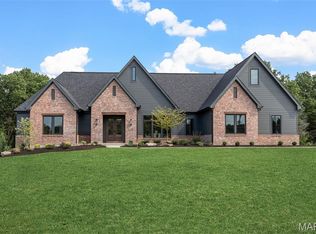 MLS ID #26030563, Kristen L Forrest, ReeceNichols Real Estate. MARIS
- $1,395,0004 bd4 ba4.4k sqft150 Del Creek Estates Dr, Foristell, MO 63348New Construction
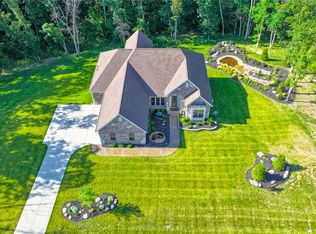 MLS ID #26018640, Jay Strothman, Worth Clark Realty. MARIS
- $1,204,0003 bd4 ba3.2k sqft1 Katie Plan Auden Mdw, Wentzville, MO 63385New Construction
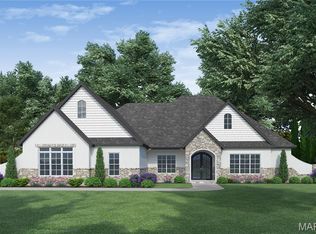 MLS ID #25059990, Rachel Haney, Magnolia Real Estate. MARIS
- $2,800,0005 bd3 ba3.8k sqft2345 Alpine Overlook Dr, Wright City, MO 63390For SaleMLS ID #26047808, Chip G Wobbe, Innsbrook Properties, Inc.. MARIS
- $2,600,0003 bd4 ba4.7k sqft5140 Saint Anns Rd, Washington, MO 63090For SaleMLS ID #24041727, Kathy Helbig, EXP Realty, LLC. MARIS
- $1,395,0003 bd4 ba4.8k sqft5 Timberdel Pl, Foristell, MO 63348For SaleMLS ID #26050945, Bryan B Palazzolo, Palazzolo Properties Inc. MARIS
- $1,304,0004 bd5 ba3.5k sqft1 Laney Plan Auden Mdw, Wentzville, MO 63385New ConstructionMLS ID #25059996, Rachel Haney, Magnolia Real Estate. MARIS
- $1,850,0004 bd4 ba4.7k sqft53 Miracle Way, Unincorporated, MO 63385New ConstructionMLS ID #26063482, Ryan J Farber, Compass Realty Group. MARIS
- $1,334,0005 bd6 ba4.3k sqft1 Vera Plan Auden Mdw, Wentzville, MO 63385New ConstructionMLS ID #25059985, Rachel Haney, Magnolia Real Estate. MARIS
- $1,899,000-- bd2 ba2.2k sqft15088 Boone Monument Rd, Marthasville, MO 63357For SaleMLS ID #26031251, Adam C Feise, Luetkenhaus Properties. MARIS
- $1,350,0005 bd5 ba4.8k sqft715 Madison Valley, Chesterfield, MO 63005For SaleMLS ID #26066415, Rocco J Ficociello, Keller Williams Marquee. MARIS
- $1,500,0004 bd4 ba3.6k sqft22878 Eagle Ridge Rd, Warrenton, MO 63383For SaleMLS ID #26055341, Logan J Strain, Coldwell Banker Realty - Gundaker. MARIS
- $3,025,0003 bd4 ba4k sqft31 Grand Meridien Ct, Chesterfield, MO 63005New ConstructionMLS ID #26035613, Mark & Neil Gellman, EXP Realty, LLC. MARIS
- $1,299,0003 bd3 ba2k sqft5965 Evergreen Ln, Villa Ridge, MO 63089For SaleMLS ID #26043912, Carrie S Thomas, EXP Realty, LLC. MARIS
- $1,800,0005 bd5 ba5.1k sqft33 Moorings Dr, Lake Saint Louis, MO 63367For SaleMLS ID #26064262, Chad J Matlick, Coldwell Banker Realty - Gundaker. MARIS
- $1,275,0004 bd5 ba4.4k sqft4361 Jones Ln, Washington, MO 63090For SaleMLS ID #26019723, Mary P Buescher, Janet McAfee Inc.. MARIS
- $1,950,000-- bd-- ba3.3k sqft20054 Shady Tree Ln, Warrenton, MO 63383For SaleMLS ID #26059407, John Kreilich, Premier Farm Realty Group LLC. MARIS
- $1,450,0004 bd4 ba4.5k sqft3700 Nadler Rd, Unincorporated, MO 63385New ConstructionMLS ID #26031451, Ryan J Farber, Compass Realty Group. MARIS
- $3,125,0004 bd4 ba4.7k sqft24 Grand Meridien Frst, Chesterfield, MO 63005New ConstructionMLS ID #26032106, Mark & Neil Gellman, EXP Realty, LLC. MARIS
