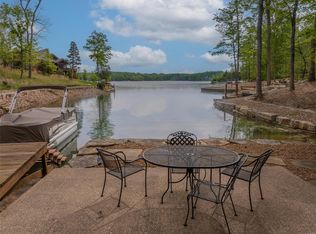
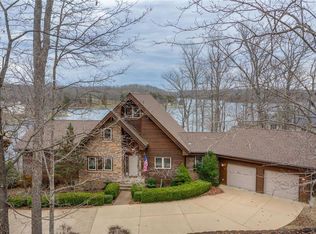
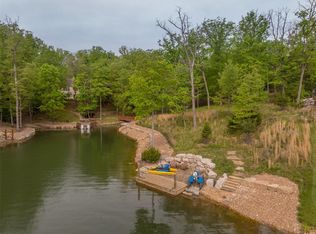
Discover an exceptional single-family residence at 2345 Alpine Overlook Dr, Innsbrook MO 63390, constructed in 2007. This luxury home is in great condition, showcasing amazing design and top-tier materials throughout, offering a truly elevated living experience. The heart of this home is an open-plan kitchen, seamlessly integrated with the living room, designed for both culinary artistry and social gatherings. It features matching black appliances, including a double oven, complemented by both an island and a peninsula, providing ample space for preparation and casual dining. Adjacent to this, the living room invites relaxation with its comforting fireplace, perfect for cozy evenings. Each of the three bathrooms provides a spa-like retreat. One bathroom offers a jetted bathtub and a double vanity, while another features extensive storage, a walk-in shower, and a rainfall shower head, creating a luxurious escape. Another bathroom boasts a shower with multiple shower heads, ensuring a rejuvenating experience. Beyond the main living areas, this property extends its appeal with an indoor wet bar, ideal for entertaining, and a practical laundry room for everyday convenience. The attached garage provides secure parking and additional storage. Step outside to a patio and a large deck, perfect for enjoying the outdoors, or gather around the fire pit for memorable evenings. The private dock offers direct access to water activities, enhancing the lifestyle this property affords. This remarkable property is an invitation to embrace a life of comfort and sophistication. Call today for a guided tour of this property and see for yourself all this has to offer!
Active
Listed by: Innsbrook Properties, Inc. • Chip G Wobbe • 314-799-6149
$2,800,000
2345 Alpine Overlook Dr, Wright City, MO 63390
5beds
3,812sqft
Single Family Residence
Built in 2007
2 Acres Lot
$-- Zestimate®
$735/sqft
$330/mo HOA
What's special
Large deckPractical laundry roomDouble vanityFire pitIndoor wet barWalk-in showerRainfall shower head
- 65 days
- 363
- 4
Zillow last checked:
Listing updated:
Listed by:
Chip G Wobbe 314-799-6149,
Innsbrook Properties, Inc.
Source: MARIS,MLS#: 26047808 Originating MLS: St. Charles County Association of REALTORS
Facts & features
Interior
Bedrooms & bathrooms
- Bedrooms: 5
- Bathrooms: 3
- Full bathrooms: 3
- Main level bathrooms: 2
- Main level bedrooms: 2
Bedroom
- Features: Floor Covering: Carpeting
- Level: Main
- Area: 308.7
- Dimensions: 21x14.7
Bedroom 2
- Features: Floor Covering: Carpeting
- Level: Main
- Area: 208.56
- Dimensions: 15.8x13.2
Bedroom 3
- Features: Floor Covering: Carpeting
- Level: Lower
- Area: 212.8
- Dimensions: 13.3x16
Bedroom 4
- Features: Floor Covering: Carpeting
- Level: Lower
- Area: 249.9
- Dimensions: 14.7x17
Bathroom
- Features: Floor Covering: Ceramic Tile
- Level: Main
- Area: 162.24
- Dimensions: 15.6x10.4
Bathroom
- Features: Floor Covering: Ceramic Tile
- Level: Lower
- Area: 67.41
- Dimensions: 10.7x6.3
Bathroom 5
- Features: Floor Covering: Carpeting
- Level: Lower
- Area: 219.62
- Dimensions: 13.9x15.8
Family room
- Features: Floor Covering: Carpeting
- Level: Lower
- Area: 856.52
- Dimensions: 19.6x43.7
Great room
- Features: Floor Covering: Wood
- Level: Main
- Area: 759
- Dimensions: 23x33
Kitchen
- Features: Floor Covering: Ceramic Tile
- Level: Main
- Area: 276.8
- Dimensions: 16x17.3
Sunroom
- Features: Floor Covering: Wood
- Level: Main
- Area: 312.8
- Dimensions: 23x13.6
Heating
- Forced Air, Zoned
Cooling
- Ceiling Fan(s), Central Air, Electric, Zoned
Appliances
- Laundry: Laundry Room, Main Level
Features
- Beamed Ceilings, Bookcases, Breakfast Bar, Built-in Features, Ceiling Fan(s), Custom Cabinetry, Dining/Living Room Combo, Entrance Foyer, Granite Counters, High Ceilings, High Speed Internet, Kitchen Island, Lever Faucets, Natural Woodwork, Open Floorplan, Recessed Lighting, Separate Shower, Special Millwork, Storage, Vaulted Ceiling(s), Walk-In Closet(s), Walk-In Pantry
- Doors: Panel Door(s), Sliding Doors, Storm Door(s)
- Basement: Concrete,Partially Finished,Full,Sleeping Area,Storage Space,Walk-Out Access
- Number of fireplaces: 1
- Fireplace features: Glass Doors, Great Room, Raised Hearth, Wood Burning
Interior area
- Total structure area: 3,812
- Total interior livable area: 3,812 sqft
- Finished area above ground: 2,012
- Finished area below ground: 1,800
Property
Parking
- Total spaces: 2
- Parking features: Garage - Attached
- Attached garage spaces: 2
Features
- Levels: One
- Patio & porch: Patio
- Exterior features: Dock, Lighting, Private Yard
- Has view: Yes
- View description: Lake
- Water view: Lake
- Waterfront features: Waterfront, Lake, Lake Front, Lake Privileges, Seawall
- Body of water: Alpine Lake
Lot
- Size: 2 Acres
- Features: Back Yard, Front Yard, Gentle Sloping, Heavy Woods, Irregular Lot, Landscaped, Private, Sloped, Waterfront
Details
- Parcel number: 1012.0001012.146.000
- Special conditions: Standard
Construction
Type & style
- Home type: SingleFamily
- Architectural style: Ranch
- Property subtype: Single Family Residence
- Attached to another structure: Yes
Materials
- Frame, HardiPlank Type, Lap Siding, Stone Veneer
- Roof: Architectural Shingle,Asphalt
Condition
- Year built: 2007
Utilities & green energy
- Electric: Single Phase, 440 Volts
- Sewer: Lift System, Public Sewer
- Water: Community
- Utilities for property: Electricity Connected, Phone Connected, Sewer Connected, Underground Utilities, Water Connected
Community & HOA
Community
- Subdivision: Innsbrook
HOA
- Has HOA: Yes
- Amenities included: Association Management, Basketball Court, Beach Access, Beach Rights, Clubhouse, Common Ground, Dog Park, Fitness Center, Game Court Exterior, Gated, Lake, Meeting Room, Pickleball Court(s), Playground, Pool, Recreation Facilities, Security, Tennis Court(s), Trail(s)
- Services included: Clubhouse, Common Area Maintenance, Management, Pool, Recreational Facilities, Security, Sewer, Snow Removal, Trash, Water
- HOA fee: $3,954 annually
- HOA name: Innsbrook Estates HOA
Location
- Region: Wright City
Financial & listing details
- Price per square foot: $735/sqft
- Tax assessed value: $538,050
- Annual tax amount: $6,231
- Date on market: 8/1/2026
- Listing terms: Cash,Contract,Conventional
- Electric utility on property: Yes
Estimated market value
Not available
Estimated sales range
Not available
Not available
Price history
| Date | Event | Price |
|---|---|---|
| 8/1/2026 | Listed for sale | $2,800,000$735/sqft |
Source:  MARIS #26047808 Report a problem | ||
Public tax history
| Year | Property taxes | Tax assessment |
|---|---|---|
| 2025 | $6,231 +15.7% | $102,229 +13% |
| 2024 | $5,384 -0.1% | $90,469 +0.3% |
| 2023 | $5,392 +8.1% | $90,175 +8% |
| 2022 | $4,987 | $83,496 |
| 2021 | -- | $83,496 |
| 2020 | -- | $83,496 |
| 2019 | -- | $83,496 |
| 2017 | -- | $83,496 |
| 2016 | -- | $83,496 |
| 2015 | -- | $83,496 |
Find assessor info on the county website
Monthly payment
Est. payment
Payment breakdown
Explore the cost of this home by adjusting the details. Changes won't be saved.Climate risks
Neighborhood: 63390
Nearby schools
Schools provided by the listing agent
- Elementary: Rebecca Boone Elem.
- Middle: Black Hawk Middle
- High: Warrenton High
Source: MARIS. This data may not be complete. We recommend contacting the local school district to confirm school assignments for this home.
Similar homes
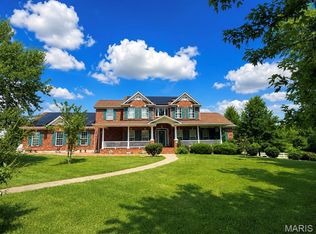
- $1,499,9994 bd5 ba5.6k sqft16400 Pleasant Hill Rd, Wright City, MO 63390For Sale
 MLS ID #25054827, Mandy Crowell, Keller Williams Realty St. Louis. MARIS
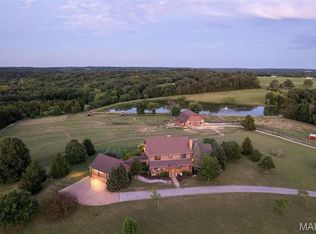
- $1,750,0005 bd5 ba5.6k sqft28699 Roelker Rd, Wright City, MO 63390For Sale
 MLS ID #26047207, Samantha J Richardson, Main St. Real Estate. MARIS
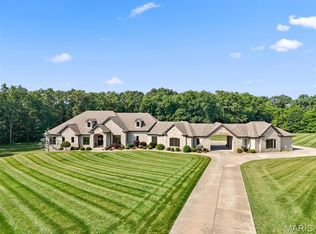
- $2,600,0003 bd4 ba4.7k sqft5140 Saint Anns Rd, Washington, MO 63090For Sale
 MLS ID #24041727, Kathy Helbig, EXP Realty, LLC. MARIS
- $1,999,9995 bd5 ba5.2k sqft32 Taylors Way, Foristell, MO 63348For Sale
 MLS ID #26006151, Eric B Merchant, Trophy Properties & Auction. MARIS
- $2,600,0004 bd4 ba5.2k sqft3869 Highway C, Old Monroe, MO 63362For SaleMLS ID #26027823, Dusty W Thornhill, Thornhill Real Estate & Auction Co. MARIS
- $1,500,0004 bd4 ba3.6k sqft22878 Eagle Ridge Rd, Warrenton, MO 63383For SaleMLS ID #26055341, Logan J Strain, Coldwell Banker Realty - Gundaker. MARIS
- $1,499,0004 bd4 ba3.1k sqft25 Barnstormer Ln, Foristell, MO 63348For SaleMLS ID #26044063, Chris S Bock, Union Realty LLC. MARIS
- $1,999,9995 bd5 ba5.1k sqft33 Moorings Dr, Lake Saint Louis, MO 63367For SaleMLS ID #26064262, Chad J Matlick, Coldwell Banker Realty - Gundaker. MARIS
- $1,450,0003 bd3 ba3.2k sqft10 Henebry Hills Ln, Troy, MO 63379For SaleMLS ID #26047586, Jordan S Thompson, Premier Farm Realty Group LLC. MARIS
- $1,699,0005 bd4 ba5.2k sqft141 Lonesome Dove Way, Wentzville, MO 63348New ConstructionMLS ID #26037045, Mike Price, Lombardo Homes of St. Louis, LLC. MARIS
- $1,850,0004 bd4 ba4.7k sqft53 Miracle Way, Unincorporated, MO 63385New ConstructionMLS ID #26063482, Ryan J Farber, Compass Realty Group. MARIS
- $1,450,0004 bd4 ba4.5k sqft3700 Nadler Rd, Unincorporated, MO 63385New ConstructionMLS ID #26031451, Ryan J Farber, Compass Realty Group. MARIS
- $1,950,0004 bd4 ba5.3k sqft4444 Augusta Shores Dr, Augusta, MO 63332For SaleMLS ID #26029823, Sue M Woods, Coldwell Banker Realty - Gundaker West Regional. MARIS
