We have the honor & privilege to be bringing to public market the Bickel Estate. They have built this dream literally from the ground up! The custom home overlooks the grounds, offers over 5200 sq.ft. of living space. Mr. Bickel was as Architectural Engineer, ever inch of the home was designed for elegance & entertaining. Pet & smoke free, pride in ownership shines inside & out. Entering the residence you pass thru the 9' mahogany doors into the foyer, to the left is the home office w/views of the front pastures, to the right is the formal dining room. The great room features gas fireplace w/views of the lake w/corner bar. The country kitchen offers stainless steel appliances, center island, silestone-quartz counter tops, bonus cabinet space, breakfast area, & walk in pantry. Main level laundry w/ample space plus guest bath. When you exit the kitchen you'll enter the den w/brick/stone gas fireplace w/views of the hay field. The master suite with his & her closets & master bath w/shower & separate jacuzzi tub. Going upstairs to the landing there is 2 guest bedrooms & 1 full bath. When you go downstairs you enter the living room, guest bedroom(currently sewing room), full bath, billiard room, bar, theater room, wine room & storage room. Attached 4 car garage, multiple entertaining areas including deck & large patio. Professional landscaping w/water fall and Koi pond. The 47 acre m/l estate offers several varieties of trees, hand selected for their unique qualities. The 3 acre m/l stocked lake is beautiful w/large dock to accommodate all the anglers. The majority of the acreage is in pasture/grazing that has over 6,000 linear ft of steel fencing. Assorted paddocks, sorting pens and stalls strong enough for the American Bison. The shop located to the East of the home is 45'x75' with one overhead door, concrete floor, guest room, full bath, well pump room, & lean to. The livestock barn to the Southwest of the home is 44'x72' w/lean to, stalls and paddocks to the South. Places like this don't come available everyday. Blacktop frontage. Southern Lincoln County. Limited deed restrictions. Easy commute to St. Charles County. Shown by appointment only.
Active
Listed by: Thornhill Real Estate & Auction Co • Dusty W Thornhill • 314-393-4726
$2,600,000
3869 Highway C, Old Monroe, MO 63362
4beds
5,244sqft
Single Family Residence
Built in 2003
47 Acres Lot
$-- Zestimate®
$496/sqft
$-- HOA
What's special
Silestone-quartz counter topsOverlooks the groundsStorage roomCountry kitchenStainless steel appliancesGuest bathTheater room
- 109 days
- 703
- 34
Zillow last checked:
Listing updated:
Listed by:
Dusty W Thornhill 314-393-4726,
Thornhill Real Estate & Auction Co,
David W Thornhill 636-366-4206,
Thornhill Real Estate & Auction Co
Source: MARIS,MLS#: 26027823 Originating MLS: East Central Board of REALTORS
Originating MLS: East Central Board of REALTORSFacts & features
Interior
Bedrooms & bathrooms
- Bedrooms: 4
- Bathrooms: 4
- Full bathrooms: 3
- 1/2 bathrooms: 1
- Main level bathrooms: 2
- Main level bedrooms: 1
Heating
- Electric, Forced Air, Propane
Cooling
- Ceiling Fan(s), Central Air, Gas
Appliances
- Included: Stainless Steel Appliance(s), Gas Cooktop, Dishwasher, Disposal, Microwave, Double Oven, Electric Oven, Range Hood
- Laundry: Laundry Room, Main Level
Features
- Flooring: Carpet, Ceramic Tile, Hardwood
- Basement: Full,Sleeping Area,Storage Space,Walk-Out Access
- Number of fireplaces: 2
- Fireplace features: Den, Gas Log, Great Room
Interior area
- Total structure area: 5,244
- Total interior livable area: 5,244 sqft
- Finished area above ground: 3,676
- Finished area below ground: 1,568
Property
Parking
- Total spaces: 4
- Parking features: Garage - Attached
- Attached garage spaces: 4
Features
- Levels: Two
- Fencing: Cross Fenced,Perimeter,Pipe
Lot
- Size: 47 Acres
- Features: Farm, Pasture
Details
- Parcel number: 201001000000009001
- Special conditions: Standard
Construction
Type & style
- Home type: SingleFamily
- Architectural style: Other
- Property subtype: Single Family Residence
Materials
- Brick, Vinyl Siding
Condition
- Year built: 2003
Utilities & green energy
- Electric: Other
- Sewer: Septic Tank
- Water: Well
- Utilities for property: Electricity Connected, Propane
Community & HOA
Community
- Subdivision: None
HOA
- Has HOA: No
Location
- Region: Old Monroe
Financial & listing details
- Price per square foot: $496/sqft
- Tax assessed value: $570,500
- Annual tax amount: $6,270
- Date on market: 5/16/2026
- Cumulative days on market: 109 days
- Listing terms: Cash,Conventional
- Electric utility on property: Yes
Estimated market value
Not available
Estimated sales range
Not available
Not available
Price history
| Date | Event | Price |
|---|---|---|
| 6/29/2026 | Price change | $2,600,000-1.9%$496/sqft |
Source:  MARIS #26027823 Report a problem MARIS #26027823 Report a problem | ||
| 5/16/2026 | Listed for sale | $2,649,900$505/sqft |
Source: MARIS #26027823 Report a problem | ||
Public tax history
| Year | Property taxes | Tax assessment |
|---|---|---|
| 2025 | $6,270 +1.7% | $108,395 +9.6% |
| 2024 | $6,163 +0.6% | $98,901 |
| 2023 | $6,129 +5.2% | $98,901 |
| 2022 | $5,829 | $98,901 +5.7% |
| 2021 | -- | $93,585 +13.1% |
| 2020 | $5,186 -0.1% | $82,772 |
| 2019 | $5,191 | $82,772 -1.8% |
| 2018 | $5,191 +9.2% | $84,303 |
| 2017 | $4,755 | $84,303 +15.8% |
| 2016 | $4,755 -0.2% | $72,818 |
| 2015 | $4,767 | $72,818 -1.9% |
| 2014 | $4,767 -2.2% | $74,265 +4.3% |
| 2013 | $4,874 | $71,200 -0.3% |
| 2012 | -- | $71,440 |
| 2011 | -- | $71,440 +3.7% |
| 2010 | -- | $68,900 |
Find assessor info on the county website
Monthly payment
Est. payment
Payment breakdown
Explore the cost of this home by adjusting the details. Changes won't be saved.Climate risks
Neighborhood: 63362
Nearby schools
Schools provided by the listing agent
- Elementary: Wm. R. Cappel Elem.
- Middle: Troy South Middle School
- High: Troy Buchanan High
Source: MARIS. This data may not be complete. We recommend contacting the local school district to confirm school assignments for this home.
Similar homes
- $2,895,0005 bd6 ba7.6k sqft1252 Pinehurst Club Ct, Ofallon, MO 63366For Sale

 MLS ID #26006089, Madison Hayes, Berkshire Hathaway HomeServices Select Properties. MARIS
 - $1,999,9995 bd5 ba5.2k sqft32 Taylors Way, Foristell, MO 63348For Sale
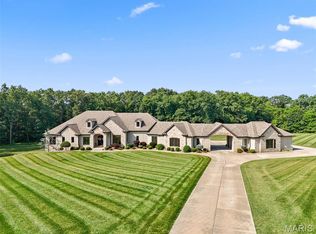 MLS ID #26006151, Eric B Merchant, Trophy Properties & Auction. MARIS
 - $2,800,0005 bd3 ba3.8k sqft2345 Alpine Overlook Dr, Wright City, MO 63390For Sale
 MLS ID #26047808, Chip G Wobbe, Innsbrook Properties, Inc.. MARIS
 - $1,999,9995 bd5 ba5.1k sqft33 Moorings Dr, Lake Saint Louis, MO 63367For Sale
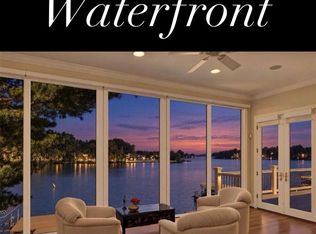 MLS ID #26064262, Chad J Matlick, Coldwell Banker Realty - Gundaker. MARIS
 - $1,499,0004 bd4 ba3.1k sqft25 Barnstormer Ln, Foristell, MO 63348For SaleMLS ID #26044063, Chris S Bock, Union Realty LLC. MARIS
- $1,499,9994 bd5 ba5.6k sqft16400 Pleasant Hill Rd, Wright City, MO 63390For SaleMLS ID #25054827, Mandy Crowell, Keller Williams Realty St. Louis. MARIS
- $1,750,0005 bd5 ba5.6k sqft28699 Roelker Rd, Wright City, MO 63390For SaleMLS ID #26047207, Samantha J Richardson, Main St. Real Estate. MARIS
- $1,699,0005 bd5 ba6k sqft11090 Stonebridge Ln, Wentzville, MO 63385For SaleMLS ID #26046950, Angi R Dunham, RedKey Realty Leaders. MARIS
- $1,597,0004 bd6 ba6.2k sqft2795 Oberhelman Rd, Foristell, MO 63348For SaleMLS ID #26058402, Melinda J Roark, Custom Service Realty, LLC. MARIS
- $1,450,0003 bd3 ba3.2k sqft10 Henebry Hills Ln, Troy, MO 63379For SaleMLS ID #26047586, Jordan S Thompson, Premier Farm Realty Group LLC. MARIS
- $1,850,0004 bd4 ba4.7k sqft53 Miracle Way, Unincorporated, MO 63385New ConstructionMLS ID #26063482, Ryan J Farber, Compass Realty Group. MARIS
- $1,395,0004 bd4 ba4.4k sqft150 Del Creek Estates Dr, Foristell, MO 63348New ConstructionMLS ID #26018640, Jay Strothman, Worth Clark Realty. MARIS
- $1,300,0004 bd5 ba3.6k sqft117 Trail Creek Ct, Saint Charles, MO 63304For SaleMLS ID #26064180, Christine M Masters, Coldwell Banker Realty - Gundaker. MARIS
- $1,395,0003 bd4 ba4.8k sqft5 Timberdel Pl, Foristell, MO 63348For SaleMLS ID #26050945, Bryan B Palazzolo, Palazzolo Properties Inc. MARIS
- $1,304,0004 bd5 ba3.5k sqft1 Laney Plan Auden Mdw, Wentzville, MO 63385New ConstructionMLS ID #25059996, Rachel Haney, Magnolia Real Estate. MARIS
- $1,334,0005 bd6 ba4.3k sqft1 Vera Plan Auden Mdw, Wentzville, MO 63385New ConstructionMLS ID #25059985, Rachel Haney, Magnolia Real Estate. MARIS
- $1,450,0004 bd4 ba4.5k sqft3700 Nadler Rd, Unincorporated, MO 63385New ConstructionMLS ID #26031451, Ryan J Farber, Compass Realty Group. MARIS
- $1,699,0005 bd4 ba5.2k sqft141 Lonesome Dove Way, Wentzville, MO 63348New ConstructionMLS ID #26037045, Mike Price, Lombardo Homes of St. Louis, LLC. MARIS
