Beautifully designed ranch-style home in a premier Cottleville location within the highly sought-after Courtyards community. This thoughtfully planned residence offers an open, light-filled layout with stylish finishes and comfortable, low-maintenance living. The welcoming great room features large windows, custom built-ins, and flows seamlessly into the dining area and kitchen. The kitchen showcases quartz countertops, custom cabinetry, and KitchenAid appliances, creating an ideal space for both everyday living and entertaining. Just off the main living area, the bright sunroom with plantation shutters provides a relaxing retreat—perfect for morning coffee or evening gatherings. The main-level primary suite offers a spacious bedroom, walk-in closet, and well-appointed bath. A secondary bedroom and full bath provide comfortable accommodations for guests or a home office. Convenient main-floor laundry and an oversized two-car garage add to the home’s functionality. The finished lower level expands the living space with a large recreation room, plus a third bedroom and full bath—ideal for guests, hobbies, or additional living space. Enjoy the ease of courtyard-style living with lawn maintenance and snow removal included, all just minutes from the shops, restaurants, parks, and community events of charming Cottleville—a golf-cart-friendly destination known for its small-town atmosphere and vibrant lifestyle.
Coming soon
Listed by: Coldwell Banker Realty - Gundaker • Teddy J Johnlikes • 314-452-1885
$689,000
102 Lilac Blossom Dr, Saint Charles, MO 63304
3beds
3,056sqft
Single Family Residence
Built in 2021
6,960 Square Feet Lot
$-- Zestimate®
$225/sqft
$208/mo HOA
What's special
- 3 days |
- 451 |
- 20 |
Zillow last checked:
Listing updated:
Listed by:
Teddy J Johnlikes 314-452-1885,
Coldwell Banker Realty - Gundaker,
Mary Beth Benes 314-707-7761,
Coldwell Banker Realty - Gundaker
Source: MARIS,MLS#: 26053449 Originating MLS: St. Louis Association of REALTORS
Originating MLS: St. Louis Association of REALTORSFacts & features
Interior
Bedrooms & bathrooms
- Bedrooms: 3
- Bathrooms: 3
- Full bathrooms: 3
- Main level bathrooms: 2
- Main level bedrooms: 2
Primary bedroom
- Features: Floor Covering: Luxury Vinyl Plank
- Level: Main
- Area: 192
- Dimensions: 16x12
Bedroom 2
- Features: Floor Covering: Luxury Vinyl Plank
- Level: Main
- Area: 144
- Dimensions: 12x12
Bedroom 3
- Features: Floor Covering: Luxury Vinyl Plank
- Level: Basement
- Area: 176
- Dimensions: 16x11
Den
- Features: Floor Covering: Luxury Vinyl Plank
- Level: Main
- Area: 121
- Dimensions: 11x11
Dining room
- Features: Floor Covering: Luxury Vinyl Plank
- Level: Main
- Area: 110
- Dimensions: 11x10
Game room
- Features: Floor Covering: Luxury Vinyl Plank
- Level: Basement
- Area: 273
- Dimensions: 21x13
Great room
- Features: Floor Covering: Luxury Vinyl Plank
- Level: Main
- Area: 182
- Dimensions: 14x13
Kitchen
- Features: Floor Covering: Luxury Vinyl Plank
- Level: Main
- Area: 156
- Dimensions: 13x12
Laundry
- Features: Floor Covering: Luxury Vinyl Plank
- Level: Main
- Area: 108
- Dimensions: 12x9
Recreation room
- Features: Floor Covering: Luxury Vinyl Plank
- Level: Basement
- Area: 364
- Dimensions: 28x13
Heating
- Natural Gas
Cooling
- Ceiling Fan(s), Central Air, Electric
Appliances
- Included: Stainless Steel Appliance(s), Dishwasher, Disposal, Microwave, Range Hood, Built-In Gas Range
- Laundry: Laundry Room, Main Level
Features
- Bookcases, Breakfast Bar, Ceiling Fan(s), Custom Cabinetry, Kitchen Island, Master Downstairs, Recessed Lighting, Separate Dining, Separate Shower, Shower, Solid Surface Countertop(s), Tub, Walk-In Closet(s), Walk-In Pantry
- Flooring: Ceramic Tile, Vinyl
- Doors: Atrium Door(s), Panel Door(s), Sliding Doors
- Windows: Plantation Shutters, Window Treatments
- Basement: Partially Finished,Sleeping Area,Storage Space
- Has fireplace: No
Interior area
- Total structure area: 3,056
- Total interior livable area: 3,056 sqft
- Finished area above ground: 1,728
Property
Parking
- Total spaces: 2
- Parking features: Attached, Garage, Garage Door Opener, Garage Faces Front
- Attached garage spaces: 2
Features
- Levels: One
- Patio & porch: Covered, Front Porch, Patio
- Exterior features: Courtyard
- Fencing: Privacy
Lot
- Size: 6,960 Square Feet
- Features: Corner Lot, Level
Details
- Parcel number: 30111C837000001.0000000
- Special conditions: Standard
Construction
Type & style
- Home type: SingleFamily
- Architectural style: Craftsman,Traditional
- Property subtype: Single Family Residence
Materials
- Brick, Ducts Professionally Air-Sealed, Fiber Cement
Condition
- Year built: 2021
Details
- Builder name: Chandelier
Utilities & green energy
- Electric: Ameren
- Sewer: Public Sewer
- Water: Public
- Utilities for property: Cable Available
Community & HOA
Community
- Features: Street Lights
- Security: Smoke Detector(s)
- Subdivision: Courtyards Of Cottleville
HOA
- Has HOA: Yes
- Amenities included: Association Management, Common Ground
- Services included: Maintenance Grounds, Common Area Maintenance, Snow Removal
- HOA fee: $2,500 annually
- HOA name: Courtyards of Cottleville
Location
- Region: Saint Charles
Financial & listing details
- Price per square foot: $225/sqft
- Tax assessed value: $484,358
- Annual tax amount: $5,237
- Date on market: 8/20/2026
- Listing terms: Cash,Conventional
Estimated market value
Not available
Estimated sales range
Not available
Not available
Price history
| Date | Event | Price |
|---|---|---|
| 4/30/2026 | Sold | -- |
Source:  MARIS #26011677 Report a problem MARIS #26011677 Report a problem | ||
| 3/12/2026 | Pending sale | $679,000$222/sqft |
Source: MARIS #26011677 Report a problem | ||
| 3/10/2026 | Listed for sale | $679,000+35.8%$222/sqft |
Source: MARIS #26011677 Report a problem | ||
| 12/2/2022 | Sold | -- |
Source: MARIS #22054641 Report a problem | ||
| 10/21/2022 | Pending sale | $499,900$164/sqft |
Source: MARIS #22054641 Report a problem | ||
| 10/12/2022 | Price change | $499,900-3.8%$164/sqft |
Source: MARIS #22054641 Report a problem | ||
| 9/16/2022 | Listed for sale | $519,900-0.8%$170/sqft |
Source: MARIS #22054641 Report a problem | ||
| 7/8/2022 | Listing removed | -- |
Source: MARIS #22038190 Report a problem | ||
| 6/13/2022 | Listed for sale | $523,900$171/sqft |
Source: MARIS #22038190 Report a problem | ||
Public tax history
| Year | Property taxes | Tax assessment |
|---|---|---|
| 2025 | $5,237 +1.3% | $92,028 +10.6% |
| 2024 | $5,168 +0% | $83,238 |
| 2023 | $5,165 +96.9% | $83,238 +776.2% |
| 2022 | $2,624 | $9,500 |
| 2021 | -- | $9,500 |
| 2020 | -- | $9,500 |
Find assessor info on the county website
Monthly payment
Est. payment
Payment breakdown
Explore the cost of this home by adjusting the details. Changes won't be saved.Climate risks
Neighborhood: 63304
Nearby schools
GreatSchools rating
- 8/10Warren Elementary SchoolGrades: K-5Distance: 1.3 mi
- 7/10Saeger Middle SchoolGrades: 6-8Distance: 0.4 mi
- 7/10Francis Howell Central High SchoolGrades: 9-12Distance: 0.5 mi
Schools provided by the listing agent
- Elementary: Warren Elem.
- Middle: Saeger Middle
- High: Francis Howell Central High
Source: MARIS. This data may not be complete. We recommend contacting the local school district to confirm school assignments for this home.
- $--2 bd2 ba1.6k sqft104 Lilac Blossom Dr, Saint Charles, MO 63304Sold

- $538,8002 bd2 ba1.7k sqft106 Lilac Blossom Dr, Saint Charles, MO 63304Off Market
- $495,0002 bd2 ba1.6k sqft389 Magnolia Blossom Ct, Saint Charles, MO 63304Off Market
- $598,1002 bd2 ba1.7k sqft387 Magnolia Blossom Ct, Saint Charles, MO 63304Off Market
- $--2 bd2 ba1.7k sqft391 Magnolia Blossom Ct, Saint Charles, MO 63304Sold
- $581,8002 bd2 ba2.1k sqft105 Lilac Blossom Dr, Saint Charles, MO 63304Off Market
- $622,9002 bd2 ba2.1k sqft203 Lily Blossom Dr, Saint Charles, MO 63304Off Market
- $598,9002 bd2 ba2k sqft201 Lily Blossom Dr, Saint Charles, MO 63304Off Market
A local agent can set up tours, give advice and negotiate with sellers.
Similar homes
- $689,0005 bd3 ba3.8k sqft241 Greenburn Dr, Weldon Spring, MO 63304For Sale
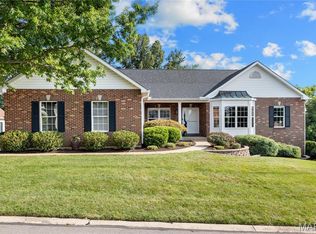
 MLS ID #26048557, Teddy J Johnlikes, Coldwell Banker Realty - Gundaker. MARIS
 - $695,0004 bd3 ba3.2k sqft204 Willow Ridge Ct, Eureka, MO 63025For Sale
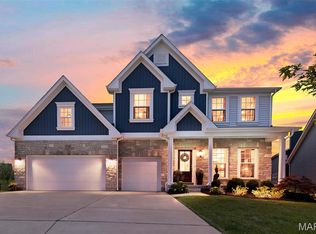 MLS ID #26051277, Allison R Fanger, STL 1 REALTY. MARIS
 - $706,9904 bd3 ba3.6k sqft1 Kingston Kreder Farms, Saint Charles, MO 63304New Construction
 MLS ID #25074394, Amanda A Alejandro, Realty Shop. MARIS
 - $725,0004 bd3 ba3.3k sqft718 Cedar Field Ct, Town And Country, MO 63017For Sale
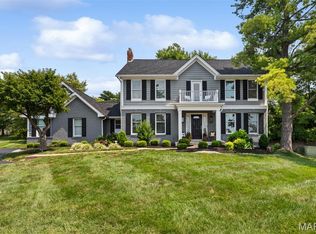 MLS ID #26050998, Michael J Simon, RedKey Realty Leaders. MARIS
 - $649,0003 bd3 ba2.4k sqft126 Haven Ridge Ct, Dardenne Prairie, MO 63368New ConstructionMLS ID #26049586, Kevin Bender, Nettwork Global. MARIS
- $789,9004 bd3 ba2.8k sqft217 Bottlebrush Grove Ct, Cottleville, MO 63304New ConstructionConsort Homes
- $469,0003 bd3 ba1.6k sqft9043 Camino Trl, Cottleville, MO 63304For SaleMLS ID #26050715, Jeff H Lottmann, Compass Realty Group. MARIS
- $649,9003 bd3 ba2.4k sqft527 Ryehill Dr, Saint Peters, MO 63376New ConstructionMLS ID #26031854, Kelly A Boehmer, Berkshire Hathaway HomeServices Select Properties. MARIS
- $399,9004 bd3 ba2.5k sqft201 Sutters Mill Rd, Saint Peters, MO 63376For SaleMLS ID #26052790, Justin M Schoemehl, Patton Properties. MARIS
- $609,9903 bd2 ba2.3k sqftWaverly, Saint Charles, MO 63304New ConstructionMLS ID #25074441, Amanda A Alejandro, Realty Shop. MARIS
- $665,0004 bd3 ba3.8k sqft2648 Preston Woods Trl, Lake Saint Louis, MO 63367For SaleMLS ID #26018217, Evelyn M Krazer, Sunshine Realty. MARIS
- $675,0004 bd4 ba3.4k sqft310 Osprey Ct, Lake Saint Louis, MO 63367For SaleMLS ID #26049414, Chad P Wilson, Keller Williams Realty West. MARIS
- $540,0003 bd3 ba2.5k sqft542 Derby Terrace Cir, Dardenne Prairie, MO 63368For SaleMLS ID #26032352, Julie Sacco-Smith, Keller Williams Realty West. MARIS
- $525,0004 bd4 ba2.4k sqft1064 Dyess Way, Saint Charles, MO 63301For SaleMLS ID #26053745, Brenda K Souter, Coldwell Banker Realty - Gundaker. MARIS
- $525,0004 bd4 ba3.6k sqft1001 Summersweet Dr, Saint Peters, MO 63376For SaleMLS ID #26045366, Julie E Scarpace, Keller Williams Realty West. MARIS
- $410,0003 bd4 ba1.8k sqft315 Fronterra Ct, Saint Peters, MO 63376For SaleMLS ID #26045512, Mark & Neil Gellman, EXP Realty, LLC. MARIS
- $600,0004 bd2 ba2k sqft809 Upland Loop, Ofallon, MO 63368For SaleMLS ID #26045417, Jamie L Sears, Elevate Realty, LLC. MARIS
- $590,0005 bd4 ba3.5k sqft255 Mason Glen Dr, Lake Saint Louis, MO 63367For SaleMLS ID #26022012, Lauren E Johnson, Lux Properties. MARIS
- $780,2003 bd3 ba2.6k sqft1 Savannah E South Point Ests, Wentzville, MO 63348New ConstructionMLS ID #26036081, Mike Price, Lombardo Homes of St. Louis, LLC. MARIS
- $500,0003 bd3 ba2.6k sqft20 Shawnee Dr, Saint Charles, MO 63301For SaleMLS ID #26044847, Amber R Barber, Worth Clark Realty. MARIS
