Spacious, light-filled and thoughtfully designed, this exceptional Wildwood atrium ranch home with 4 car garage offers 6 bedrooms, 3 full baths and 2 half baths with beautiful architectural details, level back yard and beautiful wooded views. The main level opens to a dramatic great room with soaring cathedral ceilings, a wood-burning fireplace, custom built-ins and a wall of oversized palladium windows overlooking the trees. The newly updated kitchen / hearth room is the heart of the home, featuring custom cabinetry, skylight, center island, large pantry and high-end appliances, with open views into the living and dining areas and access to the expansive deck. The dining room and cozy hearth room, with a second fireplace, provide additional spaces for gathering and entertaining, allowing for easy open flow for every day living on both levels. The main level also includes two bedrooms plus a generous primary suite with two walk-in closets and a luxurious bath featuring a soaking tub and oversized shower with dual showerheads. The finished lower level continues the light-filled design with expansive windows, entertainment area with bar and beverage refrigerator, three additional bedrooms, 1½ baths and extensive storage. A rare dual-garage configuration features two separate 2-car garages, each with its own entry into the home, offering exceptional flexibility for vehicles, hobbies, workshop space and storage.
Active under contract
Listed by: RedKey Realty Leaders • Sarah S Bernard • 314-753-3552
$1,150,000
2746 Wynncrest Manor Dr, Chesterfield, MO 63005
6beds
5,833sqft
Single Family Residence
Built in 2004
0.76 Acres Lot
$-- Zestimate®
$197/sqft
$63/mo HOA
What's special
Wood-burning fireplaceBeautiful wooded viewsExtensive storageCustom built-insBeautiful architectural detailsLarge pantryCenter island
- 38 days
- 763
- 48
Likely to sell faster than
Zillow last checked:
Listing updated:
Listed by:
Sarah S Bernard 314-753-3552,
RedKey Realty Leaders
Source: MARIS,MLS#: 26050253 Originating MLS: St. Louis Association of REALTORS
Facts & features
Interior
Bedrooms & bathrooms
- Bedrooms: 6
- Bathrooms: 5
- Full bathrooms: 3
- 1/2 bathrooms: 2
- Main level bathrooms: 3
- Main level bedrooms: 3
Heating
- Forced Air
Cooling
- Ceiling Fan(s), Central Air
Appliances
- Included: Stainless Steel Appliance(s), Gas Cooktop, Dishwasher, Microwave, Double Oven, Gas Oven, Built-In Gas Range, Refrigerator, Oven, Bar Fridge
- Laundry: Laundry Room, Main Level
Features
- Bar, Bookcases, Built-in Features, Cathedral Ceiling(s), Ceiling Fan(s), Custom Cabinetry, Double Vanity, Entrance Foyer, High Ceilings, Kitchen Island, Open Floorplan, Master Downstairs, Shower, Soaking Tub, Storage, Walk-In Closet(s), Walk-In Pantry
- Windows: Bay Window(s), Palladian Window(s), Skylight(s)
- Basement: Partially Finished,Storage Space,Walk-Out Access
- Number of fireplaces: 3
- Fireplace features: Basement, Family Room, Great Room, Wood Burning
Interior area
- Total structure area: 5,833
- Total interior livable area: 5,833 sqft
- Finished area above ground: 3,533
- Finished area below ground: 2,300
Property
Parking
- Total spaces: 4
- Parking features: Oversized, Storage
- Attached garage spaces: 4
Features
- Levels: One
- Patio & porch: Composite, Deck, Front Porch, Patio
- Exterior features: Lighting
- Has view: Yes
- View description: Trees/Woods
Lot
- Size: 0.76 Acres
- Features: Adjoins Wooded Area, Landscaped
Details
- Parcel number: 21U310481
- Special conditions: Standard
Construction
Type & style
- Home type: SingleFamily
- Architectural style: Atrium,Ranch
- Property subtype: Single Family Residence
Materials
- Brick, Vinyl Siding
Condition
- Year built: 2004
Utilities & green energy
- Electric: Single Phase
- Sewer: Public Sewer
- Water: Public
- Utilities for property: Underground Utilities
Community & HOA
Community
- Subdivision: Wynncrest
HOA
- Has HOA: Yes
- Services included: Common Area Maintenance
- HOA fee: $750 annually
- HOA name: Wynncrest Homeowners Association
Location
- Region: Chesterfield
Financial & listing details
- Price per square foot: $197/sqft
- Tax assessed value: $974,500
- Annual tax amount: $10,924
- Date on market: 10/9/2026
- Cumulative days on market: 38 days
- Listing terms: Cash,Conventional
Estimated market value
Not available
Estimated sales range
Not available
Not available
Price history
| Date | Event | Price |
|---|---|---|
| 10/21/2026 | Contingent | $1,150,000$197/sqft |
Source:  MARIS #26050253 Report a problem | ||
| 10/9/2026 | Listed for sale | $1,150,000+109.1%$197/sqft |
Source: MARIS #26050253 Report a problem | ||
| 12/29/2010 | Sold | -- |
Source: Public Record Report a problem | ||
| 10/2/2010 | Price change | $550,000-6.8%$94/sqft |
Source: RE/MAX Properties West #10050164 Report a problem | ||
| 9/21/2010 | Price change | $589,900-1.7%$101/sqft |
Source: RE/MAX Properties West #10050164 Report a problem | ||
| 9/18/2010 | Price change | $599,900-4%$103/sqft |
Source: RE/MAX Properties West #10050164 Report a problem | ||
| 9/10/2010 | Listed for sale | $625,000$107/sqft |
Source: RE/MAX Properties West #10050164 Report a problem | ||
| 3/3/2004 | Sold | -- |
Source: Public Record Report a problem | ||
Public tax history
| Year | Property taxes | Tax assessment |
|---|---|---|
| 2025 | $10,924 +0.1% | $185,160 +18% |
| 2024 | $10,916 +0.1% | $156,980 |
| 2023 | $10,907 +6.5% | $156,980 +14.7% |
| 2022 | $10,239 +0.7% | $136,880 |
| 2021 | $10,164 -8.7% | $136,880 -4.3% |
| 2020 | $11,138 -7.4% | $143,020 |
| 2019 | $12,028 | $143,020 -1.4% |
| 2018 | $12,028 | $145,050 |
| 2017 | $12,028 +2.4% | $145,050 +19.5% |
| 2016 | $11,741 +14.9% | $121,410 |
| 2015 | $10,218 | $121,410 |
| 2014 | $10,218 -0.4% | $121,410 |
| 2013 | $10,264 | $121,410 -5.8% |
| 2012 | -- | $128,860 |
| 2011 | -- | $128,860 -19.8% |
| 2010 | $12,143 +5.7% | $160,590 |
| 2009 | $11,488 +5.9% | $160,590 +3.5% |
| 2008 | $10,843 +11% | $155,100 |
| 2007 | $9,765 | $155,100 +19.8% |
| 2006 | $9,765 -0.9% | $129,490 |
| 2005 | $9,853 +12258.5% | $129,490 +357.4% |
| 2003 | $80 | $28,310 |
Find assessor info on the county website
Monthly payment
Est. payment
Payment breakdown
Explore the cost of this home by adjusting the details. Changes won't be saved.Climate risks
Neighborhood: 63005
Nearby schools
Schools provided by the listing agent
- Elementary: Ellisville Elem.
- Middle: Crestview Middle
- High: Lafayette Sr. High
Source: MARIS. This data may not be complete. We recommend contacting the local school district to confirm school assignments for this home.
- $1,013,9004 bd4 ba3.2k sqft2742 Wynncrest Manor Dr, Chesterfield, MO 63005Off Market

- $1,028,1004 bd3 ba4.5k sqft2750 Wynncrest Manor Dr, Chesterfield, MO 63005Off Market
- $953,6005 bd4 ba2.9k sqft2743 Wynncrest Manor Dr, Chesterfield, MO 63005Off Market
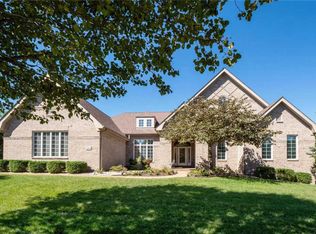
- $1,111,7005 bd5 ba6k sqft2738 Wynncrest Manor Dr, Chesterfield, MO 63005Off Market
Similar homes
- $1,095,0004 bd5 ba5.2k sqft1307 Homestead Heights Dr, Wildwood, MO 63005For Sale

 MLS ID #26055074, Marc G Levinson, Dielmann Sotheby's International Realty. MARIS
- $1,350,0005 bd5 ba4.8k sqft715 Madison Valley, Chesterfield, MO 63005For Sale
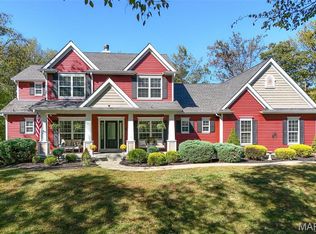 MLS ID #26066415, Rocco J Ficociello, Keller Williams Marquee. MARIS
- $1,647,8905 bd5 ba5.7k sqft2060 Kingspointe Dr, Chesterfield, MO 63005For Sale
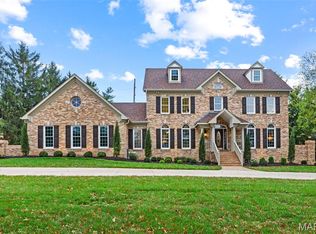 MLS ID #26070460, Laura J Sanders, Compass Realty Group. MARIS
- $699,9005 bd3 ba4k sqft2508 Peppermill Lake Ct, Chesterfield, MO 63005For Sale
 MLS ID #26053940, Mellysa Halter, Coldwell Banker Realty - Gundaker. MARIS
- $914,5005 bd3 ba3.7k sqft17711 Birch Leaf Ct, Chesterfield, MO 63005For SaleMLS ID #26059017, Jill Lich, Jill Lich Realty, LLC. MARIS
- $965,0004 bd4 ba4.1k sqft1316 Homestead Heights Dr, Chesterfield, MO 63005For SaleMLS ID #26052493, Heidy C Weicht, DRG - Delhougne Realty Group. MARIS
- $1,195,0005 bd6 ba5.1k sqft5364 Tower Hill Ct, Weldon Spring, MO 63304For SaleMLS ID #26065193, Donald Rothermich, Meyer Real Estate. MARIS
- $795,0004 bd4 ba3.3k sqft18014 Shepherd Valley Rd, Glencoe, MO 63038For SaleMLS ID #26064946, Mark & Neil Gellman, EXP Realty, LLC. MARIS
- $859,9004 bd5 ba4.5k sqft16790 Benton Taylor Dr, Chesterfield, MO 63005For SaleMLS ID #26067863, Anu Kabra, RedKey Realty Leaders. MARIS
- $1,299,0005 bd5 ba5.5k sqft823 Silver Buck Ln, Chesterfield, MO 63005For SaleMLS ID #26059085, JT Monschein, Compass Realty Group. MARIS
- $749,0004 bd3 ba3.5k sqft18695 Wild Horse Creek Rd, Chesterfield, MO 63005New ConstructionMLS ID #26064594, Julie Haefner, Compass Realty Group. MARIS
- $1,179,9005 bd5 ba3.8k sqft237 Saint Andrews Dr, Saint Albans, MO 63073For SaleMLS ID #26027938, Cara V Dalton-Larue, Dalton Appraisal Services. MARIS
- $599,0004 bd4 ba3.1k sqft16630 Highland Summit Dr, Ballwin, MO 63011For SaleMLS ID #26070323, Tim Antrobus, Keller Williams Chesterfield. MARIS
- $919,9004 bd4 ba3.2k sqft9 Clarkson Farm Dr, Chesterfield, MO 63017For SaleMLS ID #26062539, Sal Alu, Alu Real Estate Partners. MARIS
- $764,9004 bd4 ba3.8k sqft991 Sheffield Forest Ct, Ballwin, MO 63021For SaleMLS ID #26067044, Becky Canatsey, RE/MAX Results. MARIS
- $675,0005 bd4 ba3.6k sqft16547 Lancaster Estates Dr, Grover, MO 63040For SaleMLS ID #26067435, JT Monschein, Compass Realty Group. MARIS
- $1,050,0004 bd5 ba3.6k sqft1706 Mason Knoll Rd, Saint Louis, MO 63131For SaleMLS ID #26064311, Katie A Campbell, Campbell House & Home. MARIS
- $1,075,0004 bd4 ba4.2k sqft14 Long Meadows Ln, Saint Louis, MO 63131For SaleMLS ID #26058700, Judd Fuhr, Keller Williams Realty St. Louis. MARIS
- $1,150,0005 bd5 ba3.6k sqft16 Regatta Bay Ct, Lake Saint Louis, MO 63367For SaleMLS ID #26062563, Jeff W Pool, Meyer Real Estate. MARIS
- $599,9004 bd4 ba3k sqft1444 Eagle Ridge Rd, Glencoe, MO 63038For SaleMLS ID #26065188, Dustin Walsh, Realty Executives Premiere. MARIS
